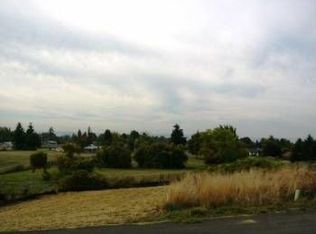
Tucked at the end of a quiet cul-de-sac with no through traffic, 2220 NW 110th Cir offers something increasingly hard to find in Sorenson Park West: real privacy. The fully fenced backyard backs directly to open field, with no rear neighbors and long, open views most homes in the area simply don't have.Inside, this five-bedroom, three-bath home lives large at 2,546 square feet, with an open-concept kitchen featuring granite counters and stainless appliances, a spacious primary suite with a soaking tub, and a bonus loft ready for a home office, playroom, or media space. The private, circular turnaround out front means guests never have to worry about street parking or passing traffic.Newly price-improved to $599,990, this home is priced to move — and now includes a full 3D virtual tour, so you can walk every room before you ever visit. Built in 2013 and set minutes from Sorenson Neighborhood Park and top-rated Clark County schools, this is a home for the buyer who wants space to breathe without leaving the city behind.
Active
$599,990
2220 NW 110th Cir, Vancouver, WA 98685
5beds
2,546sqft
Residential, Single Family Residence
Built in 2013
6,534 Square Feet Lot
$-- Zestimate®
$236/sqft
$-- HOA
What's special
- 24 days
- 399
- 36
Likely to sell faster than
Zillow last checked:
Listing updated:
Listed by:
Ted Williams 360-910-0317,
Urbane Realty Group
Source: RMLS (OR),MLS#: 469537323
Facts & features
Interior
Bedrooms & bathrooms
- Bedrooms: 5
- Bathrooms: 3
- Full bathrooms: 3
- Main level bathrooms: 1
Rooms
- Room types: Bedroom 4, Bedroom 5, Utility Room, Bedroom 2, Bedroom 3, Dining Room, Family Room, Kitchen, Living Room, Primary Bedroom
Primary bedroom
- Features: Jetted Tub, Tile Floor, Walkin Closet, Wallto Wall Carpet
- Level: Upper
- Area: 300
- Dimensions: 15 x 20
Bedroom 2
- Features: Closet, Wallto Wall Carpet
- Level: Upper
- Area: 144
- Dimensions: 12 x 12
Bedroom 3
- Features: Closet, Wallto Wall Carpet
- Level: Upper
- Area: 144
- Dimensions: 12 x 12
Bedroom 4
- Features: Walkin Closet
- Level: Upper
- Area: 156
- Dimensions: 13 x 12
Bedroom 5
- Features: Closet
- Level: Main
- Area: 132
- Dimensions: 12 x 11
Dining room
- Features: Vinyl Floor
- Level: Main
Kitchen
- Features: Island, Granite, Vinyl Floor
- Level: Main
Living room
- Features: Vinyl Floor, Wallto Wall Carpet
- Level: Main
Heating
- Heat Pump
Cooling
- Heat Pump
Appliances
- Included: Dishwasher, Disposal, Free-Standing Range, Free-Standing Refrigerator, Microwave, Stainless Steel Appliance(s), Washer/Dryer, Electric Water Heater
- Laundry: Laundry Room
Features
- Granite, Walk-In Closet(s), Closet, Sink, Kitchen Island, Pantry, Tile
- Flooring: Luxury Vinyl Plank, Slate, Tile, Wall to Wall Carpet, Vinyl
- Windows: Double Pane Windows
- Basement: Crawl Space
Interior area
- Total structure area: 2,546
- Total interior livable area: 2,546 sqft
Video & virtual tour
Property
Parking
- Total spaces: 2
- Parking features: Driveway, Parking Pad, Garage Door Opener, Attached
- Attached garage spaces: 2
- Has uncovered spaces: Yes
Accessibility
- Accessibility features: Garage On Main, Main Floor Bedroom Bath, Natural Lighting, Parking, Accessibility
Features
- Levels: Two
- Stories: 2
- Patio & porch: Patio
- Exterior features: Yard
- Has spa: Yes
- Spa features: Bath
- Has view: Yes
- View description: Territorial
Lot
- Size: 6,534 Square Feet
- Features: Greenbelt, Level, Sprinkler, SqFt 5000 to 6999
Details
- Parcel number: 188997006
- Zoning: R1-7.5
Construction
Type & style
- Home type: SingleFamily
- Architectural style: Custom Style
- Property subtype: Residential, Single Family Residence
Materials
- Cement Siding, Stone
- Foundation: Concrete Perimeter
- Roof: Composition
Condition
- Resale
- New construction: No
- Year built: 2013
Utilities & green energy
- Sewer: Public Sewer
- Water: Public
Community & HOA
Community
- Subdivision: Sorenson Park West
HOA
- Has HOA: No
Location
- Region: Vancouver
Financial & listing details
- Price per square foot: $236/sqft
- Tax assessed value: $649,754
- Annual tax amount: $6,741
- Date on market: 10/1/2026
- Listing terms: Cash,Conventional,FHA,VA Loan
- Road surface type: Concrete
Estimated market value
Not available
Estimated sales range
Not available
Not available
Price history
| Date | Event | Price |
|---|---|---|
| 10/2/2026 | Listed for sale | $599,990+113.1%$236/sqft |
Source:  RMLS (OR) #469537323 Report a problem RMLS (OR) #469537323 Report a problem | ||
| 8/7/2014 | Sold | $281,600-2.9%$111/sqft |
Source: RMLS (OR) #14190441 Report a problem | ||
| 6/27/2014 | Price change | $289,900-0.3%$114/sqft |
Source: Equity Northwest Properties #14190441 Report a problem | ||
| 6/25/2014 | Price change | $290,900-0.3%$114/sqft |
Source: Equity Northwest Properties #14190441 Report a problem | ||
| 6/22/2014 | Price change | $291,900-0.3%$115/sqft |
Source: Equity Northwest Properties #14190441 Report a problem | ||
| 6/20/2014 | Price change | $292,900-0.3%$115/sqft |
Source: Equity Northwest Properties #14190441 Report a problem | ||
| 6/18/2014 | Price change | $293,900-0.3%$115/sqft |
Source: Equity Northwest Properties #14190441 Report a problem | ||
| 5/14/2014 | Price change | $294,900-1.7%$116/sqft |
Source: Equity Northwest Properties #14190441 Report a problem | ||
| 3/29/2014 | Price change | $300,000-4.5%$118/sqft |
Source: Equity Northwest Properties #14190441 Report a problem | ||
| 3/2/2014 | Price change | $314,000-0.3%$123/sqft |
Source: Equity Northwest Properties #14190441 Report a problem | ||
| 12/23/2013 | Listed for sale | $315,000+472.7%$124/sqft |
Source: Equity Northwest Properties #14190441 Report a problem | ||
| 4/26/2013 | Sold | $55,000+22.2%$22/sqft |
Source: Public Record Report a problem | ||
| 10/29/2010 | Sold | $45,000$18/sqft |
Source: Public Record Report a problem | ||
Public tax history
| Year | Property taxes | Tax assessment |
|---|---|---|
| 2025 | $6,741 +5.5% | $649,754 +7.2% |
| 2024 | $6,392 +5.5% | $605,939 -2.4% |
| 2023 | $6,059 +10% | $620,530 +7% |
| 2022 | $5,507 +3.3% | $580,110 +16.5% |
| 2021 | $5,331 +12.9% | $498,025 +10.1% |
| 2020 | $4,723 | $452,341 +6.3% |
| 2019 | $4,723 +6.6% | $425,397 +2.7% |
| 2018 | $4,430 -8.8% | $414,159 +8.9% |
| 2017 | $4,860 +8.8% | $380,367 +6.2% |
| 2016 | $4,466 +11.6% | $358,305 +19.8% |
| 2015 | $4,002 +11% | $299,137 +15.4% |
| 2014 | $3,606 | $259,152 +81.3% |
| 2013 | $3,606 | $142,935 |
Find assessor info on the county website
Monthly payment
Est. payment
Payment breakdown
Explore the cost of this home by adjusting the details. Changes won't be saved.Climate risks
Neighborhood: Lake Shore
Nearby schools
Schools provided by the listing agent
- Elementary: Lakeshore
- Middle: Jefferson
- High: Columbia River
Source: RMLS (OR). This data may not be complete. We recommend contacting the local school district to confirm school assignments for this home.
Similar homes
- $522,4995 bd3 ba2.4k sqft11509 NW 30th Ct, Vancouver, WA 98685Active

 MLS ID #240799667, Christie Conley, Realty Works Group Inc. RMLS (OR)
 - $699,9004 bd3 ba2.9k sqft12015 NW 8th Ave, Vancouver, WA 98685Active
 MLS ID #434002482, Jerrod Strandemo, Coldwell Banker Bain. RMLS (OR)
 - $658,9004 bd3 ba2.4k sqft14223 NW 28th Pl, Vancouver, WA 98685Active
 MLS ID #429686561, Amy Asivido, Keller Williams Realty. RMLS (OR)
 - $599,0004 bd3 ba2.7k sqft6902 NE 28th Ave, Vancouver, WA 98665Active
 MLS ID #768783649, Renae Thompson, Knipe Realty ERA Powered. RMLS (OR)
 - $582,9005 bd3 ba2.4k sqft1614 NE 172nd Cir, Ridgefield, WA 98642ActiveMLS ID #462974323, Jeff Moe, Premiere Property Group, LLC. RMLS (OR)
- $515,0004 bd3 ba2.1k sqft10909 NE 24th Ave, Vancouver, WA 98686ActiveMLS ID #309199764, Nick Shivers, eXp Realty LLC. RMLS (OR)
- $599,9004 bd3 ba3.2k sqft4514 NE 94th St, Vancouver, WA 98665ActiveMLS ID #254863245, Peter Cutile, Parker Brennan Real Estate. RMLS (OR)
- $550,0004 bd3 ba2.1k sqft5214 NE 25th Pl, Vancouver, WA 98663ActiveMLS ID #735531420, Vera Yanti, Keller Williams Realty. RMLS (OR)
- $625,0004 bd3 ba3.4k sqft3817 NE 93rd St, Vancouver, WA 98665ActiveMLS ID #763157007, Jacqueline Smith, Keller Williams Realty. RMLS (OR)
- $599,9004 bd3 ba2.5k sqft10506 NE 69th Cir, Vancouver, WA 98662ActiveMLS ID #429287716, Kevin Howell, MORE Realty. RMLS (OR)
- $580,0004 bd3 ba2.3k sqft10907 NE 88th St, Vancouver, WA 98662ActiveMLS ID #526798780, Jennifer Belmore, Windermere Northwest Living. RMLS (OR)
- $784,9005 bd4 ba3.7k sqft102 NE 153rd St, Vancouver, WA 98685ActiveMLS ID #129826235, Jonathan Romano, Knipe Realty ERA Powered. RMLS (OR)
- $549,0004 bd3 ba1.8k sqft5610 NE 95th St, Vancouver, WA 98665ActiveMLS ID #179336313, Nataliya Mirzoyan, MORE Realty. RMLS (OR)
- $599,0004 bd3 ba2.4k sqft1831 N 8th Way, Ridgefield, WA 98642ActiveMLS ID #320491992, Melanie Goff, Keller Williams Realty. RMLS (OR)
- $709,0005 bd3 ba3.2k sqft8911 NE 106th Cir, Vancouver, WA 98662ActiveMLS ID #643674392, Susan Fine, John L. Scott Real Estate. RMLS (OR)
- $500,0004 bd3 ba2.1k sqft7406 NE 33rd Ave, Vancouver, WA 98665ActiveMLS ID #714246667, Kayla Hidalgo, Windermere Northwest Living. RMLS (OR)
- $545,0004 bd3 ba2.1k sqft5714 NE 52nd Pl, Vancouver, WA 98661ActiveMLS ID #252792528, Kayla McCaul, Soldera Properties, Inc. RMLS (OR)
- $719,9003 bd3 ba2.2k sqft4807 NE 135th St, Vancouver, WA 98686ActiveMLS ID #714780811, Shannon Sundin Wheeler, eXp Realty LLC. RMLS (OR)
- $499,9004 bd3 ba1.8k sqft11712 NE 130th Ave, Vancouver, WA 98682ActiveMLS ID #632546356, Laura Coulimore, MORE Realty. RMLS (OR)
- $565,0004 bd3 ba2.2k sqft368 N Green Gables Loop, Ridgefield, WA 98642ActiveMLS ID #715154107, Meghann Johnson, Reger Homes LLC. RMLS (OR)
