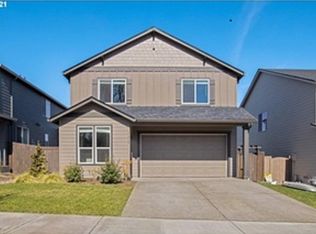
Like-new and completely move-in ready! This thoughtfully designed home features a main-level guest suite with ensuite full bathroom (mother in law potential). Spacious upper-level bonus room that easily serves as a 5th bedroom. The open great room centers around a cozy gas fireplace flanked by custom built-ins, flowing right into an entertainer’s kitchen with quartz slab countertops, stainless steel appliances, and full-height tile backsplash. Upstairs, the primary suite offers a true retreat with double sinks, a soaking tub, walk-in shower, and an expansive walk-in closet. Outside, enjoy year-round outdoor living under the covered patio, featuring raised garden beds and low-maintenance hardscaping with a sprinkler-fed lawn. Situated in a prime Legacy Place location with high-end finishes throughout—this one is ready for its next owner!
Active
$582,900
1614 NE 172nd Cir, Ridgefield, WA 98642
5beds
2,432sqft
Residential, Single Family Residence
Built in 2018
3,920 Square Feet Lot
$-- Zestimate®
$240/sqft
$72/mo HOA
What's special
Spacious upper-level bonus roomHigh-end finishes throughoutDouble sinksSoaking tubExpansive walk-in closetWalk-in showerOpen great room
- 35 days
- 335
- 26
Zillow last checked:
Listing updated:
Listed by:
Jeff Moe 503-888-5393,
Premiere Property Group, LLC
Source: RMLS (OR),MLS#: 462974323
Facts & features
Interior
Bedrooms & bathrooms
- Bedrooms: 5
- Bathrooms: 3
- Full bathrooms: 3
- Main level bathrooms: 1
Rooms
- Room types: Guest Quarters, Bonus Room, Laundry, Bedroom 2, Bedroom 3, Dining Room, Family Room, Kitchen, Living Room, Primary Bedroom
Primary bedroom
- Features: Bathroom, Ceiling Fan, Double Sinks, Soaking Tub, Walkin Closet, Wallto Wall Carpet
- Level: Upper
Bedroom 2
- Features: Closet Organizer, Wallto Wall Carpet
- Level: Upper
Bedroom 3
- Features: Closet Organizer, Wallto Wall Carpet
- Level: Upper
Dining room
- Features: Sliding Doors, Laminate Flooring
- Level: Main
Kitchen
- Features: Island, Pantry, Laminate Flooring, Quartz
- Level: Main
Living room
- Features: Builtin Features, Fireplace, Laminate Flooring
- Level: Main
Heating
- Forced Air, Fireplace(s)
Cooling
- Central Air
Appliances
- Included: Dishwasher, Disposal, Free-Standing Range, Free-Standing Refrigerator, Microwave, Stainless Steel Appliance(s), Electric Water Heater
- Laundry: Laundry Room
Features
- Ceiling Fan(s), High Ceilings, Quartz, Bathroom, Closet, Built-in Features, Closet Organizer, Walk-In Closet(s), Kitchen Island, Pantry, Double Vanity, Soaking Tub
- Flooring: Laminate, Wall to Wall Carpet
- Doors: Sliding Doors
- Basement: Crawl Space
- Number of fireplaces: 1
- Fireplace features: Gas
Interior area
- Total structure area: 2,432
- Total interior livable area: 2,432 sqft
Property
Parking
- Total spaces: 2
- Parking features: Driveway, Attached
- Attached garage spaces: 2
- Has uncovered spaces: Yes
Accessibility
- Accessibility features: Main Floor Bedroom Bath, Accessibility
Features
- Levels: Two
- Stories: 2
- Patio & porch: Covered Patio
- Exterior features: Raised Beds, Yard
- Fencing: Fenced
Lot
- Size: 3,920 Square Feet
- Features: Level, Sprinkler, SqFt 3000 to 4999
Details
- Parcel number: 986042572
Construction
Type & style
- Home type: SingleFamily
- Architectural style: Traditional
- Property subtype: Residential, Single Family Residence
Materials
- Board & Batten Siding, Cement Siding
- Foundation: Concrete Perimeter
- Roof: Composition
Condition
- Resale
- New construction: No
- Year built: 2018
Utilities & green energy
- Gas: Gas
- Sewer: Public Sewer
- Water: Public
Community & HOA
HOA
- Has HOA: Yes
- Amenities included: Commons, Front Yard Landscaping, Management
- HOA fee: $72 monthly
Location
- Region: Ridgefield
Financial & listing details
- Price per square foot: $240/sqft
- Tax assessed value: $607,990
- Annual tax amount: $6,352
- Date on market: 10/7/2026
- Listing terms: Cash,Conventional,FHA,VA Loan
- Road surface type: Paved
Estimated market value
Not available
Estimated sales range
Not available
Not available
Price history
| Date | Event | Price |
|---|---|---|
| 10/8/2026 | Listed for sale | $582,900-2.9%$240/sqft |
Source:  RMLS (OR) #462974323 Report a problem | ||
| 12/8/2025 | Sold | $600,000+0.2%$247/sqft |
Source: RMLS (OR) #395354609 Report a problem | ||
| 11/12/2025 | Pending sale | $599,000$246/sqft |
Source: RMLS (OR) #395354609 Report a problem | ||
| 9/23/2025 | Price change | $599,000-2.4%$246/sqft |
Source: RMLS (OR) #395354609 Report a problem | ||
| 9/8/2025 | Listed for sale | $614,000+51.8%$252/sqft |
Source: RMLS (OR) #395354609 Report a problem | ||
| 9/7/2018 | Sold | $404,500$166/sqft |
Source: RMLS (OR) #18596223 Report a problem | ||
| 9/7/2018 | Price change | $404,500+0.5%$166/sqft |
Source: RE/MAX Equity Group #18596223 Report a problem | ||
| 9/4/2018 | Pending sale | $402,500$166/sqft |
Source: RE/MAX Equity Group #18596223 Report a problem | ||
| 8/29/2018 | Listed for sale | $402,500$166/sqft |
Source: RE/MAX Equity Group #18596223 Report a problem | ||
| 8/14/2018 | Pending sale | $402,500$166/sqft |
Source: RE/MAX Equity Group #18596223 Report a problem | ||
| 7/20/2018 | Price change | $402,500+0.1%$166/sqft |
Source: RE/MAX Equity Group #18596223 Report a problem | ||
| 7/5/2018 | Listed for sale | $401,900$165/sqft |
Source: RE/MAX Equity Group #18596223 Report a problem | ||
Public tax history
| Year | Property taxes | Tax assessment |
|---|---|---|
| 2025 | $6,353 +20.6% | $607,990 +12.6% |
| 2024 | $5,269 +9.5% | $539,885 +1.4% |
| 2023 | $4,813 +0.7% | $532,340 +2% |
| 2022 | $4,779 -0.4% | $521,705 +15.4% |
| 2021 | $4,800 +7.4% | $451,951 +7.1% |
| 2020 | $4,468 | $421,817 +6.2% |
| 2019 | $4,468 +2.4% | $397,266 +1.2% |
| 2018 | $4,365 | $392,545 |
| 2017 | -- | -- |
Find assessor info on the county website
Monthly payment
Est. payment
Payment breakdown
Explore the cost of this home by adjusting the details. Changes won't be saved.Climate risks
Neighborhood: Mount Vista
Nearby schools
Schools provided by the listing agent
- Elementary: South Ridge
- Middle: View Ridge
- High: Ridgefield
Source: RMLS (OR). This data may not be complete. We recommend contacting the local school district to confirm school assignments for this home.
Similar homes
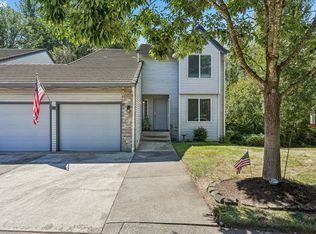
- $599,9003 bd4 ba3.3k sqft2217 NE 179th St #31R, Ridgefield, WA 98642Active
 MLS ID #307712111, Tom Dessert, John L. Scott Real Estate. RMLS (OR)
- $574,9005 bd3 ba2.4k sqft203 N 40th Ave, Ridgefield, WA 98642Active
 MLS ID #735225620, Kale Dunning, Windermere Northwest Living. RMLS (OR)
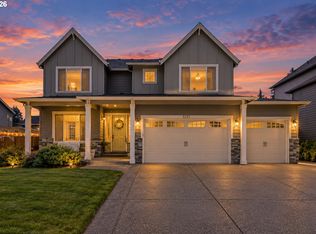
- $869,9005 bd3 ba3.2k sqft3207 NE 174th St, Ridgefield, WA 98642Active
 MLS ID #505719918, Natalya McAleer, Realty Pro, Inc.. RMLS (OR)
- $569,0004 bd3 ba2.2k sqft6605 NE 134th St, Vancouver, WA 98686Active
 MLS ID #109159488, Amy Asivido, Keller Williams Realty. RMLS (OR)
- $565,0004 bd3 ba2.2k sqft368 N Green Gables Loop, Ridgefield, WA 98642ActiveMLS ID #715154107, Meghann Johnson, Reger Homes LLC. RMLS (OR)
- $799,0004 bd4 ba3.1k sqft17311 NE 28th Ct, Ridgefield, WA 98642ActiveMLS ID #361401952, Amy Stoller, Windermere/Crest Realty Co. RMLS (OR)
- $550,0004 bd3 ba2.1k sqft5214 NE 25th Pl, Vancouver, WA 98663ActiveMLS ID #735531420, Vera Yanti, Keller Williams Realty. RMLS (OR)
- $489,9003 bd3 ba1.9k sqft7041 S 13th St, Ridgefield, WA 98642ActiveMLS ID #339511907, Rebecca Dunn, Keller Williams Realty. RMLS (OR)
- $679,0004 bd3 ba2.2k sqft2523 S White Salmon Dr, Ridgefield, WA 98642ActiveMLS ID #250938337, Rebecca Cruz Bustamante, eXp Realty LLC. RMLS (OR)
- $595,0004 bd3 ba3.4k sqft3817 NE 93rd St, Vancouver, WA 98665ActiveMLS ID #763157007, Jacqueline Smith, Keller Williams Realty. RMLS (OR)
- $545,0003 bd3 ba2.1k sqft7103 NE 134th St, Vancouver, WA 98686ActiveMLS ID #211685864, Andrea Warren, Knipe Realty ERA Powered. RMLS (OR)
- $522,4995 bd3 ba2.4k sqft11509 NW 30th Ct, Vancouver, WA 98685ActiveMLS ID #240799667, Christie Conley, Realty Works Group Inc. RMLS (OR)
- $599,0003 bd2 ba1.8k sqft4809 S 16th Dr, Ridgefield, WA 98642ActiveMLS ID #722227404, Valerie Curalli, MORE Realty. RMLS (OR)
- $569,9003 bd3 ba2.2k sqft13523 NE 112th St, Vancouver, WA 98682ActiveMLS ID #333696541, Hannah Dubyne, Real Broker LLC. RMLS (OR)
- $580,0004 bd3 ba2.3k sqft10907 NE 88th St, Vancouver, WA 98662ActiveMLS ID #526798780, Jennifer Belmore, Windermere Northwest Living. RMLS (OR)
- $699,9004 bd3 ba2.3k sqft4226 S 11th Way, Ridgefield, WA 98642ActiveMLS ID #132017681, Heather Jones, MORE Realty. RMLS (OR)
- $449,9004 bd3 ba1.9k sqft17514 NW 10th Ave, Ridgefield, WA 98642ActiveMLS ID #235659857, Asperlando Josias, Keller Williams Realty. RMLS (OR)
- $569,9003 bd3 ba1.7k sqft2200 S White Salmon Dr, Ridgefield, WA 98642ActiveMLS ID #200618840, Jeff Wunder, Keller Williams Realty. RMLS (OR)
- $709,0004 bd3 ba2.4k sqft3400 N 10th St, Ridgefield, WA 98642ActiveMLS ID #411719333, Mark Scroggins, Coldwell Banker Bain. RMLS (OR)
- $531,9004 bd3 ba2k sqft11700 NE 131st Ave, Vancouver, WA 98682ActiveMLS ID #529275448, Susan Gregory, Wayne Kankelberg Real Estate, LLC. RMLS (OR)
