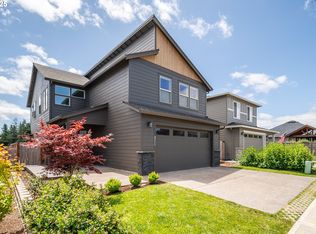
There’s something about coming home to a place that feels a little quieter, more peaceful, and more you. Where the backyard opens to green space instead of another row of homes, it means summer evenings are meant to be spent outside, and the neighborhood feels calm while still keeping you close to the places you go every day.Built in 2022 by Urban Northwest, this gorgeous home offers a floor plan that’s increasingly hard to find: 4 bedrooms upstairs plus a dedicated office on the main level. No giving up a bedroom for your office, hobbies, playroom, or that extra space you really need. Downstairs, hard flooring runs throughout the open living spaces, complemented by beautiful finishes and a layout designed for everyday life.The backyard will quickly become a favorite part of the home. With green space directly behind, it feels more private and connected to nature, whether you’re having coffee outside in the morning, hosting friends, or lingering over dinner on a warm summer night.And while home feels tucked away, daily life is close by. Located just off Hillhurst Road, you’re minutes from Ridgefield High School, View Ridge Middle School and Sunset Ridge Intermediate School, along with the new Fika Coffee House nearby.With 4 bedrooms plus an office, newer construction, a backyard that feels like an extension of the living space, AND green space just beyond it, this is the kind of home that makes it easy to say YES.
Active
$679,000
2523 S White Salmon Dr, Ridgefield, WA 98642
4beds
2,295sqft
Residential, Single Family Residence
Built in 2022
4,791 Square Feet Lot
$-- Zestimate®
$296/sqft
$-- HOA
What's special
- 20 days
- 396
- 33
Zillow last checked:
Listing updated:
Listed by:
Hal Byrd 360-818-4438,
eXp Realty LLC,
Rebecca Cruz Bustamante 971-533-1082,
eXp Realty LLC
Source: RMLS (OR),MLS#: 334832759
Facts & features
Interior
Bedrooms & bathrooms
- Bedrooms: 4
- Bathrooms: 3
- Full bathrooms: 2
- Partial bathrooms: 1
- Main level bathrooms: 1
Rooms
- Room types: Bedroom 4, Office, Laundry, Bedroom 2, Bedroom 3, Dining Room, Family Room, Kitchen, Living Room, Primary Bedroom
Primary bedroom
- Features: Bathroom, Daylight, Bathtub, Double Sinks, Ensuite, Shower, Tile Floor, Walkin Closet, Wallto Wall Carpet
- Level: Upper
- Area: 195
- Dimensions: 15 x 13
Bedroom 2
- Features: Daylight, Walkin Closet, Wallto Wall Carpet
- Level: Upper
- Area: 120
- Dimensions: 12 x 10
Bedroom 3
- Features: Daylight, Wallto Wall Carpet
- Level: Upper
- Area: 160
- Dimensions: 16 x 10
Bedroom 4
- Features: Daylight, Wallto Wall Carpet
- Level: Upper
- Area: 130
- Dimensions: 13 x 10
Dining room
- Features: Daylight, Eating Area, Kitchen Dining Room Combo, Living Room Dining Room Combo, Vinyl Floor
- Level: Main
- Area: 153
- Dimensions: 17 x 9
Kitchen
- Features: Builtin Features, Daylight, Dishwasher, Disposal, Eating Area, Island, Microwave, Pantry, Free Standing Range, Free Standing Refrigerator, Sink, Vinyl Floor
- Level: Main
- Area: 140
- Width: 10
Living room
- Features: Daylight, Fireplace Insert, Living Room Dining Room Combo, Vinyl Floor
- Level: Main
- Area: 238
- Dimensions: 17 x 14
Office
- Features: Daylight, Vinyl Floor
- Level: Main
- Area: 99
- Dimensions: 11 x 9
Heating
- Forced Air 95 Plus
Cooling
- Heat Pump
Appliances
- Included: Dishwasher, Disposal, Free-Standing Range, Free-Standing Refrigerator, Microwave, Stainless Steel Appliance(s), Washer/Dryer, ENERGY STAR Qualified Water Heater, Tank Water Heater
- Laundry: Laundry Room
Features
- High Speed Internet, Walk-In Closet(s), Eat-in Kitchen, Kitchen Dining Room Combo, Living Room Dining Room Combo, Built-in Features, Kitchen Island, Pantry, Sink, Bathroom, Bathtub, Double Vanity, Shower
- Flooring: Vinyl, Wall to Wall Carpet, Tile
- Windows: Double Pane Windows, Vinyl Frames, Daylight
- Basement: Crawl Space
- Number of fireplaces: 1
- Fireplace features: Electric, Insert
Interior area
- Total structure area: 2,295
- Total interior livable area: 2,295 sqft
Video & virtual tour
Property
Parking
- Total spaces: 2
- Parking features: Off Street, Secured, Garage Door Opener, Attached
- Attached garage spaces: 2
Features
- Levels: Two
- Stories: 2
- Patio & porch: Covered Patio, Patio, Porch
- Exterior features: Garden, Yard
- Fencing: Cross Fenced,Fenced
- Has view: Yes
- View description: Park/Greenbelt, Territorial, Trees/Woods
Lot
- Size: 4,791 Square Feet
- Features: Greenbelt, Sprinkler, SqFt 3000 to 4999
Details
- Parcel number: 986059189
Construction
Type & style
- Home type: SingleFamily
- Architectural style: NW Contemporary
- Property subtype: Residential, Single Family Residence
Materials
- Cement Siding, Stone, Tongue and Groove
- Foundation: Concrete Perimeter
- Roof: Composition
Condition
- Resale
- New construction: No
- Year built: 2022
Utilities & green energy
- Sewer: Public Sewer
- Water: Public
- Utilities for property: Cable Connected
Community & HOA
HOA
- Has HOA: Yes
Location
- Region: Ridgefield
Financial & listing details
- Price per square foot: $296/sqft
- Tax assessed value: $653,712
- Annual tax amount: $6,292
- Date on market: 9/16/2026
- Listing terms: Cash,Conventional,FHA,VA Loan
- Road surface type: Concrete, Paved
Estimated market value
Not available
Estimated sales range
Not available
Not available
Price history
| Date | Event | Price |
|---|---|---|
| 9/17/2026 | Listed for sale | $679,000+7.9%$296/sqft |
Source: eXp Realty #334832759 Report a problem | ||
| 3/31/2023 | Sold | $629,000$274/sqft |
Source:  RMLS (OR) #23598218 Report a problem RMLS (OR) #23598218 Report a problem | ||
| 2/28/2023 | Pending sale | $629,000$274/sqft |
Source: RMLS (OR) #23598218 Report a problem | ||
| 1/12/2023 | Listed for sale | $629,000$274/sqft |
Source: RMLS (OR) #23598218 Report a problem | ||
Public tax history
| Year | Property taxes | Tax assessment |
|---|---|---|
| 2025 | $6,293 +20.3% | $653,712 +10.7% |
| 2024 | $5,233 +4.8% | $590,744 -1.6% |
| 2023 | $4,992 +3288.7% | $600,502 +96.1% |
| 2022 | $147 | $306,214 +1943.5% |
| 2021 | -- | $14,985 |
Find assessor info on the county website
Monthly payment
Est. payment
Payment breakdown
Explore the cost of this home by adjusting the details. Changes won't be saved.Climate risks
Neighborhood: 98642
Nearby schools
Schools provided by the listing agent
- Elementary: Union Ridge
- Middle: View Ridge
- High: Ridgefield
Source: RMLS (OR). This data may not be complete. We recommend contacting the local school district to confirm school assignments for this home.
Similar homes
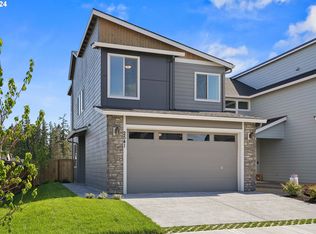
- $629,9004 bd3 ba2.1k sqft2520 S White Salmon Dr, Ridgefield, WA 98642Active

 MLS ID #569463532, Casey Anderson, Handris Realty Company. RMLS (OR)
 - $669,0004 bd3 ba2.3k sqft2019 N 3rd Way, Ridgefield, WA 98642Active
 MLS ID #342397709, Jolie Hooper Torres, John L. Scott Real Estate. RMLS (OR)
 - $759,9004 bd3 ba2.2k sqft4119 S 16th Way, Ridgefield, WA 98642Active
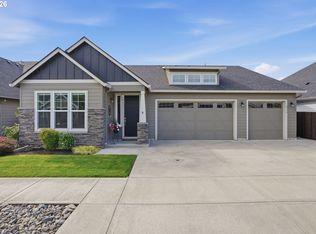 MLS ID #112549101, Rosalie Landino, Coldwell Banker Bain. RMLS (OR)
 - $734,9004 bd3 ba2.6k sqftCloverhill, Ridgefield, WA 98642Active
 MLS ID #2519518, Joshua E. Thomas. NWMLS as distributed by MLS GRID
 - $875,0004 bd5 ba2.7k sqft1867 S Harrier Rd, Ridgefield, WA 98642ActiveMLS ID #155887440, Joel Mattila, eXp Realty LLC. RMLS (OR)
- $789,9004 bd4 ba2.5k sqft4220 S Winery Cir, Ridgefield, WA 98642ActiveMLS ID #396832678, AnnaMarie Davault, RE/MAX Equity Group. RMLS (OR)
- $569,9003 bd3 ba1.7k sqft2200 S White Salmon Dr, Ridgefield, WA 98642ActiveMLS ID #200618840, Jeff Wunder, Keller Williams Realty. RMLS (OR)
- $575,0004 bd3 ba2.2k sqft368 N Green Gables Loop, Ridgefield, WA 98642ActiveMLS ID #715154107, Meghann Johnson, Reger Homes LLC. RMLS (OR)
- $629,9005 bd3 ba2.4k sqft8710 N 1st St, Ridgefield, WA 98642ActiveMLS ID #660982646, Moses Mikhailenko, Call It Closed International Realty. RMLS (OR)
- $719,0003 bd2 ba2k sqft825 S Goose Loop, Ridgefield, WA 98642ActiveMLS ID #182626774, Daniela Lopez, Real Broker LLC. RMLS (OR)
- $599,0003 bd2 ba1.8k sqft4809 S 16th Dr, Ridgefield, WA 98642ActiveMLS ID #722227404, Valerie Curalli, MORE Realty. RMLS (OR)
- $699,5004 bd2 ba2k sqft3815 S Arwana Ln, Ridgefield, WA 98642ActiveRMLS (OR)
- $799,0003 bd2 ba2k sqft4601 S 13th Way, Ridgefield, WA 98642ActiveMLS ID #195769590, John Vandermeer, MORE Realty. RMLS (OR)
- $849,9005 bd3 ba3.1k sqft956 N Noble Loop, Ridgefield, WA 98642ActiveMLS ID #181028000, Linsey Beattie, Keller Williams Realty. RMLS (OR)
- $544,9003 bd3 ba1.7k sqft8738 N 1st St, Ridgefield, WA 98642ActiveMLS ID #579588321, Midge Dobbs, Keller Williams Realty. RMLS (OR)
- $869,9003 bd3 ba2.6k sqft4108 N 12th Way, Ridgefield, WA 98642ActiveMLS ID #343283897, Rachel Olin, Generation Realty LLC. RMLS (OR)
- $495,0004 bd3 ba1.9k sqft17514 NW 10th Ave, Ridgefield, WA 98642ActiveMLS ID #235659857, Asperlando Josias, Keller Williams Realty. RMLS (OR)
- $679,0005 bd3 ba2.3k sqft13110 NE 61st Ave, Vancouver, WA 98686ActiveMLS ID #361245028, Bev Blume, Keller Williams Realty Elite. RMLS (OR)
- $719,0004 bd3 ba2.4k sqft339 Nevala Rd, Woodland, WA 98674ActiveMLS ID #687468196, Maggie Vladimirsky, Works Real Estate. RMLS (OR)
