Heron Ridge custom home with instant curb appeal and an unforgettable interior, highlighted by two dramatic walls of windows that define the grand living room, filling the space with natural light, scenic views, and a striking stone fireplace. The main level is finished with gorgeous, low-maintenance luxury vinyl plank flooring, plush carpet, sophisticated color palettes, and thoughtful upgrades throughout. The expansive gourmet kitchen serves as the heart of the home, showcasing granite countertops, stainless appliances, full-height cabinetry, gas cooking, a pantry, abundant prep space, an inviting eating bar ideal for gathering, and the added convenience of all appliances included. A spacious room just off the kitchen offers flexible use as a family room, playroom, or additional living space, while a convenient mudroom and a versatile office or main-level bedroom near the entry add everyday functionality. Upstairs, take in even more scenic views, including from the spacious owner’s suite with tray ceiling and picture windows, complemented by a spa-inspired ensuite featuring dual sinks, a soaking tub, walk-in shower, and a large walk-in closet. Two additional bedrooms and an oversized laundry room with sink, built-ins, and washer and dryer included complete the upper level. Outdoors, meticulously maintained landscaping, a covered deck with beautiful views, and ample room to play or unwind create a seamless extension of the home’s polished yet comfortable lifestyle. Don’t Miss This One – Schedule Your Showing Today!
Active
Price cut: $20K (8/6)
$749,900
1124 N 9th Way, Ridgefield, WA 98642
5beds
3,194sqft
Residential, Single Family Residence
Built in 2016
7,840 Square Feet Lot
$-- Zestimate®
$235/sqft
$28/mo HOA
What's special
Striking stone fireplaceSophisticated color palettesNatural lightScenic viewsWasher and dryer includedSoaking tubLarge walk-in closet
- 216 days
- 422
- 30
Zillow last checked:
Listing updated:
Listed by:
Janelle LeCount 360-635-2739,
Realty Works Group Inc
Source: RMLS (OR),MLS#: 496843546
Facts & features
Interior
Bedrooms & bathrooms
- Bedrooms: 5
- Bathrooms: 3
- Full bathrooms: 2
- Partial bathrooms: 1
- Main level bathrooms: 1
Rooms
- Room types: Laundry, Office, Bedroom 2, Bedroom 3, Dining Room, Family Room, Kitchen, Living Room, Primary Bedroom
Primary bedroom
- Features: French Doors, Double Sinks, Ensuite, Soaking Tub, Walkin Closet, Walkin Shower, Wallto Wall Carpet
- Level: Upper
Bedroom 2
- Features: Closet, Wallto Wall Carpet
- Level: Upper
Bedroom 3
- Features: Closet, Wallto Wall Carpet
- Level: Upper
Dining room
- Features: Laminate Flooring
- Level: Main
Family room
- Features: Closet, Wallto Wall Carpet
- Level: Main
Kitchen
- Features: Builtin Range, Dishwasher, Eat Bar, Gourmet Kitchen, Microwave, Pantry, Free Standing Refrigerator, Granite, Laminate Flooring
- Level: Main
Living room
- Features: Fireplace, High Ceilings, Wallto Wall Carpet
- Level: Main
Office
- Features: Closet, Wallto Wall Carpet
- Level: Main
Heating
- Forced Air, Fireplace(s)
Cooling
- ENERGY STAR Qualified Equipment
Appliances
- Included: Built In Oven, Built-In Range, Dishwasher, Gas Appliances, Microwave, Stainless Steel Appliance(s), Washer/Dryer, Free-Standing Refrigerator, Gas Water Heater
- Laundry: Laundry Room
Features
- Granite, High Ceilings, Soaking Tub, Built-in Features, Sink, Closet, Eat Bar, Gourmet Kitchen, Pantry, Double Vanity, Walk-In Closet(s), Walkin Shower
- Flooring: Laminate, Luxury Vinyl Plank, Wall to Wall Carpet
- Doors: French Doors
- Basement: Crawl Space
- Number of fireplaces: 1
- Fireplace features: Gas
Interior area
- Total structure area: 3,194
- Total interior livable area: 3,194 sqft
Video & virtual tour
Property
Parking
- Total spaces: 2
- Parking features: Driveway, Attached, Oversized
- Attached garage spaces: 2
- Has uncovered spaces: Yes
Accessibility
- Accessibility features: Garage On Main, Parking, Accessibility
Features
- Levels: Two
- Stories: 2
- Patio & porch: Covered Deck, Porch
- Exterior features: Yard
- Fencing: Fenced
- Has view: Yes
- View description: Territorial
Lot
- Size: 7,840 Square Feet
- Features: Level, SqFt 7000 to 9999
Details
- Parcel number: 068318228
- Zoning: RLD-4
Construction
Type & style
- Home type: SingleFamily
- Architectural style: Custom Style
- Property subtype: Residential, Single Family Residence
Materials
- Cement Siding, Cultured Stone
- Roof: Composition
Condition
- Resale
- New construction: No
- Year built: 2016
Utilities & green energy
- Gas: Gas
- Sewer: Public Sewer
- Water: Public
Community & HOA
Community
- Security: Sidewalk
- Subdivision: Heron Ridge
HOA
- Has HOA: Yes
- HOA fee: $330 annually
Location
- Region: Ridgefield
Financial & listing details
- Price per square foot: $235/sqft
- Tax assessed value: $911,874
- Annual tax amount: $8,773
- Date on market: 2/11/2026
- Listing terms: Cash,Conventional,FHA,VA Loan
- Road surface type: Paved
Estimated market value
Not available
Estimated sales range
Not available
Not available
Price history
| Date | Event | Price |
|---|---|---|
| 8/6/2026 | Price change | $749,900-2.6%$235/sqft |
Source:  RMLS (OR) #496843546 Report a problem RMLS (OR) #496843546 Report a problem | ||
| 7/18/2026 | Price change | $769,900-3.1%$241/sqft |
Source: RMLS (OR) #496843546 Report a problem | ||
| 7/10/2026 | Price change | $794,900-0.5%$249/sqft |
Source: RMLS (OR) #496843546 Report a problem | ||
| 6/12/2026 | Price change | $799,000-2%$250/sqft |
Source: RMLS (OR) #496843546 Report a problem | ||
| 5/29/2026 | Price change | $815,000-1.7%$255/sqft |
Source: RMLS (OR) #496843546 Report a problem | ||
| 2/12/2026 | Listed for sale | $829,000+452.7%$260/sqft |
Source: RMLS (OR) #496843546 Report a problem | ||
| 11/16/2015 | Sold | $150,000$47/sqft |
Source: Public Record Report a problem | ||
Public tax history
| Year | Property taxes | Tax assessment |
|---|---|---|
| 2025 | $8,773 +17.2% | $911,874 +7.9% |
| 2024 | $7,484 +3.1% | $845,229 -3.3% |
| 2023 | $7,261 +21.5% | $874,033 +9.9% |
| 2022 | $5,976 +3.5% | $795,427 +23.5% |
| 2021 | $5,772 -0.8% | $643,842 +10.7% |
| 2020 | $5,819 | $581,562 +0.6% |
| 2019 | $5,819 -0.7% | $578,339 -1.7% |
| 2018 | $5,859 -1.3% | $588,266 +14.3% |
| 2017 | $5,937 +19.5% | $514,729 +1.2% |
| 2016 | $4,968 | $508,810 +373.3% |
| 2015 | $4,968 +333.1% | $107,500 |
| 2014 | $1,147 | $107,500 |
Find assessor info on the county website
Monthly payment
Est. payment
Payment breakdown
Explore the cost of this home by adjusting the details. Changes won't be saved.Climate risks
Neighborhood: 98642
Nearby schools
Schools provided by the listing agent
- Elementary: Union Ridge
- Middle: View Ridge
- High: Ridgefield
Source: RMLS (OR). This data may not be complete. We recommend contacting the local school district to confirm school assignments for this home.
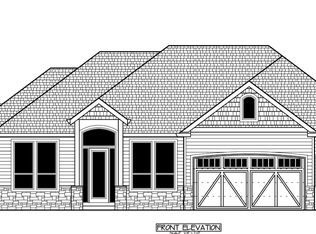
Similar homes
- $699,9005 bd3 ba3.3k sqft2108 S 19th Way, Ridgefield, WA 98642Active
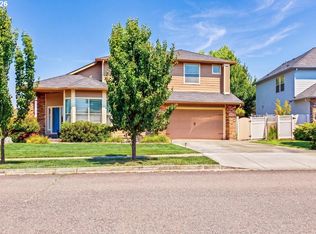
 MLS ID #320685928, Robert Bloom, Realty Pro, Inc.. RMLS (OR)
 - $699,7004 bd3 ba3.3k sqft1621 S Phoebe Dr, Ridgefield, WA 98642For Sale
 John L Scott Real Estate
 - $759,9004 bd3 ba2.2k sqft4119 S 16th Way, Ridgefield, WA 98642Active
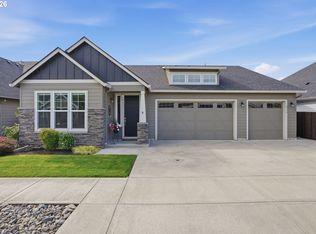 MLS ID #112549101, Rosalie Landino, Coldwell Banker Bain. RMLS (OR)
 - $849,9005 bd3 ba3.1k sqft956 N Noble Loop, Ridgefield, WA 98642Active
 MLS ID #181028000, Linsey Beattie, Keller Williams Realty. RMLS (OR)
 - $816,0005 bd4 ba2.5k sqft4220 S Winery Cir, Ridgefield, WA 98642ActiveMLS ID #396832678, AnnaMarie Davault, RE/MAX Equity Group. RMLS (OR)
- $599,0004 bd3 ba2.4k sqft1831 N 8th Way, Ridgefield, WA 98642ActiveMLS ID #320491992, Melanie Goff, Keller Williams Realty. RMLS (OR)
- $869,9005 bd3 ba3.2k sqft3207 NE 174th St, Ridgefield, WA 98642ActiveMLS ID #505719918, Natalya McAleer, Realty Pro, Inc.. RMLS (OR)
- $599,9005 bd3 ba2.4k sqft203 N 40th Ave, Ridgefield, WA 98642ActiveMLS ID #735225620, Kale Dunning, Windermere Northwest Living. RMLS (OR)
- $890,0004 bd4 ba2.9k sqft4605 S 19th St, Ridgefield, WA 98642ActiveMLS ID #110766206, Dawn Beaudoin, Realty One Group Prestige. RMLS (OR)
- $730,0003 bd2 ba2k sqft825 S Goose Loop, Ridgefield, WA 98642ActiveMLS ID #182626774, Daniela Lopez, Real Broker LLC. RMLS (OR)
- $575,0004 bd3 ba2.2k sqft368 N Green Gables Loop, Ridgefield, WA 98642ActiveMLS ID #715154107, Meghann Johnson, Reger Homes LLC. RMLS (OR)
- $599,9003 bd3 ba2.2k sqft531 N Avery Dr, Ridgefield, WA 98642ActiveMLS ID #546897182, Scott Bain, John L. Scott Real Estate. RMLS (OR)
- $629,9004 bd3 ba2.1k sqft2520 S White Salmon Dr, Ridgefield, WA 98642ActiveMLS ID #569463532, Casey Anderson, Handris Realty Company. RMLS (OR)
- $1,025,0004 bd4 ba3.8k sqft2304 NW 209th St, Ridgefield, WA 98642ActiveMLS ID #661073330, Rebecca Dunn, Keller Williams Realty. RMLS (OR)
- $719,0004 bd3 ba2.1k sqft35616 NW Fairchild Dr, Woodland, WA 98674ActiveMLS ID #637362187, Randi Alldritt, Windermere Northwest Living. RMLS (OR)
- $845,0004 bd3 ba2.5k sqft5409 NW 138th St, Vancouver, WA 98685ActiveMLS ID #443225302, Christopher Barnes, Windermere Northwest Living. RMLS (OR)
- $740,0004 bd3 ba2.4k sqft339 Nevala Rd, Woodland, WA 98674ActiveMLS ID #687468196, Maggie Vladimirsky, Works Real Estate. RMLS (OR)
- $1,095,0006 bd4 ba3.7k sqft4311 S 17th Way, Ridgefield, WA 98642ActiveMLS ID #445034094, Diana Rutherford, Realty One Group Prestige. RMLS (OR)
