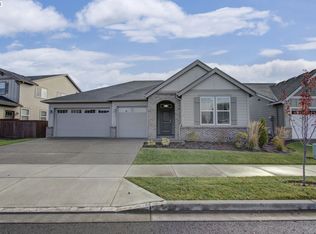
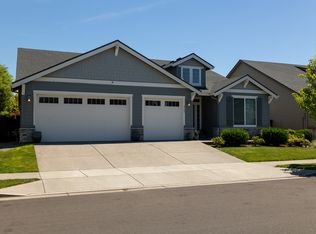
Welcome home to this beautifully maintained 3-bedroom, 2-bath home in the desirable Seven Wells neighborhood. Just six years old and gently lived in, this home shows like new and offers quality finishes throughout. Custom interior shutters on every window provide a polished look and added privacy, while quality laminate flooring flows through the main living areas.The spacious great-room floor plan is designed for comfortable everyday living and entertaining. The beautiful kitchen features quartz countertops, abundant cabinetry, pullout shelves, pantry, GE Profile appliances and a large eating bar that opens to a generous dining area and roomy living room with a cozy fireplace. The private primary suite offers a relaxing retreat with a soaking tub, step-in shower, and walk-in closet. Two additional bedrooms provide plenty of space for guests, a home office, or hobbies. Step outside to the covered patio and enjoy a peaceful backyard framed by beautiful mature trees that provide privacy and a relaxing setting for outdoor dining and entertaining. An oversized garage offers plenty of room for parking along with additional storage. Convenient access to the freeway, shopping, dining, and everyday amenities, this move-in-ready home combines comfort, quality, and an ideal location.
Active
$650,000
4809 S 16th Dr, Ridgefield, WA 98642
3beds
1,805sqft
Residential, Single Family Residence
Built in 2020
6,969 Square Feet Lot
$-- Zestimate®
$360/sqft
$78/mo HOA
What's special
Covered patioCozy fireplacePeaceful backyardBeautiful kitchenOversized garagePrivate primary suiteWalk-in closet
- 18 days
- 386
- 19
Zillow last checked:
Listing updated:
Listed by:
Valerie Curalli 503-869-1267,
MORE Realty
Source: RMLS (OR),MLS#: 722227404
Facts & features
Interior
Bedrooms & bathrooms
- Bedrooms: 3
- Bathrooms: 2
- Full bathrooms: 2
- Main level bathrooms: 2
Rooms
- Room types: Laundry, Bedroom 2, Bedroom 3, Dining Room, Family Room, Kitchen, Living Room, Primary Bedroom
Primary bedroom
- Features: Ensuite, Soaking Tub, Tile Floor, Walkin Closet, Walkin Shower
- Level: Main
- Area: 204
- Dimensions: 12 x 17
Bedroom 2
- Features: Closet, Wallto Wall Carpet
- Level: Main
- Area: 110
- Dimensions: 10 x 11
Bedroom 3
- Features: Closet, Laminate Flooring
- Level: Main
- Area: 143
- Dimensions: 11 x 13
Dining room
- Features: Laminate Flooring
- Level: Main
- Area: 165
- Dimensions: 11 x 15
Kitchen
- Features: Dishwasher, Eat Bar, Island, Microwave, Builtin Oven, Quartz
- Level: Main
- Area: 160
- Width: 8
Living room
- Features: Fireplace, Laminate Flooring
- Level: Main
- Area: 238
- Dimensions: 14 x 17
Heating
- Forced Air, Fireplace(s)
Cooling
- Central Air
Appliances
- Included: Built In Oven, Cooktop, Dishwasher, Disposal, Free-Standing Refrigerator, Gas Appliances, Microwave, Range Hood, Stainless Steel Appliance(s), Washer/Dryer, Gas Water Heater, Tankless Water Heater
- Laundry: Laundry Room
Features
- High Ceilings, Closet, Eat Bar, Kitchen Island, Quartz, Soaking Tub, Walk-In Closet(s), Walkin Shower, Pantry
- Flooring: Laminate, Tile, Wall to Wall Carpet
- Windows: Double Pane Windows
- Basement: Crawl Space
- Number of fireplaces: 1
- Fireplace features: Gas
Interior area
- Total structure area: 1,805
- Total interior livable area: 1,805 sqft
Video & virtual tour
Property
Parking
- Total spaces: 2
- Parking features: Driveway, Garage Door Opener, Attached, Extra Deep Garage, Oversized
- Attached garage spaces: 2
- Has uncovered spaces: Yes
Accessibility
- Accessibility features: Garage On Main, Ground Level, Main Floor Bedroom Bath, Minimal Steps, One Level, Utility Room On Main, Walkin Shower, Accessibility
Features
- Levels: One
- Stories: 1
- Patio & porch: Covered Patio, Porch
- Exterior features: Yard
- Fencing: Fenced
Lot
- Size: 6,969 Square Feet
- Features: Level, Sprinkler, SqFt 7000 to 9999
Details
- Parcel number: 986048700
Construction
Type & style
- Home type: SingleFamily
- Architectural style: Craftsman
- Property subtype: Residential, Single Family Residence
Materials
- Cement Siding
- Foundation: Concrete Perimeter
- Roof: Composition
Condition
- Resale
- New construction: No
- Year built: 2020
Utilities & green energy
- Gas: Gas
- Sewer: Public Sewer
- Water: Public
Community & HOA
HOA
- Has HOA: Yes
- Amenities included: Front Yard Landscaping, Management
- HOA fee: $78 monthly
Location
- Region: Ridgefield
Financial & listing details
- Price per square foot: $360/sqft
- Tax assessed value: $621,174
- Annual tax amount: $5,980
- Date on market: 9/2/2026
- Listing terms: Cash,Conventional,FHA,VA Loan
- Road surface type: Paved
Estimated market value
Not available
Estimated sales range
Not available
Not available
Price history
| Date | Event | Price |
|---|---|---|
| 9/3/2026 | Listed for sale | $650,000+43.4%$360/sqft |
Source:  RMLS (OR) #722227404 Report a problem RMLS (OR) #722227404 Report a problem | ||
| 10/9/2020 | Sold | $453,400$251/sqft |
Source: RMLS (OR) #20405760 Report a problem | ||
Public tax history
| Year | Property taxes | Tax assessment |
|---|---|---|
| 2025 | $5,980 +15.8% | $621,174 +6.5% |
| 2024 | $5,166 +9.5% | $583,156 +2.7% |
| 2023 | $4,719 +11.8% | $567,553 +12.5% |
| 2022 | $4,222 +29.7% | $504,632 +11% |
| 2021 | $3,256 +158.3% | $454,695 +38.7% |
| 2020 | $1,261 | $327,885 |
| 2019 | $1,261 | -- |
Find assessor info on the county website
Monthly payment
Est. payment
Payment breakdown
Explore the cost of this home by adjusting the details. Changes won't be saved.Climate risks
Neighborhood: 98642
Nearby schools
Schools provided by the listing agent
- Middle: View Ridge
- High: Ridgefield
Source: RMLS (OR). This data may not be complete. We recommend contacting the local school district to confirm school assignments for this home.