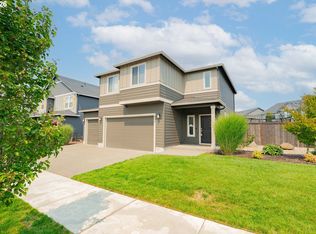
1 year lender paid buy down available with preferred lender! Welcome to this well-cared-for home tucked into a quiet, desirable neighborhood! From the moment you walk in, you'll notice how comfortable and inviting it feels. The freshly painted interior, open-concept layout, and abundance of natural light create a bright and welcoming space that's perfect for both everyday living and entertaining. The kitchen offers great functionality, stainless steel appliances and abundant cabinet space.Upstairs, the primary suite provides a relaxing retreat with a walk-in closet, tiled shower, double vanity and linen shelves, while the additional bedrooms offer flexibility for family, guests, a home office, or whatever best fits your lifestyle. Out back, the private deck is the perfect spot for summer BBQs, morning coffee, or simply unwinding. One of the standout features of this home is the added privacy, with green space and no direct neighbors behind or to the side.You'll also appreciate being just a short distance from the brand-new Sunset Ridge Elementary School, along with convenient access to shopping, dining, parks, and I-5.Homes in this price range are becoming increasingly difficult to find in Ridgefield, especially those that are move-in ready and offer this combination of location, privacy, and value. This is a fantastic opportunity for buyers looking to get into one of Southwest Washington's most sought-after communities. Don't miss your chance to make it yours!
Active
Price cut: $9K (9/22)
$429,900
1043 N Fairhope Pl, Ridgefield, WA 98642
3beds
1,571sqft
Residential, Single Family Residence
Built in 2020
2,613 Square Feet Lot
$-- Zestimate®
$274/sqft
$77/mo HOA
What's special
Walk-in closetDouble vanityTiled showerLinen shelvesPrivate deckAdditional bedrooms offer flexibilityAbundant cabinet space
- 77 days
- 483
- 54
Zillow last checked:
Listing updated:
Listed by:
Brad Issler 360-892-7325,
Coldwell Banker Bain
Source: RMLS (OR),MLS#: 743313750
Facts & features
Interior
Bedrooms & bathrooms
- Bedrooms: 3
- Bathrooms: 3
- Full bathrooms: 2
- Partial bathrooms: 1
- Main level bathrooms: 1
Rooms
- Room types: Laundry, Bedroom 2, Bedroom 3, Dining Room, Family Room, Kitchen, Living Room, Primary Bedroom
Primary bedroom
- Level: Upper
Bedroom 2
- Level: Upper
Bedroom 3
- Level: Upper
Dining room
- Level: Main
Kitchen
- Level: Main
Living room
- Level: Main
Heating
- Forced Air 95 Plus
Cooling
- Central Air
Appliances
- Included: Dishwasher, Disposal, Free-Standing Range, Free-Standing Refrigerator, Microwave, Plumbed For Ice Maker, Stainless Steel Appliance(s), Washer/Dryer, Gas Water Heater, Tankless Water Heater
- Laundry: Laundry Room
Features
- Quartz, Kitchen Island
- Windows: Double Pane Windows, Vinyl Frames
- Basement: Crawl Space
- Number of fireplaces: 1
- Fireplace features: Gas
Interior area
- Total structure area: 1,571
- Total interior livable area: 1,571 sqft
Property
Parking
- Total spaces: 1
- Parking features: Driveway, Attached
- Attached garage spaces: 1
- Has uncovered spaces: Yes
Features
- Levels: Two
- Stories: 2
- Patio & porch: Covered Deck, Deck
- Fencing: Fenced
- Has view: Yes
- View description: Pond
- Has water view: Yes
- Water view: Pond
Lot
- Size: 2,613 Square Feet
- Features: SqFt 0K to 2999
Details
- Parcel number: 986055504
Construction
Type & style
- Home type: SingleFamily
- Property subtype: Residential, Single Family Residence
Materials
- Cement Siding
- Foundation: Concrete Perimeter
- Roof: Composition
Condition
- Resale
- New construction: No
- Year built: 2020
Utilities & green energy
- Gas: Gas
- Sewer: Public Sewer
- Water: Public
Community & HOA
HOA
- Has HOA: Yes
- Amenities included: Commons, Front Yard Landscaping, Management
- HOA fee: $77 monthly
Location
- Region: Ridgefield
Financial & listing details
- Price per square foot: $274/sqft
- Tax assessed value: $414,878
- Annual tax amount: $4,310
- Date on market: 7/8/2026
- Listing terms: Cash,Conventional,FHA,USDA Loan,VA Loan
- Road surface type: Paved
Estimated market value
Not available
Estimated sales range
Not available
Not available
Price history
| Date | Event | Price |
|---|---|---|
| 9/22/2026 | Price change | $429,900-2.1%$274/sqft |
Source:  RMLS (OR) #743313750 Report a problem RMLS (OR) #743313750 Report a problem | ||
| 8/26/2026 | Price change | $438,900-0.2%$279/sqft |
Source: RMLS (OR) #743313750 Report a problem | ||
| 8/17/2026 | Price change | $439,900-1.1%$280/sqft |
Source: RMLS (OR) #743313750 Report a problem | ||
| 8/7/2026 | Price change | $445,000-2.2%$283/sqft |
Source: RMLS (OR) #743313750 Report a problem | ||
| 7/8/2026 | Listed for sale | $455,000+24.7%$290/sqft |
Source: RMLS (OR) #743313750 Report a problem | ||
| 6/12/2026 | Listing removed | $2,495$2/sqft |
Source: Zillow Rentals Report a problem | ||
| 5/28/2026 | Listed for rent | $2,495+4.2%$2/sqft |
Source: Zillow Rentals Report a problem | ||
| 4/22/2025 | Listing removed | $2,395$2/sqft |
Source: Zillow Rentals Report a problem | ||
| 4/11/2025 | Price change | $2,395-4%$2/sqft |
Source: Zillow Rentals Report a problem | ||
| 1/30/2025 | Listed for rent | $2,495$2/sqft |
Source: Zillow Rentals Report a problem | ||
| 12/28/2020 | Sold | $364,900$232/sqft |
Source: RMLS (OR) #20383882 Report a problem | ||
Public tax history
| Year | Property taxes | Tax assessment |
|---|---|---|
| 2024 | $3,678 +6.6% | $414,878 +0% |
| 2023 | $3,451 +4.9% | $414,739 +6% |
| 2022 | $3,289 +247.3% | $391,175 +10.5% |
| 2021 | $947 | $353,984 +272.6% |
| 2020 | -- | $95,000 |
Find assessor info on the county website
Monthly payment
Est. payment
Payment breakdown
Explore the cost of this home by adjusting the details. Changes won't be saved.Climate risks
Neighborhood: 98642
Nearby schools
Schools provided by the listing agent
- Elementary: South Ridge
- Middle: View Ridge
- High: Ridgefield
Source: RMLS (OR). This data may not be complete. We recommend contacting the local school district to confirm school assignments for this home.
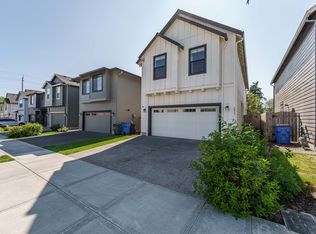
- $480,5003 bd3 ba1.7k sqft1037 N Fairhope Pl, Ridgefield, WA 98642Off Market
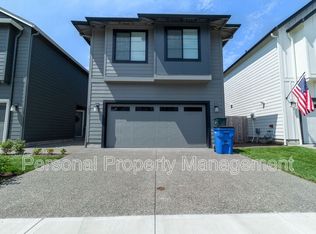
- $480,2003 bd3 ba1.7k sqft1031 N Fairhope Pl, Ridgefield, WA 98642Off Market
- $468,7003 bd3 ba1.7k sqft1025 N Fairhope Pl, Ridgefield, WA 98642Off Market
- $445,8003 bd3 ba1.5k sqft1019 N Fairhope Pl, Ridgefield, WA 98642Off Market
Similar homes
- $444,9003 bd3 ba1.7k sqft7013 N Madison Circle, Ridgefield, WA 98642Active
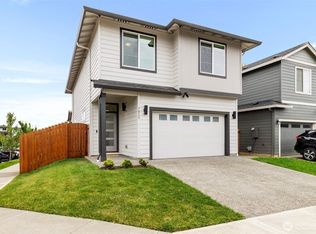 MLS ID #2583099, Theresa Lowe. NWMLS as distributed by MLS GRID
 - $449,9003 bd3 ba1.7k sqft1036 Auburn Pl, Ridgefield, WA 98642Active
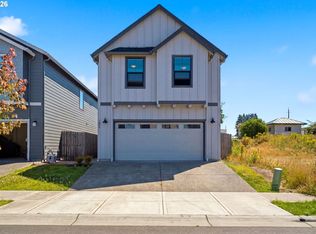
 MLS ID #604253727, Heidi Gowing, Knipe Realty ERA Powered. RMLS (OR)
 - $549,0003 bd3 ba1.7k sqft8738 N 1st St, Ridgefield, WA 98642Active
 MLS ID #579588321, Midge Dobbs, Keller Williams Realty. RMLS (OR)
 - $515,0004 bd3 ba1.9k sqft228 N 30th Dr, Ridgefield, WA 98642Active
 MLS ID #513755474, Justine Gamble, Summa Peak. RMLS (OR)
 - $635,0003 bd2 ba1.8k sqft4809 S 16th Dr, Ridgefield, WA 98642ActiveMLS ID #722227404, Valerie Curalli, MORE Realty. RMLS (OR)
- $365,0003 bd3 ba1.4k sqft2401 S Brookside Pl, Ridgefield, WA 98642ActiveMLS ID #631257477, Nick Shivers, eXp Realty LLC. RMLS (OR)
- $434,9003 bd3 ba1.6k sqft56 Shore Dr, Saint Helens, OR 97051ActiveMLS ID #575314429, Victoria Buck, Coldwell Banker Bain. RMLS (OR)
- $600,0003 bd2 ba1.8k sqft3801 N 5th Way, Ridgefield, WA 98642ActiveMLS ID #537695151, Brandon Fox, Keller Williams Realty. RMLS (OR)
- $569,9003 bd3 ba1.7k sqft2200 S White Salmon Dr, Ridgefield, WA 98642ActiveMLS ID #200618840, Jeff Wunder, Keller Williams Realty. RMLS (OR)
- $599,9003 bd3 ba2.2k sqft531 N Avery Dr, Ridgefield, WA 98642ActiveMLS ID #546897182, Scott Bain, John L. Scott Real Estate. RMLS (OR)
- $511,0004 bd3 ba1.9k sqft17514 NW 10th Ave, Ridgefield, WA 98642ActiveMLS ID #235659857, Asperlando Josias, Keller Williams Realty. RMLS (OR)
- $629,9004 bd3 ba2.1k sqft2520 S White Salmon Dr, Ridgefield, WA 98642ActiveMLS ID #569463532, Casey Anderson, Handris Realty Company. RMLS (OR)
- $480,0003 bd3 ba1.5k sqft517 NW 152nd St, Vancouver, WA 98685ActiveMLS ID #611720835, Lori Anderson-Benson, Keller Williams Realty. RMLS (OR)
- $420,0003 bd3 ba1.3k sqft6106 NE 64th Way, Vancouver, WA 98661ActiveMLS ID #557822411, Melissa Feroglia, Huston Realty DBA Arete Properties. RMLS (OR)
- $419,9003 bd3 ba1.4k sqft265 N 2nd St, Saint Helens, OR 97051ActiveMLS ID #396989093, David Sobolik, Knipe Realty ERA Powered. RMLS (OR)
- $424,9003 bd3 ba1.7k sqft1316 NE 1st Ct, Battle Ground, WA 98604ActiveMLS ID #539473177, Gary Koppert, Location Realty. RMLS (OR)
- $460,0004 bd3 ba1.8k sqft160 Kindre St, Saint Helens, OR 97051ActiveMLS ID #563237280, Jennifer Parral, Oregon First. RMLS (OR)
- $544,9003 bd3 ba1.6k sqft17913 NE 35th Ave, Ridgefield, WA 98642ActiveRMLS (OR)
- $440,0003 bd3 ba1.9k sqft12009 NE 108th St, Vancouver, WA 98662ActiveMLS ID #650463873, Jonathan Romano, Knipe Realty ERA Powered. RMLS (OR)
- $539,9003 bd3 ba1.5k sqft18005 NE 35th Ave, Ridgefield, WA 98642ActiveRMLS (OR)
