Picture this: mornings with greenspace as your backyard and evenings wandering trails just minutes from your door. This 2021 two-story Craftsman in Union Ridge Ranch is the kind of home that stops the scroll — three bedrooms and two full baths upstairs, a half bath on the main level for guests, and a two-car garage with a heater, all across 1,989 sq ft. Out back, the lot backs to greenspace — a natural backdrop instead of rear neighbors. You're in the Ridgefield School District (South Ridge Elementary), minutes from Abrams Park's 40 acres of trails, playgrounds, and disc golf, plus Lark Park — all with HOA dues of just $40/mo.
Active
$489,900
7041 S 13th St, Ridgefield, WA 98642
3beds
1,989sqft
Residential, Single Family Residence
Built in 2021
2,613 Square Feet Lot
$487,000 Zestimate®
$246/sqft
$40/mo HOA
What's special
Two-story craftsman
- 4 days
- 208
- 24
Likely to sell faster than
Zillow last checked:
Listing updated:
Listed by:
Rebecca Dunn 360-608-3805,
Keller Williams Realty,
Amy Asivido 360-831-4290,
Keller Williams Realty
Source: RMLS (OR),MLS#: 339511907
Facts & features
Interior
Bedrooms & bathrooms
- Bedrooms: 3
- Bathrooms: 3
- Full bathrooms: 2
- Partial bathrooms: 1
- Main level bathrooms: 1
Rooms
- Room types: Bedroom 2, Bedroom 3, Dining Room, Family Room, Kitchen, Living Room, Primary Bedroom
Primary bedroom
- Features: Walkin Closet, Walkin Shower, Wallto Wall Carpet
- Level: Upper
Bedroom 2
- Features: Walkin Closet, Wallto Wall Carpet
- Level: Upper
Bedroom 3
- Features: Walkin Closet, Wallto Wall Carpet
- Level: Upper
Dining room
- Level: Main
Kitchen
- Features: Dishwasher, Eat Bar, Island, Microwave, Pantry, Free Standing Range, Free Standing Refrigerator, Granite
- Level: Main
Living room
- Features: Engineered Hardwood
- Level: Main
Heating
- Forced Air 95 Plus, Heat Pump
Cooling
- Central Air, Heat Pump
Appliances
- Included: Dishwasher, Free-Standing Range, Free-Standing Refrigerator, Microwave, Washer/Dryer, Electric Water Heater
- Laundry: Laundry Room
Features
- Granite, Quartz, Walk-In Closet(s), Eat Bar, Kitchen Island, Pantry, Walkin Shower
- Flooring: Wall to Wall Carpet, Wood, Engineered Hardwood
- Windows: Double Pane Windows
- Basement: Crawl Space
Interior area
- Total structure area: 1,989
- Total interior livable area: 1,989 sqft
Property
Parking
- Total spaces: 2
- Parking features: Driveway, Attached
- Attached garage spaces: 2
- Has uncovered spaces: Yes
Accessibility
- Accessibility features: Garage On Main, Ground Level, Accessibility
Features
- Levels: Two
- Stories: 2
- Patio & porch: Patio, Porch
- Has view: Yes
- View description: Park/Greenbelt, Trees/Woods
Lot
- Size: 2,613 Square Feet
- Features: Greenbelt, SqFt 0K to 2999
Details
- Parcel number: 986049572
Construction
Type & style
- Home type: SingleFamily
- Architectural style: Traditional
- Property subtype: Residential, Single Family Residence
Materials
- Cement Siding, Cultured Stone
- Foundation: Concrete Perimeter
- Roof: Composition
Condition
- Resale
- New construction: No
- Year built: 2021
Utilities & green energy
- Sewer: Public Sewer
- Water: Public
Community & HOA
HOA
- Has HOA: Yes
- Amenities included: Athletic Court, Commons, Management
- HOA fee: $40 monthly
Location
- Region: Ridgefield
Financial & listing details
- Price per square foot: $246/sqft
- Tax assessed value: $459,913
- Annual tax amount: $4,430
- Date on market: 10/31/2026
- Listing terms: Cash,Conventional,FHA,VA Loan
- Road surface type: Paved
Estimated market value
$487,000
$463,000 - $511,000
$2,819/mo
Price history
| Date | Event | Price |
|---|---|---|
| 10/31/2026 | Listed for sale | $489,900+4.2%$246/sqft |
Source:  RMLS (OR) #339511907 Report a problem | ||
| 6/28/2024 | Sold | $470,000-1.1%$236/sqft |
Source: RMLS (OR) #24097100 Report a problem | ||
| 5/11/2024 | Pending sale | $475,000$239/sqft |
Source: RMLS (OR) #24097100 Report a problem | ||
| 3/31/2024 | Listed for sale | $475,000$239/sqft |
Source: RMLS (OR) #24097100 Report a problem | ||
| 7/3/2023 | Sold | $475,000$239/sqft |
Source: RMLS (OR) #23465639 Report a problem | ||
| 5/18/2023 | Pending sale | $475,000$239/sqft |
Source: RMLS (OR) #23465639 Report a problem | ||
| 5/17/2023 | Listed for sale | $475,000$239/sqft |
Source: RMLS (OR) #23465639 Report a problem | ||
Public tax history
| Year | Property taxes | Tax assessment |
|---|---|---|
| 2025 | $4,430 +14.6% | $459,913 +5.5% |
| 2024 | $3,866 -2.5% | $436,134 -8.5% |
| 2023 | $3,966 +324.5% | $476,807 +9% |
| 2022 | $934 -6.2% | $437,627 +337.6% |
| 2021 | $997 -10.2% | $100,000 |
| 2020 | $1,110 | $100,000 |
| 2019 | -- | -- |
Find assessor info on the county website
Monthly payment
Est. payment
Payment breakdown
Explore the cost of this home by adjusting the details. Changes won't be saved.Climate risks
Neighborhood: 98642
Nearby schools
Schools provided by the listing agent
- Elementary: South Ridge
- Middle: View Ridge
- High: Ridgefield
Source: RMLS (OR). This data may not be complete. We recommend contacting the local school district to confirm school assignments for this home.
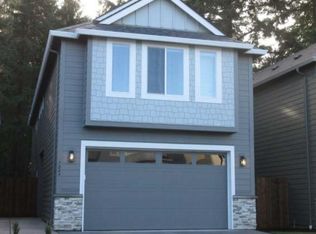

Similar homes
- $525,0003 bd3 ba1.7k sqft17405 NW 10th Ave, Ridgefield, WA 98642Active
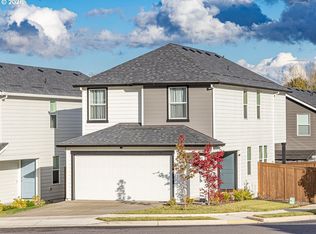
 MLS ID #602017052, Roman Fasahov, Weichert Realtors, Equity NW. RMLS (OR)
- $450,0002 bd2 ba1.4k sqft17603 NE 17th Ave, Ridgefield, WA 98642Active
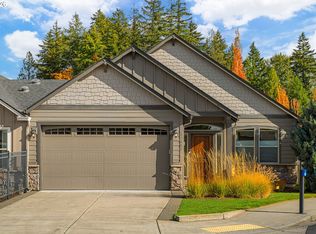 MLS ID #413859257, LeAnne Moore, Eleete Real Estate. RMLS (OR)
- $679,0004 bd3 ba2.2k sqft2523 S White Salmon Dr, Ridgefield, WA 98642Active
 MLS ID #250938337, Rebecca Cruz Bustamante, eXp Realty LLC. RMLS (OR)
- $415,0003 bd3 ba1.5k sqft1043 N Fairhope Pl, Ridgefield, WA 98642Active
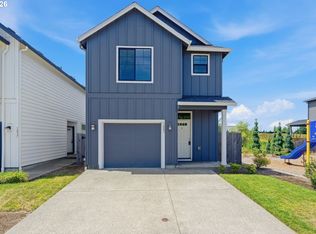 MLS ID #743313750, Brad Issler, Coldwell Banker Bain. RMLS (OR)
- $599,0003 bd2 ba1.8k sqft4809 S 16th Dr, Ridgefield, WA 98642ActiveMLS ID #722227404, Valerie Curalli, MORE Realty. RMLS (OR)
- $565,0004 bd3 ba2.2k sqft368 N Green Gables Loop, Ridgefield, WA 98642ActiveMLS ID #715154107, Meghann Johnson, Reger Homes LLC. RMLS (OR)
- $449,9004 bd3 ba1.9k sqft17514 NW 10th Ave, Ridgefield, WA 98642ActiveMLS ID #235659857, Asperlando Josias, Keller Williams Realty. RMLS (OR)
- $699,9003 bd2 ba2k sqft825 S Goose Loop, Ridgefield, WA 98642ActiveMLS ID #182626774, Daniela Lopez, Real Broker LLC. RMLS (OR)
- $569,9003 bd3 ba1.7k sqft2200 S White Salmon Dr, Ridgefield, WA 98642ActiveMLS ID #200618840, Jeff Wunder, Keller Williams Realty. RMLS (OR)
- $574,9005 bd3 ba2.4k sqft203 N 40th Ave, Ridgefield, WA 98642ActiveMLS ID #735225620, Kale Dunning, Windermere Northwest Living. RMLS (OR)
- $440,0003 bd3 ba1.9k sqft12009 NE 108th St, Vancouver, WA 98662ActiveMLS ID #650463873, Jonathan Romano, Knipe Realty ERA Powered. RMLS (OR)
- $559,9004 bd3 ba2.2k sqft1616 SE 2nd Pl, Battle Ground, WA 98604ActiveMLS ID #499543841, Jaeme Moore, MORE Realty. RMLS (OR)
- $629,9004 bd3 ba2.1k sqft2520 S White Salmon Dr, Ridgefield, WA 98642ActiveMLS ID #569463532, Casey Anderson, Handris Realty Company. RMLS (OR)
- $452,0004 bd3 ba1.7k sqft33924 NE Kale St, Scappoose, OR 97056ActiveMLS ID #381985821, Sharon Parmenter, Opendoor Brokerage LLC. RMLS (OR)
- $669,0004 bd3 ba2.3k sqft2019 N 3rd Way, Ridgefield, WA 98642ActiveMLS ID #342397709, Jolie Hooper Torres, John L. Scott Real Estate. RMLS (OR)
- $531,9004 bd3 ba2k sqft11700 NE 131st Ave, Vancouver, WA 98682ActiveMLS ID #529275448, Susan Gregory, Wayne Kankelberg Real Estate, LLC. RMLS (OR)
- $499,9004 bd3 ba1.9k sqft1311 NW 12th St, Battle Ground, WA 98604ActiveMLS ID #202262968, Jason Veith, Matin Real Estate. RMLS (OR)
- $719,9003 bd3 ba2.2k sqft4807 NE 135th St, Vancouver, WA 98686ActiveMLS ID #714780811, Shannon Sundin Wheeler, eXp Realty LLC. RMLS (OR)
- $499,9005 bd3 ba2.5k sqft51380 SW Randstad St, Scappoose, OR 97056ActiveMLS ID #336325411, Steve Andrews, RE/MAX Equity Group. RMLS (OR)
- $539,9003 bd3 ba1.8k sqft12919 NE 63rd Ave, Vancouver, WA 98686ActiveMLS ID #538738077, Michelle Nipper, Equity Washington Real Estate. RMLS (OR)
