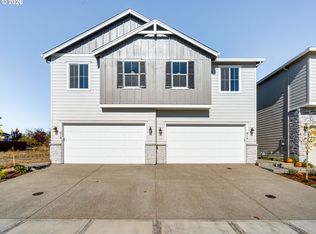
Better-than-new 2023 construction in Ridgefield’s sought-after North Haven community! Offering 1,712 sq. ft. of bright, modern living space across two thoughtfully designed levels, this 3-bedroom, 2.5-bath home blends comfortable living with unbeatable commuter convenience. The main level welcomes you with durable laminate flooring, a convenient half-bath by the stairs, and an open-concept living room anchored by a sleek wall-mounted electric fireplace. The kitchen is appointed with quartz countertops, stainless steel appliances, a pantry, and an eat-in dining area that flows effortlessly out to the covered back patio. Upstairs opens to a spacious bonus area, providing the ultimate flex space for a second living room, media lounge, or build-out a fourth bedroom/home office. To the right are two bedrooms and a full bathroom. To the left, the primary suite features a spacious walk-in closet and a private ensuite bathroom with a walk-in shower. Complete with an energy-efficient heat pump for year-round A/C, an attached 2-car garage, and a fully fenced backyard ready for your personal landscaping touch. Moments from neighborhood parks, scenic trails, and rapid I-5 & I-205 access via the 179th St corridor, all within the acclaimed Ridgefield School District!
Active
$525,000
17405 NW 10th Ave, Ridgefield, WA 98642
3beds
1,712sqft
Residential, Single Family Residence
Built in 2023
3,484 Square Feet Lot
$-- Zestimate®
$307/sqft
$62/mo HOA
What's special
Covered back patioSleek wall-mounted electric fireplaceSpacious bonus areaDurable laminate flooringFully fenced backyardEat-in dining areaStainless steel appliances
- 6 days
- 97
- 12
Likely to sell faster than
Zillow last checked:
Listing updated:
Listed by:
Roman Fasahov 971-337-2105,
Weichert Realtors, Equity NW
Source: RMLS (OR),MLS#: 602017052
Facts & features
Interior
Bedrooms & bathrooms
- Bedrooms: 3
- Bathrooms: 3
- Full bathrooms: 2
- Partial bathrooms: 1
- Main level bathrooms: 1
Rooms
- Room types: Bedroom 2, Bedroom 3, Dining Room, Family Room, Kitchen, Living Room, Primary Bedroom
Primary bedroom
- Features: Bathroom, Walkin Closet, Walkin Shower
- Level: Upper
Bedroom 2
- Features: Closet
- Level: Upper
Bedroom 3
- Features: Closet
- Level: Upper
Dining room
- Level: Main
Family room
- Level: Upper
Kitchen
- Level: Main
Living room
- Level: Main
Heating
- Forced Air
Cooling
- Central Air
Appliances
- Included: Dishwasher, Disposal, Free-Standing Range, Microwave, Electric Water Heater
Features
- Closet, Bathroom, Walk-In Closet(s), Walkin Shower, Pantry, Quartz
- Flooring: Laminate
- Windows: Vinyl Frames
- Basement: Crawl Space
- Number of fireplaces: 1
- Fireplace features: Electric
Interior area
- Total structure area: 1,712
- Total interior livable area: 1,712 sqft
Property
Parking
- Total spaces: 2
- Parking features: Driveway, On Street, Attached
- Attached garage spaces: 2
- Has uncovered spaces: Yes
Features
- Levels: Two
- Stories: 2
- Patio & porch: Covered Patio
- Exterior features: Dog Run, Yard
Lot
- Size: 3,484 Square Feet
- Features: Corner Lot, Level, SqFt 3000 to 4999
Details
- Parcel number: 986063354
- Zoning: R-24
Construction
Type & style
- Home type: SingleFamily
- Architectural style: Contemporary
- Property subtype: Residential, Single Family Residence
Materials
- Cement Siding
- Foundation: Concrete Perimeter
- Roof: Composition
Condition
- Resale
- New construction: No
- Year built: 2023
Utilities & green energy
- Sewer: Public Sewer
- Water: Public
Community & HOA
Community
- Subdivision: North Haven
HOA
- Has HOA: Yes
- HOA fee: $62 monthly
Location
- Region: Ridgefield
Financial & listing details
- Price per square foot: $307/sqft
- Tax assessed value: $470,831
- Annual tax amount: $4,856
- Date on market: 11/3/2026
- Listing terms: Cash,Conventional,FHA,VA Loan
Estimated market value
Not available
Estimated sales range
Not available
Not available
Price history
| Date | Event | Price |
|---|---|---|
| 11/4/2026 | Listed for sale | $525,000+10.5%$307/sqft |
Source:  RMLS (OR) #602017052 Report a problem | ||
| 9/11/2026 | Listing removed | $475,000$277/sqft |
Source: eXp Realty #779618524 Report a problem | ||
| 8/29/2026 | Price change | $475,000-2.7%$277/sqft |
Source: eXp Realty #779618524 Report a problem | ||
| 8/12/2026 | Price change | $488,000-1.4%$285/sqft |
Source: eXp Realty #779618524 Report a problem | ||
| 7/14/2026 | Price change | $495,000-1%$289/sqft |
Source: eXp Realty #779618524 Report a problem | ||
| 5/19/2026 | Listed for sale | $500,000+1%$292/sqft |
Source: eXp Realty #779618524 Report a problem | ||
| 5/29/2024 | Sold | $494,995$289/sqft |
Source: RMLS (OR) #24464375 Report a problem | ||
| 4/4/2024 | Pending sale | $494,995$289/sqft |
Source: RMLS (OR) #24464375 Report a problem | ||
| 3/22/2024 | Listed for sale | $494,995$289/sqft |
Source:  DR Horton Report a problem | ||
Public tax history
| Year | Property taxes | Tax assessment |
|---|---|---|
| 2025 | $4,856 +16% | $470,831 +8% |
| 2024 | $4,185 +240.2% | $435,896 +222.9% |
| 2023 | $1,230 | $135,000 |
Find assessor info on the county website
Monthly payment
Est. payment
Payment breakdown
Explore the cost of this home by adjusting the details. Changes won't be saved.Climate risks
Neighborhood: 98642
Nearby schools
Schools provided by the listing agent
- Elementary: South Ridge
- Middle: View Ridge
- High: Ridgefield
Source: RMLS (OR). This data may not be complete. We recommend contacting the local school district to confirm school assignments for this home.
Similar homes
- $515,0004 bd3 ba1.9k sqftCedar Ridge, Ridgefield, WA 98642Active
 MLS ID #2590463, Ellen D Hartzell. NWMLS as distributed by MLS GRID
- $530,0003 bd2 ba1.6k sqftLot 4 Sp 4-65 .14a, Vancouver, WA 98665Active
 MLS ID #2600423, Kelly Primerano. NWMLS as distributed by MLS GRID
- $464,9903 bd3 ba1.7k sqft818 NW 178th Way, Ridgefield, WA 98642Active
 RMLS (OR)
- $459,9903 bd3 ba1.7k sqft814 NW 178th Way, Ridgefield, WA 98642Active
 RMLS (OR)
- $520,0003 bd2 ba1.3k sqft14703 NW 7th Pl, Vancouver, WA 98685ActiveMLS ID #400086912, Heather Williams, Coldwell Banker Bain. RMLS (OR)
- $609,9904 bd3 ba2.3k sqft2912 S Harper Valley Way, Ridgefield, WA 98642ActiveMLS ID #392389091, Troy Jensen, Kelly Right Real Estate Vancouver. RMLS (OR)
- $549,9003 bd2 ba1.5k sqft13613 NE 61st Ave, Vancouver, WA 98686ActiveMLS ID #368591141, Daniel Brooks, Coldwell Banker Cascade Real Estate. RMLS (OR)
- $559,9003 bd2 ba1.6k sqft9316 NE 14th Way, Vancouver, WA 98664ActiveMLS ID #684153401, Nicholas Thomas, Handris Realty Company. RMLS (OR)
- $625,0003 bd2 ba1.5k sqft12411 NE 64th Ave, Vancouver, WA 98686ActiveMLS ID #564969261, Seth McCauley, Premiere Property Group LLC. RMLS (OR)
- $539,9003 bd2 ba1.5k sqft15006 NE 91st St, Vancouver, WA 98682ActiveMLS ID #513898838, Rod Sager, Weichert Realtors, Equity NW. RMLS (OR)
- $540,0004 bd3 ba2.2k sqft4929 NE 24th Ave, Vancouver, WA 98663ActiveMLS ID #153710244, Lori Wyatt, Berkshire Hathaway HomeServices NW Real Estate. RMLS (OR)
- $430,0003 bd3 ba1.4k sqft9917 N Lombard St, Portland, OR 97203ActiveMLS ID #165155126, Taryn Petrini, Kinected Realty, LLC. RMLS (OR)
- $525,0004 bd3 ba2k sqft1720 NE 16th Loop, Battle Ground, WA 98604ActiveMLS ID #354644115, Ashley Sagor, Berkshire Hathaway HomeServices NW Real Estate. RMLS (OR)
