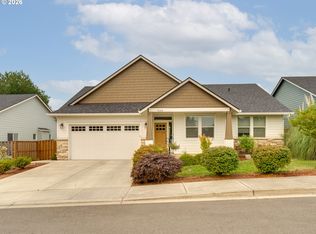
**Seller said, getter sold, high motivation to close transaction prior to 12/01/2026! One level living by a premier local green builder. Enjoy the benefits of a home constructed with energy efficiency in mind. Home features 9ft ceilings, great room w/corner gas fireplace, island kitchen w/quartz counters & tile backsplash, Stainless appliances & pantry. Primary bedroom has walk-in closet, tile floor & double sinks in bath. Fully landscaped yard w/sprinklers. Energy Star & NGBS certified, National Green Building Standard, Green Certified Homes are Designed and Constructed to a Higher Standard.Seller had an appraisal completed prior to listing. Full appraisal available upon request. Seller motivate to sell and has priced property below appraised value.send us an offer, might be surprised!
Active
$568,900
13613 NE 61st Ave, Vancouver, WA 98686
3beds
1,574sqft
Residential, Single Family Residence
Built in 2018
5,662 Square Feet Lot
$566,100 Zestimate®
$361/sqft
$-- HOA
What's special
Stainless appliances
- 16 days |
- 410 |
- 23 |
Likely to sell faster than
Zillow last checked:
Listing updated:
Listed by:
Daniel Brooks 360-281-3161,
Coldwell Banker Cascade Real Estate
Source: RMLS (OR),MLS#: 368591141
Facts & features
Interior
Bedrooms & bathrooms
- Bedrooms: 3
- Bathrooms: 2
- Full bathrooms: 2
- Main level bathrooms: 2
Rooms
- Room types: Bedroom 2, Bedroom 3, Dining Room, Family Room, Kitchen, Living Room, Primary Bedroom
Primary bedroom
- Features: Bathroom, Walkin Closet
- Level: Main
Bedroom 2
- Features: Closet
- Level: Main
Bedroom 3
- Features: Closet
- Level: Main
Kitchen
- Features: Builtin Features, Island
- Level: Main
Heating
- Forced Air 90
Cooling
- Central Air
Appliances
- Included: Dishwasher, Disposal, Gas Appliances, Microwave, Plumbed For Ice Maker, Stainless Steel Appliance(s), Gas Water Heater
- Laundry: Laundry Room
Features
- Closet, Built-in Features, Kitchen Island, Bathroom, Walk-In Closet(s)
- Flooring: Laminate, Tile, Wall to Wall Carpet
- Windows: Double Pane Windows, Vinyl Frames
- Basement: Crawl Space
- Number of fireplaces: 1
- Fireplace features: Gas
Interior area
- Total structure area: 1,574
- Total interior livable area: 1,574 sqft
Property
Parking
- Total spaces: 2
- Parking features: Driveway, Attached
- Attached garage spaces: 2
- Has uncovered spaces: Yes
Accessibility
- Accessibility features: One Level, Accessibility
Features
- Levels: One
- Stories: 1
- Patio & porch: Patio, Porch
- Exterior features: Fire Pit, Yard
- Fencing: Fenced
- Has view: Yes
- View description: Territorial, Trees/Woods
Lot
- Size: 5,662 Square Feet
- Features: Level, Sprinkler, SqFt 5000 to 6999
Details
- Parcel number: 986046934
Construction
Type & style
- Home type: SingleFamily
- Property subtype: Residential, Single Family Residence
Materials
- Cement Siding
- Foundation: Concrete Perimeter
- Roof: Composition
Condition
- Resale
- New construction: No
- Year built: 2018
Details
- Warranty included: Yes
Utilities & green energy
- Gas: Gas
- Sewer: Public Sewer
- Water: Public
- Utilities for property: Cable Connected
Community & HOA
HOA
- Has HOA: No
Location
- Region: Vancouver
Financial & listing details
- Price per square foot: $361/sqft
- Tax assessed value: $514,668
- Annual tax amount: $3,759
- Date on market: 8/4/2026
- Listing terms: Cash,Conventional,FHA,VA Loan
- Road surface type: Paved
Estimated market value
$566,100
$538,000 - $594,000
$2,694/mo
Price history
| Date | Event | Price |
|---|---|---|
| 8/5/2026 | Listed for sale | $568,900+51.7%$361/sqft |
Source:  RMLS (OR) #368591141 Report a problem RMLS (OR) #368591141 Report a problem | ||
| 5/3/2019 | Sold | $374,900-1.3%$238/sqft |
Source: RMLS (OR) #18055714 Report a problem | ||
| 2/11/2019 | Listed for sale | $379,900+450.6%$241/sqft |
Source: Glavin Homes Report a problem | ||
| 9/26/2018 | Sold | $69,000$44/sqft |
Source: RMLS (OR) #18371196 Report a problem | ||
Public tax history
| Year | Property taxes | Tax assessment |
|---|---|---|
| 2024 | $4,459 +13.1% | $514,668 +2.4% |
| 2023 | $3,942 +0.5% | $502,428 +7.6% |
| 2022 | $3,921 -4.6% | $466,767 +11.3% |
| 2021 | $4,112 0% | $419,362 +5% |
| 2020 | $4,114 | $399,461 +2.6% |
| 2019 | $4,114 +267.5% | $389,264 +253.9% |
| 2018 | $1,119 | $110,000 |
Find assessor info on the county website
Monthly payment
Est. payment
Payment breakdown
Explore the cost of this home by adjusting the details. Changes won't be saved.Climate risks
Neighborhood: Barberton
Nearby schools
GreatSchools rating
- 5/10Pleasant Valley Primary SchoolGrades: PK-4Distance: 0.8 mi
- 7/10Pleasant Valley Middle SchoolGrades: 5-8Distance: 0.8 mi
- 5/10Prairie High SchoolGrades: 9-12Distance: 2.8 mi
Schools provided by the listing agent
- Elementary: Pleasant Valley
- Middle: Pleasant Valley
- High: Prairie
Source: RMLS (OR). This data may not be complete. We recommend contacting the local school district to confirm school assignments for this home.
- $579,7003 bd2 ba1.7k sqft13609 NE 61st Ave, Vancouver, WA 98686Off Market
- $926,4003 bd3 ba3.6k sqft13617 NE 61st Ave, Vancouver, WA 98686Off Market
- $886,6803 bd3 ba3.6k sqft13617 NE 61st Pl, Vancouver, WA 98686Off Market

- $569,4003 bd2 ba1.7k sqft13605 NE 61st Ave, Vancouver, WA 98686Off Market
- $599,6003 bd2 ba1.7k sqft13606 NE 62nd Ct, Vancouver, WA 98686Off Market
- $601,4003 bd2 ba1.7k sqft13602 NE 62nd Ct, Vancouver, WA 98686Off Market
- $624,9004 bd3 ba2k sqft13610 NE 62nd Ct, Vancouver, WA 98686Off Market
- $566,3003 bd2 ba1.7k sqft13601 NE 61st Ave, Vancouver, WA 98686Off Market
A local agent can set up tours, give advice and negotiate with sellers.
Similar homes
- $565,0003 bd2 ba1.5k sqft10612 NE 99th Ave, Vancouver, WA 98662Active

 MLS ID #492039239, Willow Hajicek, Berkshire Hathaway HomeServices NW Real Estate. RMLS (OR)
 - from $559,9604 bd3 ba1.8k sqftThe 1833 Plan, Ramble Creek, Vancouver, WA 98686New Construction
 Holt Homes
 - $550,0003 bd2 ba1.6k sqft4104 NE 49th Ave, Vancouver, WA 98661Active
 MLS ID #386344463, Nathan Cano, Cano Real Estate LLC. RMLS (OR)
 - $562,9003 bd3 ba1.9k sqft6723 NE 132nd St, Vancouver, WA 98686New Construction
 Aho Construction
 - $580,0003 bd2 ba1.5k sqft15006 NE 91st St, Vancouver, WA 98682ActiveMLS ID #513898838, Rod Sager, Weichert Realtors, Equity NW. RMLS (OR)
- from $529,9603 bd3 ba1.6k sqftThe 1609 Plan, Ramble Creek, Vancouver, WA 98686New ConstructionHolt Homes
- $515,0003 bd3 ba1.6k sqft2511 NE 85th Cir, Vancouver, WA 98665ActiveMLS ID #327424438, Troy Jensen, Kelly Right Real Estate Vancouver. RMLS (OR)
- from $639,9604 bd3 ba2k sqftThe 2001 Plan, Ramble Creek, Vancouver, WA 98686New ConstructionHolt Homes
- from $609,9604 bd3 ba2k sqftThe 2038 Plan, Ramble Creek, Vancouver, WA 98686New ConstructionHolt Homes
- from $584,9604 bd3 ba1.8k sqftThe 1890 Plan, Heartwood, Vancouver, WA 98682New ConstructionHolt Homes
- $549,9994 bd3 ba2.2k sqft12200 NE 107th Way, Vancouver, WA 98682ActiveMLS ID #197148685, Irina Pelyukhno, MORE Realty, Inc. RMLS (OR)
- $555,0004 bd3 ba1.8k sqft4404 SE 185th Ct, Vancouver, WA 98683ActiveMLS ID #428515624, Candace Carnegie, RE/MAX Equity Group. RMLS (OR)
- from $594,9604 bd3 ba1.9k sqftThe 1987 Plan, Heartwood, Vancouver, WA 98682New ConstructionHolt Homes
- $439,9003 bd3 ba1.7k sqft13731 NW 7th Place, Vancouver, WA 98685ActiveMLS ID #2554717, Karly Bordak. NWMLS as distributed by MLS GRID
- from $599,9003 bd3 ba2.1k sqftKettle Plan, Park Meadow, Vancouver, WA 98661New ConstructionLGI Homes
- from $669,9604 bd3 ba2.2k sqftThe 2260 Plan, Ramble Creek, Vancouver, WA 98686New ConstructionHolt Homes
- $545,0003 bd3 ba1.8k sqft923 NW 26th Way, Battle Ground, WA 98604ActiveMLS ID #2542593, Forrest Barrett. NWMLS as distributed by MLS GRID
- $633,2003 bd2 ba1.5k sqft10908 NE 107th Pl, Vancouver, WA 98662New ConstructionAho Construction
- $699,9003 bd2 ba1.9k sqft2918 NE 4th Avenue, Battle Ground, WA 98604ActiveMLS ID #2565712, Lindsey Maze. NWMLS as distributed by MLS GRID
- from $519,9603 bd3 ba1.6k sqftThe 1609 Plan, Stone's Throw, Vancouver, WA 98682New ConstructionHolt Homes
