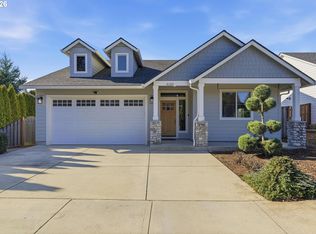
Situated in a charming small neighborhood, this thoughtfully designed home showcases beautiful finishes and inviting spaces throughout. Step inside to soaring ceilings with tongue-and-groove detailing, then follow the engineered hardwood floors into a spacious living area filled with natural light. Large windows, built-in bookshelves, and a stone-surround fireplace create a warm and welcoming centerpiece for everyday living. The kitchen is exceptionally well appointed with quartz countertops, a gas range, walk-in pantry, and abundant storage, perfect for both cooking and gathering. The private primary suite is set apart from the other bedrooms, offering a peaceful retreat with double sinks, a massive walk-in shower, and a generous walk-in closet. Two additional bedrooms and a full-size bathroom provide comfortable accommodations for family or guests. Outside, a beautifully covered porch with a custom outdoor fireplace sets the stage for relaxing evenings. The backyard offers plenty of space to play and partially backs to a greenbelt for added privacy. Conveniently located near shopping, dining, and major highways, this home is truly a must-see. NO HOA!
Active
$550,000
4104 NE 49th Ave, Vancouver, WA 98661
3beds
1,601sqft
:
Get pre-qualified$3,357/mo
Residential, Single Family Residence
Built in 2020
6,534 Square Feet Lot
$-- Zestimate®
$344/sqft
$-- HOA
What's special
Stone-surround fireplaceBeautiful finishesLarge windowsPrivate primary suiteFull-size bathroomEngineered hardwood floorsDouble sinks
- 3 days |
- 326 |
- 44 |
Likely to sell faster than
Zillow last checked:
Listing updated:
Listed by:
Nathan Cano admin@canorealestate.com,
Cano Real Estate LLC
Source: RMLS (OR),MLS#: 386344463
Facts & features
Interior
Bedrooms & bathrooms
- Bedrooms: 3
- Bathrooms: 2
- Full bathrooms: 2
- Main level bathrooms: 2
Rooms
- Room types: Laundry, Bedroom 2, Bedroom 3, Dining Room, Family Room, Kitchen, Living Room, Primary Bedroom
Primary bedroom
- Features: Ceiling Fan, Closet Organizer, Double Sinks, Ensuite, High Ceilings, Quartz, Walkin Closet, Walkin Shower, Wallto Wall Carpet
- Level: Main
Bedroom 2
- Features: Closet, Wallto Wall Carpet
- Level: Main
Bedroom 3
- Features: Closet, Wallto Wall Carpet
- Level: Main
Dining room
- Features: Sliding Doors, Engineered Hardwood, High Ceilings
- Level: Main
Kitchen
- Features: Dishwasher, Gas Appliances, Island, Microwave, Pantry, Engineered Hardwood, Free Standing Range, Free Standing Refrigerator, Quartz
- Level: Main
Living room
- Features: Builtin Features, Fireplace Insert, Engineered Hardwood, High Ceilings
- Level: Main
Heating
- Forced Air
Cooling
- Central Air, Heat Pump
Appliances
- Included: Dishwasher, Disposal, Free-Standing Gas Range, Free-Standing Range, Free-Standing Refrigerator, Microwave, Stainless Steel Appliance(s), Washer/Dryer, Gas Appliances, Gas Water Heater, Tankless Water Heater
- Laundry: Laundry Room
Features
- Ceiling Fan(s), High Ceilings, Quartz, Bathtub With Shower, Closet, Kitchen Island, Pantry, Built-in Features, Closet Organizer, Double Vanity, Walk-In Closet(s), Walkin Shower, Tile
- Flooring: Engineered Hardwood, Tile, Wall to Wall Carpet
- Doors: Sliding Doors
- Windows: Double Pane Windows, Vinyl Frames
- Basement: Crawl Space
- Number of fireplaces: 1
- Fireplace features: Gas, Outside, Insert
Interior area
- Total structure area: 1,601
- Total interior livable area: 1,601 sqft
Video & virtual tour
Property
Parking
- Total spaces: 2
- Parking features: Driveway, Garage Door Opener, Attached
- Attached garage spaces: 2
- Has uncovered spaces: Yes
Features
- Levels: Two
- Stories: 1
- Patio & porch: Covered Patio
- Exterior features: Yard
- Fencing: Fenced
- Has view: Yes
- View description: Territorial
Lot
- Size: 6,534 Square Feet
- Features: Gentle Sloping, Sprinkler, SqFt 5000 to 6999
Details
- Parcel number: 986055229
Construction
Type & style
- Home type: SingleFamily
- Property subtype: Residential, Single Family Residence
Materials
- Cement Siding, Stone
- Foundation: Concrete Perimeter
- Roof: Composition
Condition
- Resale
- New construction: No
- Year built: 2020
Utilities & green energy
- Gas: Gas
- Sewer: Public Sewer
- Water: Public
Community & HOA
HOA
- Has HOA: No
Location
- Region: Vancouver
Financial & listing details
- Price per square foot: $344/sqft
- Tax assessed value: $516,412
- Annual tax amount: $5,652
- Date on market: 8/7/2026
- Listing terms: Cash,Conventional,FHA,VA Loan
- Road surface type: Paved
Estimated market value
Not available
Estimated sales range
Not available
Not available
Price history
| Date | Event | Price |
|---|---|---|
| 8/7/2026 | Listed for sale | $550,000+15.8%$344/sqft |
Source:  RMLS (OR) #386344463 Report a problem RMLS (OR) #386344463 Report a problem | ||
| 1/7/2021 | Sold | $475,000$297/sqft |
Source: RMLS (OR) #20553031 Report a problem | ||
Public tax history
| Year | Property taxes | Tax assessment |
|---|---|---|
| 2024 | $5,312 +5.2% | $516,412 -0.2% |
| 2023 | $5,050 +3.6% | $517,271 -1.3% |
| 2022 | $4,874 +218.4% | $523,882 +14.8% |
| 2021 | $1,531 | $456,534 +280.4% |
| 2020 | -- | $120,000 |
Find assessor info on the county website
Monthly payment
Est. payment
Payment breakdown
Explore the cost of this home by adjusting the details. Changes won't be saved.Climate risks
Neighborhood: Minnehaha
Nearby schools
GreatSchools rating
- 4/10Harry S Truman Elementary SchoolGrades: K-5Distance: 0.4 mi
- 2/10Gaiser Middle SchoolGrades: 6-8Distance: 3.1 mi
- 1/10Fort Vancouver High SchoolGrades: 9-12Distance: 1.1 mi
Schools provided by the listing agent
- Elementary: Truman
- Middle: Gaiser
- High: Fort Vancouver
Source: RMLS (OR). This data may not be complete. We recommend contacting the local school district to confirm school assignments for this home.
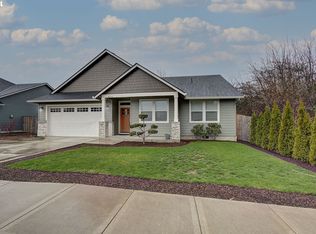
- $585,0003 bd2 ba1.5k sqft4100 NE 49th Ave, Vancouver, WA 98661Sold
- $592,6003 bd2 ba1.6k sqft4108 NE 49th Ave, Vancouver, WA 98661Off Market
- $602,8003 bd2 ba2.5k sqft4103 NE 48th Ave, Vancouver, WA 98661Off Market
- $585,0003 bd2 ba1.6k sqft4112 NE 49th Ave, Vancouver, WA 98661Sold
- $591,5003 bd2 ba1.5k sqft4901 NE 41st St, Vancouver, WA 98661Off Market
- $566,1004 bd2 ba2.5k sqft4107 NE 48th Ave, Vancouver, WA 98661Off Market
- $478,5003 bd3 ba1.7k sqft4810 NE 40th Cir, Vancouver, WA 98661Off Market
- $586,1004 bd3 ba2.5k sqft4111 NE 48th Ave, Vancouver, WA 98661Off Market
A local agent can set up tours, give advice and negotiate with sellers.
Similar homes
- $568,9003 bd2 ba1.5k sqft13613 NE 61st Ave, Vancouver, WA 98686Active

 MLS ID #368591141, Daniel Brooks, Coldwell Banker Cascade Real Estate. RMLS (OR)
 - $519,9953 bd3 ba1.6k sqft2511 NE 85th Cir, Vancouver, WA 98665Active
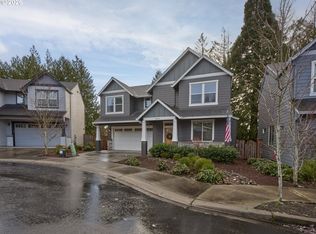 MLS ID #327424438, Troy Jensen, Kelly Right Real Estate Vancouver. RMLS (OR)
 - from $559,9604 bd3 ba1.8k sqftThe 1833 Plan, Ramble Creek, Vancouver, WA 98686New Construction
 Holt Homes
 - $549,9004 bd3 ba2.2k sqftSpringbrook Ridge, Vancouver, WA 98682Active
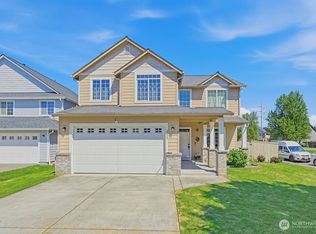 MLS ID #2551557, Ariana D Watson. NWMLS as distributed by MLS GRID
 - $574,0004 bd3 ba1.8k sqft4404 SE 185th Ct, Vancouver, WA 98683ActiveMLS ID #428515624, Candace Carnegie, RE/MAX Equity Group. RMLS (OR)
- $679,9004 bd3 ba2.1k sqft4949 NE 26th Ave, Vancouver, WA 98663ActiveMLS ID #274358708, Darryl Bodle, Keller Williams Realty Portland Premiere. RMLS (OR)
- $444,9993 bd3 ba1.3k sqft9613 NE 26th Pl, Vancouver, WA 98665ActiveMLS ID #227734079, Geno Shulikov, Berkshire Hathaway HomeServices NW Real Estate. RMLS (OR)
- $699,9003 bd2 ba1.9k sqft2918 NE 4th Avenue, Battle Ground, WA 98604ActiveMLS ID #2565712, Lindsey Maze. NWMLS as distributed by MLS GRID
- $650,0003 bd2 ba1.5k sqft12411 NE 64th Ave, Vancouver, WA 98686ActiveMLS ID #564969261, Seth McCauley, Premiere Property Group LLC. RMLS (OR)
- $549,9994 bd3 ba2.2k sqft12200 NE 107th Way, Vancouver, WA 98682ActiveMLS ID #197148685, Irina Pelyukhno, MORE Realty, Inc. RMLS (OR)
- $589,0003 bd2 ba2.3k sqft121 NE Knott St, Portland, OR 97212ActiveMLS ID #649720525, Jennifer Watson, Real Broker. RMLS (OR)
- from $514,9605 bd3 ba2.1k sqftThe 2167 Plan, Stone's Throw, Vancouver, WA 98682New ConstructionHolt Homes
- $545,0003 bd3 ba1.8k sqft923 NW 26th Way, Battle Ground, WA 98604ActiveMLS ID #2542593, Forrest Barrett. NWMLS as distributed by MLS GRID
- from $554,9603 bd3 ba1.8k sqftThe 1816 Plan, Harmony Heights, Vancouver, WA 98684New ConstructionHolt Homes
- $650,0004 bd3 ba2.1k sqft15103 NE 91st St, Vancouver, WA 98682ActiveMLS ID #232665510, Kevin Taylor, Berkshire Hathaway HomeServices NW Real Estate. RMLS (OR)
- $649,9004 bd3 ba2k sqft2205 NW 69th St, Vancouver, WA 98665ActiveMLS ID #118582053, Peter Riley, Berkshire Hathaway HomeServices NW Real Estate. RMLS (OR)
- $633,2003 bd2 ba1.5k sqft10908 NE 107th Pl, Vancouver, WA 98662New ConstructionAho Construction
- from $639,9604 bd3 ba2k sqftThe 2001 Plan, Ramble Creek, Vancouver, WA 98686New ConstructionHolt Homes
- $562,9003 bd3 ba1.9k sqft6723 NE 132nd St, Vancouver, WA 98686New ConstructionAho Construction
- $439,9003 bd3 ba1.7k sqft13731 NW 7th Place, Vancouver, WA 98685ActiveMLS ID #2554717, Karly Bordak. NWMLS as distributed by MLS GRID
