This bright and welcoming home features an open concept layout with abundant natural light throughout. The spacious interior showcases luxury vinyl plank flooring and a neutral color palette creating a serene ambiance perfect for entertaining and relaxing. The primary bedroom is generously sized with ample closet space, while the updated bathrooms feature modern fixtures. The updated kitchen is equipped with stainless steel appliances and generous cabinetry offering abundant storage and preparation space. A spacious downstairs office provides flexible work-from-home functionality. The welcoming fireplace anchors the living room, creating an ideal gathering space. This entertainer's backyard features a spacious deck and covered patio, seamlessly extending the living space for indoor-outdoor entertaining and relaxation. The corner lot positioning creates distinctive street presence and excellent visibility. Situated in a great east side location, this home offers convenient access to local amenities while maintaining a peaceful, residential atmosphere. A harmonious blend of updated finishes, functional design, and inviting outdoor living space.
Active
Listed by: Coldwell Banker Bain • Ariana D Watson
$564,900
4003 NE 165th Place, Vancouver, WA 98682
4beds
2,287sqft
:
Get pre-qualified$3,528/mo
Single Family Residence
Built in 2004
4,944 Square Feet Lot
$-- Zestimate®
$247/sqft
$42/mo HOA
What's special
Spacious interiorUpdated kitchenBright and welcoming homeAbundant natural light throughoutAmple closet spaceNeutral color paletteSpacious deck
- 19 days |
- 1,070 |
- 103 |
Zillow last checked:
Listing updated:
Listed by:
Ariana D Watson,
Coldwell Banker Bain
Source: NWMLS as distributed by MLS GRID,MLS#: 2551557
Facts & features
Interior
Bedrooms & bathrooms
- Bedrooms: 4
- Bathrooms: 3
- Full bathrooms: 2
- 1/2 bathrooms: 1
- Main level bathrooms: 1
Primary bedroom
- Level: Second
Bedroom
- Level: Second
Bedroom
- Level: Second
Bedroom
- Level: Second
Bathroom full
- Level: Second
Bathroom full
- Level: Second
Other
- Level: Main
Bonus room
- Level: Second
Den office
- Level: Main
Dining room
- Level: Main
Entry hall
- Level: Main
Kitchen with eating space
- Level: Main
Living room
- Level: Main
Utility room
- Level: Main
Heating
- Fireplace, Forced Air, Electric, Natural Gas
Cooling
- Forced Air
Appliances
- Included: Dishwasher, Disposal, Microwave, Stove(s)/Range(s), Dishwasher(s), Garbage Disposal, Microwave(s), Water Heater: Tank - gas, Water Heater Location: Garage
Features
- Bath Off Primary, Ceiling Fan(s), Dining Room
- Flooring: Vinyl Plank, Carpet
- Doors: French Doors
- Basement: Unfinished
- Number of fireplaces: 1
- Fireplace features: Gas, Main Level: 1, Fireplace
Interior area
- Total structure area: 2,287
- Total interior livable area: 2,287 sqft
Property
Parking
- Total spaces: 4
- Parking features: Attached Garage
- Has attached garage: Yes
- Covered spaces: 2
- Uncovered spaces: 2
Features
- Levels: One
- Stories: 1
- Entry location: Main
- Patio & porch: Bath Off Primary, Ceiling Fan(s), Dining Room, Fireplace, French Doors, Vaulted Ceiling(s), Walk-In Closet(s), Water Heater
- Has view: Yes
- View description: Territorial
Lot
- Size: 4,944 Square Feet
- Features: Corner Lot, Curbs, Paved, Sidewalk, Deck, Fenced-Fully, High Speed Internet, Patio
- Topography: Level
Details
- Parcel number: 159373222
- Zoning: Single Family Residential (R1-6)
- Zoning description: Jurisdiction: County
- Special conditions: Standard
- Other equipment: Leased Equipment: no
Construction
Type & style
- Home type: SingleFamily
- Architectural style: Craftsman,1 Story
- Property subtype: Single Family Residence
Materials
- Cement Planked, Cement Plank
- Foundation: Poured Concrete
- Roof: Composition
Condition
- Good
- Year built: 2004
- Major remodel year: 2004
Utilities & green energy
- Electric: Company: Clark PUD
- Sewer: Sewer Connected, Company: Vancouver
- Water: Public, Company: Vancouver
- Utilities for property: X-Finity
Community & HOA
Community
- Features: CCRs
- Subdivision: East Orchard
HOA
- Services included: Common Area Maintenance
- HOA fee: $125 quarterly
- HOA phone: 360-892-8798
Location
- Region: Vancouver
Financial & listing details
- Price per square foot: $247/sqft
- Tax assessed value: $498,250
- Annual tax amount: $5,604
- Date on market: 7/7/2026
- Cumulative days on market: 21 days
- Listing terms: Conventional,FHA,VA Loan
- Inclusions: Dishwasher(s), Garbage Disposal, Leased Equipment, Microwave(s), Stove(s)/Range(s)
Estimated market value
Not available
Estimated sales range
Not available
Not available
Price history
| Date | Event | Price |
|---|---|---|
| 7/8/2026 | Listed for sale | $564,900+42.5%$247/sqft |
Source:  RMLS (OR) #743739747 Report a problem RMLS (OR) #743739747 Report a problem | ||
| 3/30/2020 | Sold | $396,500$173/sqft |
Source: RMLS (OR) #20295296 Report a problem | ||
| 2/26/2020 | Pending sale | $396,500$173/sqft |
Source: Soldera Properties, Inc #20295296 Report a problem | ||
| 2/6/2020 | Listed for sale | $396,500+65.4%$173/sqft |
Source: Soldera Properties, Inc #20295296 Report a problem | ||
| 8/3/2004 | Sold | $239,787$105/sqft |
Source: Public Record Report a problem | ||
Public tax history
| Year | Property taxes | Tax assessment |
|---|---|---|
| 2024 | $5,052 +4.2% | $498,250 -0.7% |
| 2023 | $4,851 +10.7% | $501,789 +3.2% |
| 2022 | $4,382 +3.3% | $486,251 +17% |
| 2021 | $4,240 +2.9% | $415,586 +9.8% |
| 2020 | $4,121 | $378,416 +2.5% |
| 2019 | $4,121 +12.4% | $369,318 +4.2% |
| 2018 | $3,665 -7.6% | $354,410 +14.3% |
| 2017 | $3,967 +17.3% | $310,001 +12.5% |
| 2016 | $3,383 -2.9% | $275,650 +4.1% |
| 2015 | $3,486 +2.2% | $264,900 +7.4% |
| 2014 | $3,410 | $246,756 +14.5% |
| 2013 | $3,410 +25.1% | $215,496 +15.5% |
| 2012 | $2,725 -8.4% | $186,536 +1.6% |
| 2011 | $2,975 +7.8% | $183,554 -11.7% |
| 2010 | $2,760 -8.1% | $207,883 -3.7% |
| 2009 | $3,002 | $215,832 -31.8% |
| 2008 | -- | $316,400 |
| 2007 | -- | $316,400 +62.5% |
| 2005 | -- | $194,700 |
| 2004 | -- | $194,700 |
Find assessor info on the county website
Monthly payment
Est. payment
Payment breakdown
Explore the cost of this home by adjusting the details. Changes won't be saved.Climate risks
Neighborhood: Mill Plain
Nearby schools
GreatSchools rating
- 6/10Emerald Elementary SchoolGrades: K-5Distance: 0.1 mi
- 5/10Pacific Middle SchoolGrades: 6-8Distance: 1 mi
- 7/10Union High SchoolGrades: 9-12Distance: 2.5 mi
Schools provided by the listing agent
- Middle: Pacific Mid
- High: Union High School
Source: NWMLS as distributed by MLS GRID. This data may not be complete. We recommend contacting the local school district to confirm school assignments for this home.
- $530,0004 bd3 ba2.4k sqft4007 NE 165th Pl, Vancouver, WA 98682Sold
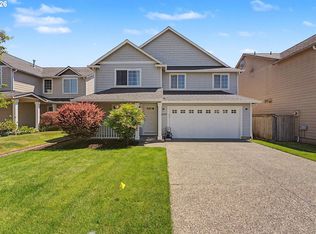
- $592,2004 bd3 ba2.2k sqft4011 NE 165th Pl, Vancouver, WA 98682Sold
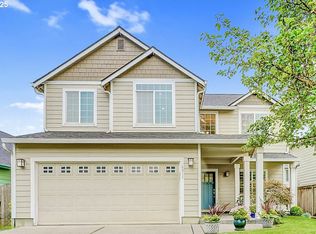
- $560,0004 bd3 ba2.4k sqft4012 NE 166th Ave, Vancouver, WA 98682Sold
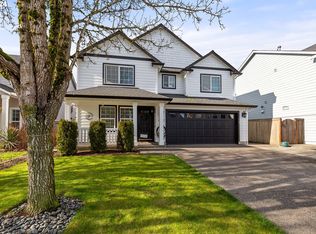
- $543,0004 bd3 ba2.2k sqft4006 NE 165th Pl, Vancouver, WA 98682Sold

- $450,0003 bd2 ba1.6k sqft16517 NE 40th St, Vancouver, WA 98682Pending
- $499,0004 bd3 ba2k sqft4019 NE 165th Pl, Vancouver, WA 98682For Sale
- $539,9004 bd3 ba2k sqft4024 NE 166th Ave, Vancouver, WA 98682For Sale
- $509,9004 bd3 ba2k sqft4025 NE 166th Ave, Vancouver, WA 98682Sold
A local agent can set up tours, give advice and negotiate with sellers.
Similar homes
- $545,0004 bd3 ba2k sqft4103 NE 165th Pl, Vancouver, WA 98682Active
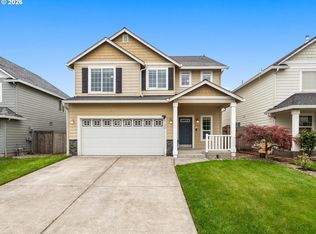
 MLS ID #725956133, Ashley Sagor, Berkshire Hathaway HomeServices NW Real Estate. RMLS (OR)
 - $629,0004 bd3 ba2.6k sqftEdmunds Estates Sub 2002, Vancouver, WA 98682Active
 MLS ID #2548703, Leslie Krake. NWMLS as distributed by MLS GRID
 - $549,9004 bd3 ba1.9k sqft15805 NE 70th Street, Vancouver, WA 98682Active
 MLS ID #2541569, Sean Pennington. NWMLS as distributed by MLS GRID
 - $564,9004 bd3 ba2.2k sqft11217 NE 134th Place, Vancouver, WA 98682Active
 MLS ID #2548642, Alisa King. NWMLS as distributed by MLS GRID
 - $695,0004 bd2 ba1.9k sqft11217 NE 148th Avenue, Vancouver, WA 98682ActiveMLS ID #2555048, Andrea Mayhew. NWMLS as distributed by MLS GRID
- $649,9994 bd3 ba2.4k sqft18017 NE 78th Way, Vancouver, WA 98682ActiveMLS ID #564942186, Rick Sadle, Keller Williams Realty Professionals. RMLS (OR)
- $520,0004 bd3 ba2k sqftFishers Meadow Phase-2 Lot 46 Sub 94 For Assessor, Vancouver, WA 98684ActiveMLS ID #2509321, Kelly Primerano. NWMLS as distributed by MLS GRID
- $559,9004 bd3 ba2.2k sqft12200 NE 107th Way, Vancouver, WA 98682ActiveMLS ID #197148685, Irina Pelyukhno, MORE Realty, Inc. RMLS (OR)
- $635,0004 bd3 ba2.5k sqft12216 NE 109th St, Vancouver, WA 98682ActiveMLS ID #129786286, Joshua Gibson, Berkshire Hathaway HomeServices NW Real Estate. RMLS (OR)
- $650,0004 bd3 ba2.1k sqft15103 NE 91st St, Vancouver, WA 98682ActiveMLS ID #232665510, Kevin Taylor, Berkshire Hathaway HomeServices NW Real Estate. RMLS (OR)
- $619,7003 bd3 ba2.1k sqft10921 NE 137th Avenue, Vancouver, WA 98682ActiveMLS ID #2518249, Kyle Farness. NWMLS as distributed by MLS GRID
- $599,0004 bd3 ba3k sqftWalnut Manor 1 Lot 3 Sub 2007 For Assessor Use Onl, Vancouver, WA 98662ActiveMLS ID #2543768, Kelly Primerano. NWMLS as distributed by MLS GRID
- $475,0004 bd3 ba1.8k sqft11326 NE 23rd Street, Vancouver, WA 98684ActiveMLS ID #2537641, Kori Burke. NWMLS as distributed by MLS GRID
- $450,0004 bd3 ba1.8k sqftBridgecreek, Vancouver, WA 98664ActiveMLS ID #2552793, Berklee Olson. NWMLS as distributed by MLS GRID
- $619,0003 bd4 ba1.8k sqftRolling Village - Ii, Vancouver, WA 98685ActiveMLS ID #2546948, Torri Fosteer. NWMLS as distributed by MLS GRID
- $585,0004 bd3 ba2.2k sqft11309 NW 8th Court, Vancouver, WA 98685ActiveMLS ID #2513345, Shastine M Bredlie. NWMLS as distributed by MLS GRID
- from $614,9604 bd3 ba2.2k sqftThe 2299 Plan, Heartwood, Vancouver, WA 98682New ConstructionHolt Homes
- $750,0004 bd3 ba2.5k sqftWildwood Estate, Vancouver, WA 98683ActiveMLS ID #2542458, Jennifer Smeller. NWMLS as distributed by MLS GRID
- $799,9004 bd4 ba3.1k sqft17701 NE 25th Street, Vancouver, WA 98684ActiveMLS ID #2547362, Stacee Torres. NWMLS as distributed by MLS GRID
- $775,0004 bd2 ba1.8k sqft22218 NE 116th Circle, Vancouver, WA 98682ActiveMLS ID #2509946, Desiree Lorentz. NWMLS as distributed by MLS GRID
