Skip main navigation
Sold
  • $530,000

    4007 NE 165th Pl, Vancouver, WA 98682

    4beds
    2,420sqft
    Residential, Single Family Residence
    Built in 2004
    3,920 Square Feet Lot
    $-- Zestimate®
    $219/sqft
    $3,172 Estimated rent

    Home value

    Not available

    Estimated sales range

    Not available

    $3,172/mo

    Zestimate® history
    Loading
    Loading...

    Owner options

    List your home for rent

    $3,172/mo

    Rent Zestimate®

    Find your next renter with Zillow Rental Manager. Plus, with online applications, you can quickly screen prospective tenants – for free.

    Learn more

    $3,172/mo

    Rent Zestimate®

    Refinance and save

    $3,365/mo

    Est. payment

    Refinancing to a lower rate could help reduce your monthly payments and save thousands over the life of the loan.

    See today's rates

    $3,365/mo

    Est. payment

    Explore your selling options

    Work with a Zillow partner agent

    Leverage their expertise and Zillow's premium Showcase listings to get your home seen by more buyers.

    Get started

    List with your own agent

    Get your home in front of millions of buyers by listing it on Zillow.

    Learn how to do it

    Sell it yourself

    Take full control of how buyers see your home on Zillow by listing For Sale by Owner (FSBO).

    List your home

    What's special

    Front and rear lawnsCraftsman-inspired exterior detailsSpacious kitchenAbundant natural light throughoutSoaring ceilingsLarge windowsDual-sink vanity
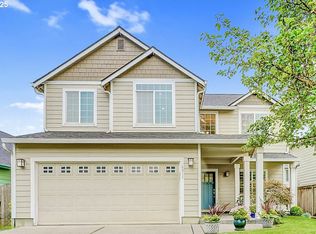
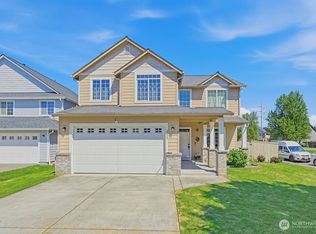
    Beautiful two-story home featuring soaring ceilings, large windows, and abundant natural light throughout. Formal living and dining rooms provide excellent entertaining space, while the inviting family room offers a tile-front gas fireplace with built-in niche. The spacious kitchen includes an eating bar, range, dishwasher, and dining area with slider access to the backyard.The primary suite is a true retreat, featuring a dual-sink vanity, walk-in shower, and walk-in closet. Three additional bedrooms each offer walk-in closets. Convenient laundry room and newer carpet installed in 2021.Enjoy the private fenced backyard, perfect for relaxing, entertaining, pets, or play. Front and rear lawns were recently reseeded approximately two months ago, providing a fresh start for lush landscaping and outdoor enjoyment.Traditional two-story home with Craftsman-inspired exterior details, a welcoming covered front porch, and attractive curb appeal. Well-maintained and move-in ready, this home offers a wonderful combination of comfort, space, and functionality.

    Zillow last checked:

    Listing updated:

    Listed by:

    Han Jiang teamwa@rogprestige.com,

    Realty One Group Prestige

    Bought with:

    Korrie Hicks, 23008475

    KOR Realty

    Source: RMLS (OR),MLS#: 712190609MLS Logo

    Facts & features

    Interior

    Bedrooms & bathrooms
    • Bedrooms: 4
    • Bathrooms: 3
    • Full bathrooms: 2
    • Partial bathrooms: 1
    • Main level bathrooms: 1
    Rooms
    • Room types: Bedroom 4, Bedroom 2, Bedroom 3, Dining Room, Family Room, Kitchen, Living Room, Primary Bedroom
    Primary bedroom
    • Features: Double Sinks, High Ceilings, Shower, Walkin Closet, Wallto Wall Carpet
    • Level: Upper
    Bedroom 2
    • Features: High Ceilings, Walkin Closet, Wallto Wall Carpet
    • Level: Upper
    Bedroom 3
    • Features: Ceiling Fan, Walkin Closet, Wallto Wall Carpet
    • Level: Upper
    Bedroom 4
    • Features: Ceiling Fan, Walkin Closet, Wallto Wall Carpet
    • Level: Upper
    Dining room
    • Features: Formal, High Ceilings, Wallto Wall Carpet
    • Level: Main
    Family room
    • Features: Fireplace, High Ceilings, Wallto Wall Carpet
    • Level: Main
    Kitchen
    • Features: Dishwasher, Eat Bar, Eating Area, Pantry, Free Standing Range
    • Level: Main
    Living room
    • Features: High Ceilings, Wallto Wall Carpet
    • Level: Main
    Heating
    • Forced Air, Fireplace(s)
    Cooling
    • Central Air
    Appliances
    • Included: Dishwasher, Free-Standing Range, Free-Standing Refrigerator, Stainless Steel Appliance(s), Washer/Dryer, Gas Water Heater
    • Laundry: Laundry Room
    Features
    • Ceiling Fan(s), High Ceilings, High Speed Internet, Walk-In Closet(s), Formal, Eat Bar, Eat-in Kitchen, Pantry, Double Vanity, Shower
    • Flooring: Wall to Wall Carpet
    • Windows: Double Pane Windows
    • Basement: Crawl Space
    • Number of fireplaces: 1
    • Fireplace features: Gas
    Interior area
    • Total structure area: 2,420
    • Total interior livable area: 2,420 sqft

    Property

    Parking
    • Total spaces: 2
    • Parking features: Driveway, On Street, Attached
    • Attached garage spaces: 2
    • Has uncovered spaces: Yes
    Accessibility
    • Accessibility features: Garage On Main, Walkin Shower, Accessibility
    Features
    • Levels: Two
    • Stories: 2
    • Patio & porch: Porch
    • Exterior features: Yard
    • Fencing: Fenced
    Lot
    • Size: 3,920 Square Feet
    • Features: Level, Street Car, Sprinkler, SqFt 3000 to 4999
    Details
    • Parcel number: 159373224
    • Zoning: R1-6

    Construction

    Type & style
    • Home type: SingleFamily
    • Architectural style: Craftsman
    • Property subtype: Residential, Single Family Residence
    Materials
    • Cement Siding
    • Foundation: Concrete Perimeter
    • Roof: Composition,Shingle
    Condition
    • Resale
    • New construction: No
    • Year built: 2004

    Utilities & green energy

    • Gas: Gas
    • Sewer: Public Sewer
    • Water: Public
    • Utilities for property: Cable Connected

    Community & HOA

    Community
    • Security: None, Fire Sprinkler System
    HOA
    • Has HOA: Yes
    • HOA fee: $125 quarterly
    Location
    • Region: Vancouver

    Financial & listing details

    • Price per square foot: $219/sqft
    • Tax assessed value: $510,563
    • Annual tax amount: $5,741
    • Date on market: 6/22/2026
    • Cumulative days on market: 6 days
    • Listing terms: Cash,Conventional,FHA,VA Loan
    • Road surface type: Concrete, Paved

    Price history

    DateEventPrice
    7/24/2026Sold$530,000$219/sqft
    Source: RMLS (OR) #712190609 Report a problem
    6/29/2026Pending sale$530,000$219/sqft
    Source: RMLS (OR) #712190609 Report a problem
    6/23/2026Listed for sale$530,000+6%$219/sqft
    Source: RMLS (OR) #712190609 Report a problem
    8/17/2021Sold$500,000+44.8%$207/sqft
    Source: RMLS (OR) #21168098 Report a problem
    9/14/2017Sold$345,200+1.8%$143/sqft
    Source: RMLS (OR) #16307416 Report a problem
    7/19/2017Pending sale$339,000$140/sqft
    Source: Columbia Tech East Vancouver #16307416 Report a problem
    6/20/2017Price change$339,000-2.9%$140/sqft
    Source: Columbia Tech East Vancouver #16307416 Report a problem
    5/17/2017Listed for sale$349,000+30.4%$144/sqft
    Source: Columbia Tech East Vancouver #16307416 Report a problem
    10/21/2016Sold$267,542$111/sqft
    Source: Public Record Report a problem
    8/24/2016Sold$267,542+18.9%$111/sqft
    Source: Public Record Report a problem
    2/18/2009Listing removed$225,000$93/sqft
    Source: Listhub #8072970 Report a problem
    1/16/2009Listed for sale$225,000-31.8%$93/sqft
    Source: Listhub #8072970 Report a problem
    9/20/2008Listing removed$330,000$136/sqft
    Source: Keller Williams Realty #8005211 Report a problem
    5/12/2008Price change$330,000+4.8%$136/sqft
    Source: Keller Williams Realty #8005211 Report a problem
    5/1/2008Price change$315,000-4.5%$130/sqft
    Source: Postlets #8005211 Report a problem
    2/19/2008Listed for sale$330,000+13.8%$136/sqft
    Source: Visual Tour #8005211 Report a problem
    9/1/2005Sold$289,900+44.2%$120/sqft
    Source: Public Record Report a problem
    6/29/2004Sold$201,019$83/sqft
    Source: Public Record Report a problem

    Public tax history

    YearProperty taxesTax assessment
    2024$5,174 +4.2%$510,563 -0.7%
    2023$4,968 +10.8%$514,079 +3.2%
    2022$4,485 +3.3%$497,938 +17%
    2021$4,340 +2.9%$425,502 +9.8%
    2020$4,218 $387,499 +2.5%
    2019$4,218 +12.4%$378,140 +4.1%
    2018$3,753 -7.7%$363,088 +14.2%
    2017$4,068 +17.1%$317,997 +12.3%
    2016$3,473 $283,075 +4.1%
    2015$3,473 -0.7%$271,838 +7.4%
    2014$3,497 $253,168 +14.6%
    2013$3,497 +25.2%$220,974 +15.5%
    2012$2,792 -8.3%$191,259 +1.6%
    2011$3,044 +8.6%$188,252 -11.5%
    2010$2,802 -8.1%$212,817 -2.9%
    2009$3,048 $219,275 -31.6%
    2008-- $320,800
    2007-- $320,800 +62.5%
    2005-- $197,400
    2004-- $197,400
    Find assessor info on the county website

    Neighborhood: Mill Plain

    Nearby schools

    GreatSchools rating
    Schools provided by the listing agent
    • Elementary: Emerald
    • Middle: Pacific
    • High: Union

    Source: RMLS (OR). This data may not be complete. We recommend contacting the local school district to confirm school assignments for this home.

    Get pre-qualified for a loan
    At Zillow Home Loans, we can pre-qualify you in as little as 5 minutes with no impact to your credit score.

    An equal housing lender. NMLS #10287.