Skip main navigation
Sold
  • $592,200

    4011 NE 165th Pl, Vancouver, WA 98682

    4beds
    2,287sqft
    Residential, Single Family Residence
    Built in 2004
    4,356 Square Feet Lot
    $599,300 Zestimate®
    $259/sqft
    $3,153 Estimated rent

    Home value

    $599,300

    $569,000 - $635,000

    $3,153/mo

    Zestimate® history
    Loading
    Loading...

    Owner options

    List your home for rent

    $3,153/mo

    Rent Zestimate®

    Find your next renter with Zillow Rental Manager. Plus, with online applications, you can quickly screen prospective tenants – for free.

    Learn more

    $3,153/mo

    Rent Zestimate®

    Refinance and save

    $3,742/mo

    Est. payment

    Refinancing to a lower rate could help reduce your monthly payments and save thousands over the life of the loan.

    See today's rates

    $3,742/mo

    Est. payment

    Explore your selling options

    Work with a Zillow partner agent

    Leverage their expertise and Zillow's premium Showcase listings to get your home seen by more buyers.

    Get started

    List with your own agent

    Get your home in front of millions of buyers by listing it on Zillow.

    Learn how to do it

    Sell it yourself

    Take full control of how buyers see your home on Zillow by listing For Sale by Owner (FSBO).

    List your home

    What's special

    Large officeKitchen quartz countertopsSpacious primary suiteSoaking tubBig walk-in closetFresh interior paintExterior paint
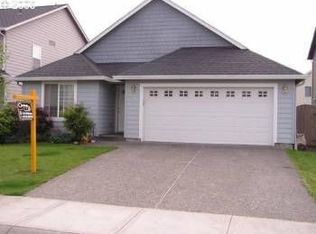
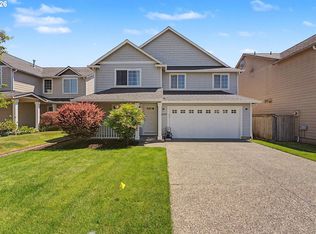
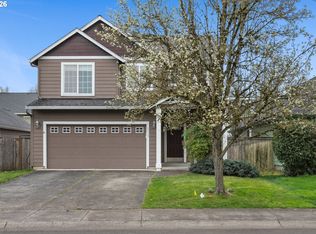
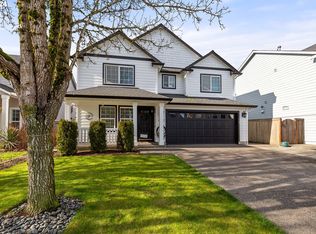
    Welcome to this gorgeous, well-maintained and truly move-in ready home! Recent updates include fresh interior paint, scratch resistant luxury flooring on the main, high-end extra cushion carpet upstairs and decorative tile flooring in the bathrooms. Along with kitchen quartz countertops, sink and dishwasher, air conditioner and water heater. Plus in the last 8 years, new roof and exterior paint. All appliances included along with refrigerator, washer, dryer and theater system. As you enter this beautiful house you’ll appreciate the large office and open floor plan offering an abundance of natural light. The updated kitchen is a standout with gas range, pantry and island perfect for gatherings. The spacious primary suite is a relaxing retreat with soaking tub and big walk-in closet. And movie nights just got elevated with the home theater system. All this plus a low maintenance yard with firepit to unwind around and additional built-in storage in the garage. The thoughtful design and premium finishes make this home a must-see!

    Zillow last checked:

    Listing updated:

    Listed by:

    Derek Fiscus 503-475-2765,

    Premiere Property Group, LLC

    Bought with:

    Kenny Yoder, 25687

    Home Team Realty WA

    Source: RMLS (OR),MLS#: 712684521MLS Logo

    Facts & features

    Interior

    Bedrooms & bathrooms
    • Bedrooms: 4
    • Bathrooms: 3
    • Full bathrooms: 2
    • Partial bathrooms: 1
    • Main level bathrooms: 1
    Rooms
    • Room types: Bedroom 4, Laundry, Den, Bedroom 2, Bedroom 3, Dining Room, Family Room, Kitchen, Living Room, Primary Bedroom
    Primary bedroom
    • Features: Ceiling Fan, Double Sinks, Ensuite, Soaking Tub, Walkin Closet, Walkin Shower, Wallto Wall Carpet
    • Level: Upper
    Bedroom 2
    • Features: Closet, Wallto Wall Carpet
    • Level: Upper
    Bedroom 3
    • Features: Ceiling Fan, Closet, Wainscoting, Wallto Wall Carpet
    • Level: Upper
    Bedroom 4
    • Features: Double Closet, Home Theater, Wallto Wall Carpet
    • Level: Upper
    Dining room
    • Features: French Doors, Vinyl Floor
    • Level: Main
    Kitchen
    • Features: Dishwasher, Disposal, Gas Appliances, Island, Microwave, Pantry, Free Standing Range, Free Standing Refrigerator, Plumbed For Ice Maker, Solid Surface Countertop
    • Level: Main
    Living room
    • Features: Ceiling Fan, Fireplace, Vinyl Floor
    • Level: Main
    Heating
    • Forced Air, Fireplace(s)
    Cooling
    • Central Air
    Appliances
    • Included: Dishwasher, Disposal, Free-Standing Gas Range, Free-Standing Refrigerator, Gas Appliances, Microwave, Plumbed For Ice Maker, Stainless Steel Appliance(s), Washer/Dryer, Free-Standing Range, Gas Water Heater
    • Laundry: Laundry Room
    Features
    • Ceiling Fan(s), Soaking Tub, Double Closet, Closet, Wainscoting, Kitchen Island, Pantry, Double Vanity, Walk-In Closet(s), Walkin Shower, Quartz
    • Flooring: Tile, Wall to Wall Carpet, Vinyl
    • Doors: French Doors
    • Windows: Double Pane Windows
    • Basement: Crawl Space
    • Number of fireplaces: 1
    • Fireplace features: Gas
    Interior area
    • Total structure area: 2,287
    • Total interior livable area: 2,287 sqft

    Property

    Parking
    • Total spaces: 2
    • Parking features: Garage Door Opener, Attached
    • Attached garage spaces: 2
    Features
    • Levels: Two
    • Stories: 2
    • Patio & porch: Patio, Porch
    • Exterior features: Fire Pit, Gas Hookup, Yard
    • Fencing: Fenced
    Lot
    • Size: 4,356 Square Feet
    • Features: Sprinkler, SqFt 3000 to 4999
    Details
    • Additional structures: GasHookup, HomeTheater
    • Parcel number: 159373226
    • Other equipment: Home Theater

    Construction

    Type & style
    • Home type: SingleFamily
    • Property subtype: Residential, Single Family Residence
    Materials
    • Cement Siding
    • Roof: Composition
    Condition
    • Updated/Remodeled
    • New construction: No
    • Year built: 2004

    Utilities & green energy

    • Gas: Gas Hookup, Gas
    • Sewer: Public Sewer
    • Water: Public

    Community & HOA

    HOA
    • Has HOA: Yes
    • Amenities included: Commons
    • HOA fee: $125 quarterly
    Location
    • Region: Vancouver

    Financial & listing details

    • Price per square foot: $259/sqft
    • Tax assessed value: $500,292
    • Annual tax amount: $5,072
    • Date on market: 12/26/2025
    • Cumulative days on market: 94 days
    • Listing terms: Cash,Conventional,FHA,VA Loan

    Price history

    DateEventPrice
    1/30/2026Sold$592,200-1.3%$259/sqft
    Source: RMLS (OR) #712684521 Report a problem
    1/30/2026Pending sale$600,000$262/sqft
    Source: RMLS (OR) #712684521 Report a problem
    1/30/2026Listed for sale$600,000+61.3%$262/sqft
    Source: RMLS (OR) #712684521 Report a problem
    3/25/2019Sold$372,000+0.6%$163/sqft
    Source: RMLS (OR) #19174818 Report a problem
    2/9/2019Pending sale$369,900$162/sqft
    Source: Kelly Right Real Estate Vancouver #19174818 Report a problem
    2/7/2019Listed for sale$369,900+8.2%$162/sqft
    Source: Kelly Right Real Estate Vancouver #19174818 Report a problem
    9/5/2017Sold$342,000-0.9%$150/sqft
    Source: RMLS (OR) #17572827 Report a problem
    8/1/2017Pending sale$345,000$151/sqft
    Source: Expert Realty NW #17572827 Report a problem
    7/8/2017Listed for sale$345,000+23.7%$151/sqft
    Source: Expert Realty NW #17572827 Report a problem
    1/11/2008Sold$278,874-12.9%$122/sqft
    Source: Public Record Report a problem
    6/30/2006Sold$320,000+33.2%$140/sqft
    Source: Public Record Report a problem
    8/19/2004Sold$240,180$105/sqft
    Source: Public Record Report a problem

    Public tax history

    YearProperty taxesTax assessment
    2024$5,072 +4.2%$500,292 -0.7%
    2023$4,870 +10.6%$503,831 +3.2%
    2022$4,404 +3.3%$488,419 +16.9%
    2021$4,263 +2.8%$417,693 +9.8%
    2020$4,146 $380,504 +2.4%
    2019$4,146 +12.4%$371,552 +4.2%
    2018$3,687 -7.7%$356,585 +14.2%
    2017$3,994 +17.2%$312,112 +12.4%
    2016$3,409 $277,771 +4%
    2015$3,409 -0.9%$267,122 +7.3%
    2014$3,439 $248,937 +14.3%
    2013$3,439 +24.9%$217,720 +15.5%
    2012$2,754 -8.3%$188,453 +1.6%
    2011$3,005 +8.7%$185,558 -11.6%
    2010$2,764 -8.1%$209,998 -2.8%
    2009$3,006 $216,152 -31.7%
    2008-- $316,500
    2007-- $316,500 +56.9%
    2005-- $201,700
    2004-- $201,700
    Find assessor info on the county website

    Neighborhood: Mill Plain

    Nearby schools

    GreatSchools rating
    Schools provided by the listing agent
    • Elementary: Harmony
    • Middle: Pacific
    • High: Union

    Source: RMLS (OR). This data may not be complete. We recommend contacting the local school district to confirm school assignments for this home.

    Get a cash offer in 3 minutes
    Find out how much your home could sell for in as little as 3 minutes with a no-obligation cash offer.
    Estimated market value
    $599,300
    Get a cash offer in 3 minutes
    Find out how much your home could sell for in as little as 3 minutes with a no-obligation cash offer.
    Estimated market value
    $599,300