This beautifully remodeled home offers a polished, model-like feel and is designed to impress even the most discerning buyers. The main level features an inviting layout with a formal living room, dedicated dining area, and an open-concept kitchen complete with quartz countertops and backsplash, a spacious island, and a pantry with upgraded wood shelving. The kitchen flows seamlessly into the adjoining family room creating an ideal space for both everyday living and entertaining. An oversized laundry and mud room provides exceptional storage and functionality. Upstairs, the spacious primary suite includes a private ensuite bath with double closets, complemented by three additional well-sized bedrooms. The home is filled with natural light throughout, creating a bright and welcoming atmosphere. Step outside to enjoy a private, fully fenced yard with potential for RV parking. Recent upgrades include a new Bosch dishwasher, new refrigerator, recently replaced garage door, and the addition of heating and air conditioning for year-round comfort. Ideally located just minutes from everyday conveniences, shopping, dining, fitness, and PDX, this turnkey home truly has it all.
Active
Listed by: Redfin • Kelly Primerano
Price cut: $5K (7/22)
$520,000
16001 NE 4th Way, Vancouver, WA 98684
4beds
2,016sqft
:
Get pre-qualified$3,209/mo
Single Family Residence
Built in 1992
6,098 Square Feet Lot
$519,800 Zestimate®
$258/sqft
$-- HOA
What's special
Polished model-like feelOpen-concept kitchenSpacious islandPrivate fully fenced yardRecently replaced garage doorNew bosch dishwasherSpacious primary suite
- 98 days |
- 912 |
- 72 |
Zillow last checked:
Listing updated:
Listed by:
Kelly Primerano,
Redfin
Source: NWMLS as distributed by MLS GRID,MLS#: 2509321
Facts & features
Interior
Bedrooms & bathrooms
- Bedrooms: 4
- Bathrooms: 3
- Full bathrooms: 2
- 1/2 bathrooms: 1
- Main level bathrooms: 1
Primary bedroom
- Level: Second
Bedroom
- Level: Second
Bedroom
- Level: Second
Bedroom
- Level: Second
Bathroom full
- Level: Second
Bathroom full
- Level: Second
Other
- Level: Main
Dining room
- Level: Main
Entry hall
- Level: Main
Family room
- Level: Main
Kitchen with eating space
- Level: Main
Living room
- Level: Main
Utility room
- Description: Laundry, Mud Room
- Level: Main
Heating
- Ductless, Forced Air, Heat Pump, Wall Furnace, Electric
Cooling
- Ductless, Forced Air
Appliances
- Included: Dishwasher, Disposal, Microwave, Stove(s)/Range(s), Dishwasher(s), Garbage Disposal, Microwave(s), Water Heater: Tank, Water Heater Location: Garage
Features
- Bath Off Primary, Ceiling Fan(s), Dining Room, High Tech Cabling
- Flooring: Ceramic Tile, Vinyl Plank, Carpet
- Windows: Dbl Pane/Storm Window
- Has fireplace: No
Interior area
- Total structure area: 2,016
- Total interior livable area: 2,016 sqft
Video & virtual tour
Property
Parking
- Total spaces: 2
- Parking features: Attached Garage
- Has attached garage: Yes
- Covered spaces: 2
Features
- Levels: Two
- Stories: 2
- Entry location: Main
- Patio & porch: Bath Off Primary, Ceiling Fan(s), Dbl Pane/Storm Window, Dining Room, High Tech Cabling, Water Heater
Lot
- Size: 6,098 Square Feet
- Features: Curbs, Paved, Sidewalk
- Topography: Level
- Residential vegetation: Garden Space
Details
- Parcel number: 108858692
- Zoning description: Jurisdiction: City
- Special conditions: Standard
Construction
Type & style
- Home type: SingleFamily
- Architectural style: Traditional,2 Story
- Property subtype: Single Family Residence
Materials
- Metal/Vinyl
- Roof: Composition
Condition
- Updated/Remodeled
- Year built: 1992
- Major remodel year: 1992
Utilities & green energy
- Sewer: Sewer Connected
- Water: Public
Community & HOA
Community
- Features: CCRs
- Subdivision: Fishers Landing
Location
- Region: Vancouver
Financial & listing details
- Price per square foot: $258/sqft
- Tax assessed value: $441,790
- Annual tax amount: $4,844
- Date on market: 4/16/2026
- Cumulative days on market: 100 days
- Listing terms: Conventional,FHA,VA Loan
- Inclusions: Dishwasher(s), Garbage Disposal, Microwave(s), Stove(s)/Range(s)
Estimated market value
$519,800
$494,000 - $546,000
$2,835/mo
Price history
| Date | Event | Price |
|---|---|---|
| 7/22/2026 | Price change | $520,000-1%$258/sqft |
Source:  RMLS (OR) #650218320 Report a problem RMLS (OR) #650218320 Report a problem | ||
| 7/9/2026 | Price change | $525,000-0.9%$260/sqft |
Source: RMLS (OR) #650218320 Report a problem | ||
| 6/18/2026 | Price change | $530,000-0.9%$263/sqft |
Source: RMLS (OR) #650218320 Report a problem | ||
| 5/21/2026 | Price change | $535,000-2.7%$265/sqft |
Source: RMLS (OR) #650218320 Report a problem | ||
| 5/13/2026 | Listed for rent | $3,300$2/sqft |
Source: Zillow Rentals Report a problem | ||
| 4/17/2026 | Listed for sale | $550,000+10%$273/sqft |
Source:  NWMLS as distributed by MLS GRID #2509321 Report a problem NWMLS as distributed by MLS GRID #2509321 Report a problem | ||
| 8/8/2022 | Sold | $500,000+0%$248/sqft |
Source: RMLS (OR) #22561213 Report a problem | ||
| 7/13/2022 | Pending sale | $499,900$248/sqft |
Source: RMLS (OR) #22561213 Report a problem | ||
| 7/4/2022 | Price change | $499,900-4.8%$248/sqft |
Source: RMLS (OR) #22561213 Report a problem | ||
| 6/24/2022 | Listed for sale | $525,000+308.6%$260/sqft |
Source: RMLS (OR) #22561213 Report a problem | ||
| 12/23/1997 | Sold | $128,500$64/sqft |
Source: Public Record Report a problem | ||
Public tax history
| Year | Property taxes | Tax assessment |
|---|---|---|
| 2024 | $4,384 +6.6% | $441,790 +2.7% |
| 2023 | $4,114 +11.9% | $430,080 -0.4% |
| 2022 | $3,676 +6.7% | $431,861 +19.9% |
| 2021 | $3,445 +6.6% | $360,111 +12.9% |
| 2020 | $3,232 | $318,972 +5.6% |
| 2019 | $3,232 +12.9% | $302,092 +4.8% |
| 2018 | $2,863 -11% | $288,207 +10.7% |
| 2017 | $3,217 +8.6% | $260,322 +4.9% |
| 2016 | $2,961 +11.9% | $248,104 +16.9% |
| 2015 | $2,647 +3.8% | $212,326 +8.5% |
| 2014 | $2,551 | $195,607 +12% |
| 2013 | $2,551 +8.1% | $174,701 +12.7% |
| 2012 | $2,359 -0.4% | $155,053 -9.6% |
| 2011 | $2,368 +8.2% | $171,430 -3.8% |
| 2010 | $2,190 -5.1% | $178,138 -5.7% |
| 2009 | $2,308 | $188,908 -22% |
| 2008 | -- | $242,300 |
| 2007 | -- | $242,300 +50.9% |
| 2005 | -- | $160,600 |
| 2004 | -- | $160,600 +11.8% |
| 2001 | $1,945 +1.4% | $143,600 +3.7% |
| 2000 | $1,919 | $138,500 |
Find assessor info on the county website
Monthly payment
Est. payment
Payment breakdown
Explore the cost of this home by adjusting the details. Changes won't be saved.Climate risks
Neighborhood: Countryside Woods
Nearby schools
GreatSchools rating
- 3/10Mill Plain Elementary SchoolGrades: PK-5Distance: 0.4 mi
- 5/10Pacific Middle SchoolGrades: 6-8Distance: 1.2 mi
- 4/10Evergreen High SchoolGrades: 9-12Distance: 1.2 mi
Schools provided by the listing agent
- Elementary: Mill Plain Elem
- Middle: Pacific Mid
- High: Evergreen High
Source: NWMLS as distributed by MLS GRID. This data may not be complete. We recommend contacting the local school district to confirm school assignments for this home.
- $440,0003 bd2 ba1.4k sqft16014 NE 4th St, Vancouver, WA 98684Sold

- $493,0004 bd3 ba2k sqft16005 NE 4th St, Vancouver, WA 98684Sold
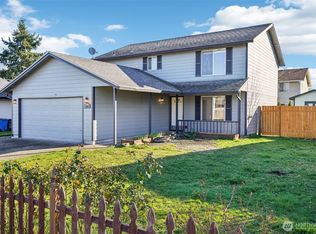
- $475,0003 bd2 ba1.4k sqft15911 NE 4th Way, Vancouver, WA 98684Pending

- $425,0003 bd2 ba1k sqft418 NE 160th Ave, Vancouver, WA 98684Sold
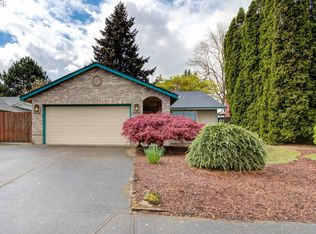
- $430,0003 bd2 ba1k sqft15817 NE 4th St, Vancouver, WA 98684Sold
- $460,0003 bd2 ba1.4k sqft16104 NE 2nd St, Vancouver, WA 98684Sold
- $495,0004 bd3 ba2k sqft15819 NE 3rd St, Vancouver, WA 98684Sold
- $508,0004 bd3 ba2k sqft16015 NE 2nd St, Vancouver, WA 98684Sold
A local agent can set up tours, give advice and negotiate with sellers.
Similar homes
- $515,0004 bd3 ba2k sqftCascade Meadows, Vancouver, WA 98683Active
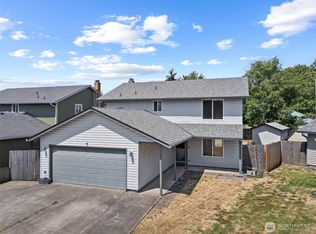 MLS ID #2549913, Megan I Anderson. NWMLS as distributed by MLS GRID
 - $450,0003 bd2 ba1k sqft15921 NE 2nd St, Vancouver, WA 98684Active
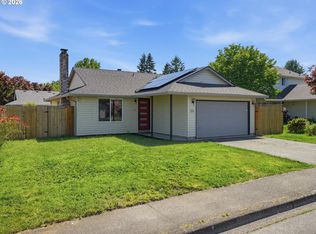
 MLS ID #131293782, Lisa Field, Cascade Hasson Sotheby's International Realty. RMLS (OR)
 - $527,9004 bd3 ba1.9k sqft18114 NE 33rd St, Vancouver, WA 98682Active
 MLS ID #677711501, Jessica Eisenhauer, Berkshire Hathaway HomeServices NW Real Estate. RMLS (OR)
 - $538,0003 bd3 ba1.8k sqft1712 SE Solomon Loop, Vancouver, WA 98683Active
 MLS ID #2503558, Gina Nehring. NWMLS as distributed by MLS GRID
 - $564,9004 bd3 ba2.2k sqftSpringbrook Ridge, Vancouver, WA 98682ActiveMLS ID #2551557, Ariana D Watson. NWMLS as distributed by MLS GRID
- $475,0004 bd3 ba1.8k sqft11326 NE 23rd Street, Vancouver, WA 98684ActiveMLS ID #2537641, Kori Burke. NWMLS as distributed by MLS GRID
- $585,0004 bd3 ba2k sqft2315 SE 175th Avenue, Vancouver, WA 98683ActiveMLS ID #2547359, Laurie Dean. NWMLS as distributed by MLS GRID
- $560,0004 bd3 ba1.9k sqft15805 NE 70th Street, Vancouver, WA 98682ActiveMLS ID #2541569, Sean Pennington. NWMLS as distributed by MLS GRID
- $500,0003 bd3 ba1.6k sqftThe Cottages At Fishers Landing, Vancouver, WA 98683ActiveMLS ID #2522748, Darrell Benton. NWMLS as distributed by MLS GRID
- $449,9003 bd3 ba1.6k sqftWoodridge 2, Vancouver, WA 98684ActiveMLS ID #2530006, Melissa Sigler. NWMLS as distributed by MLS GRID
- $575,0005 bd3 ba2.2k sqft2403 NE 95th Court, Vancouver, WA 98662ActiveMLS ID #2513386, Melissa Erickson. NWMLS as distributed by MLS GRID
- $479,9004 bd2 ba1.5k sqft2602 NE 92nd Ave, Vancouver, WA 98662ActiveMLS ID #511434385, Jeremy Wilkerson, MORE Realty, Inc. RMLS (OR)
- $549,9004 bd3 ba2.4k sqft15120 SE Franklin St, Portland, OR 97236ActiveMLS ID #286065607, Katy Hallgren, Turn Key Realty Group LLC. RMLS (OR)
- $629,0004 bd3 ba2.6k sqftEdmunds Estates Sub 2002, Vancouver, WA 98682ActiveMLS ID #2548703, Leslie Krake. NWMLS as distributed by MLS GRID
- $450,0004 bd3 ba1.8k sqftBridgecreek, Vancouver, WA 98664ActiveMLS ID #2552793, Berklee Olson. NWMLS as distributed by MLS GRID
- $590,0003 bd3 ba1.9k sqft16802 SE 32nd St, Vancouver, WA 98683ActiveMLS ID #695136806, Diana DeLay, Berkshire Hathaway HomeServices NW Real Estate. RMLS (OR)
- $564,9004 bd3 ba2.2k sqft11217 NE 134th Place, Vancouver, WA 98682ActiveMLS ID #2548642, Alisa King. NWMLS as distributed by MLS GRID
- $499,0004 bd3 ba1.7k sqft11816 NE 40th Place, Vancouver, WA 98686ActiveMLS ID #2529786, Frederick M. Sanchez. NWMLS as distributed by MLS GRID
- $500,0003 bd3 ba1.5k sqft9912 NE 44th Court, Vancouver, WA 98686ActiveMLS ID #2549600, Deborah Campbell. NWMLS as distributed by MLS GRID
- $550,0004 bd2 ba2.1k sqft7017 NE 2nd Avenue, Vancouver, WA 98665ActiveMLS ID #2523963, Rebecca Thompson. NWMLS as distributed by MLS GRID
