***LENDER INCENTIVE AVAILABLE WITH ROCKET LOCAL*** Spacious home designed for entertaining & everyday living! Your new home showcases a spacious Living room w/bay window & FP, plus a skylit dining area W/ slider leading to an incredible 1,000sq ft deck w/ territorial views- perfect for summer gatherings & outdoor living. Fresh updated laminate flooring gives this space a warm renewed look. Primary bdrm features a baywindow adding character to the room w/ a private deck & entrance. 2 additional bdrms round out the main floor. Lower level is a spacious 2nd living room w/ 2nd FP, 4th bdrm, laundry room, PLUS bathroom. This home is ideal for generational living, great for guests, or privacy. Situated on a HUGE .42 acre lot w/ added privacy & room to spread out. Bring your RV, boat, or other vehicle toys w/ you as you will have plenty of parking. This property is a rare gem on such a great lot & conveniently located minutes to I-5, shopping, and amenities.
Pending
Listed by: Redfin • Rebecca Thompson
$550,000
7017 NE 2nd Avenue, Vancouver, WA 98665
4beds
2,178sqft
Single Family Residence
Built in 1970
0.42 Acres Lot
$542,800 Zestimate®
$253/sqft
$-- HOA
What's special
Plenty of parkingLaundry roomFresh updated laminate flooringPrivate deck and entrance
- 13 days
- 2,248
- 179
Zillow last checked:
Listing updated:
Listed by:
Rebecca Thompson,
Redfin
Source: NWMLS as distributed by MLS GRID,MLS#: 2573171
Facts & features
Interior
Bedrooms & bathrooms
- Bedrooms: 4
- Bathrooms: 2
- Full bathrooms: 2
- Main level bathrooms: 1
- Main level bedrooms: 3
Bedroom
- Level: Main
Bedroom
- Level: Main
Bedroom
- Level: Main
Bedroom
- Level: Lower
Bathroom full
- Level: Main
Bathroom full
- Level: Lower
Dining room
- Level: Main
Family room
- Level: Lower
Kitchen without eating space
- Level: Main
Living room
- Level: Main
Utility room
- Level: Lower
Heating
- Fireplace, Forced Air, Electric, Natural Gas
Cooling
- Has cooling: Yes
Appliances
- Included: Dishwasher, Disposal, Dryer, Refrigerator, Stove(s)/Range(s), Washer, Dishwasher(s), Dryer(s), Garbage Disposal, Refrigerator(s), Washer(s), Water Heater: tank, Water Heater Location: utility room
Features
- Bath Off Primary, Ceiling Fan(s), Dining Room
- Flooring: Laminate, Vinyl, Carpet
- Windows: Dbl Pane/Storm Window, Skylight(s)
- Basement: None
- Number of fireplaces: 2
- Fireplace features: Wood Burning, Lower Level: 1, Main Level: 1, Fireplace
Interior area
- Total structure area: 2,178
- Total interior livable area: 2,178 sqft
Property
Parking
- Total spaces: 4
- Parking features: Attached Carport, Driveway, Attached Garage, RV Parking
- Has attached garage: Yes
- Has carport: Yes
- Covered spaces: 4
Features
- Levels: Multi/Split
- Patio & porch: Bath Off Primary, Ceiling Fan(s), Dbl Pane/Storm Window, Dining Room, Fireplace, Skylight(s), Water Heater
Lot
- Size: 0.42 Acres
- Features: Deck, Fenced-Partially, RV Parking
- Topography: Level,Partial Slope
- Residential vegetation: Garden Space
Details
- Parcel number: 148325000
- Special conditions: Standard
Construction
Type & style
- Home type: SingleFamily
- Architectural style: Split Entry
- Property subtype: Single Family Residence
Materials
- Metal/Vinyl
- Roof: Composition
Condition
- Year built: 1970
Utilities & green energy
- Sewer: Sewer Connected
- Water: Public
Community & HOA
Community
- Subdivision: Hazel Dell
Location
- Region: Vancouver
Financial & listing details
- Price per square foot: $253/sqft
- Tax assessed value: $633,776
- Annual tax amount: $6,548
- Date on market: 6/30/2026
- Cumulative days on market: 71 days
- Listing terms: Conventional,FHA,VA Loan
- Inclusions: Dishwasher(s), Dryer(s), Garbage Disposal, Refrigerator(s), Stove(s)/Range(s), Washer(s)
Estimated market value
$542,800
$516,000 - $570,000
$3,058/mo
Price history
| Date | Event | Price |
|---|---|---|
| 9/6/2026 | Pending sale | $550,000$253/sqft |
Source:  RMLS (OR) #772294929 Report a problem RMLS (OR) #772294929 Report a problem | ||
| 8/27/2026 | Listed for sale | $550,000-0.9%$253/sqft |
Source:  NWMLS as distributed by MLS GRID #2573171 Report a problem NWMLS as distributed by MLS GRID #2573171 Report a problem | ||
| 5/14/2022 | Sold | $555,000+0.9%$255/sqft |
Source: RMLS (OR) #22562982 Report a problem | ||
| 4/19/2022 | Pending sale | $549,900$252/sqft |
Source: RMLS (OR) #22562982 Report a problem | ||
| 4/8/2022 | Listed for sale | $549,900+106%$252/sqft |
Source: RMLS (OR) #22562982 Report a problem | ||
| 4/7/2015 | Sold | $267,000+3.1%$123/sqft |
Source: RMLS (OR) #15622219 Report a problem | ||
| 3/6/2015 | Pending sale | $259,000$119/sqft |
Source: Realty NW Properties Report a problem | ||
| 2/27/2015 | Listed for sale | $259,000+67.1%$119/sqft |
Source: Realty NW Properties Report a problem | ||
| 12/26/2000 | Sold | $155,000$71/sqft |
Source: Public Record Report a problem | ||
Public tax history
| Year | Property taxes | Tax assessment |
|---|---|---|
| 2025 | $6,549 +11.3% | $633,776 +13.3% |
| 2024 | $5,883 +4% | $559,553 -3.8% |
| 2023 | $5,659 +12.2% | $581,861 +8.2% |
| 2022 | $5,041 +8.5% | $537,840 +17.5% |
| 2021 | $4,646 +6.5% | $457,802 +15.7% |
| 2020 | $4,360 | $395,678 +0.2% |
| 2019 | $4,360 +13.2% | $394,730 +9.1% |
| 2018 | $3,853 -3.8% | $361,863 +15% |
| 2017 | $4,006 +9.5% | $314,586 +5% |
| 2016 | $3,660 +10.8% | $299,582 +18.6% |
| 2015 | $3,302 +0.6% | $252,498 +4.1% |
| 2014 | $3,284 | $242,475 +10.3% |
| 2013 | $3,284 +8.3% | $219,926 +19% |
| 2012 | $3,031 +4% | $184,738 -13% |
| 2011 | $2,916 +8.9% | $212,412 |
| 2010 | $2,677 -2.6% | $212,412 -3% |
| 2009 | $2,747 | $219,045 -15% |
| 2008 | -- | $257,700 |
| 2007 | -- | $257,700 +47.7% |
| 2005 | -- | $174,500 |
| 2004 | -- | $174,500 +8.4% |
| 2001 | $2,392 +0.9% | $161,000 +1% |
| 2000 | $2,371 | $159,400 |
Find assessor info on the county website
Monthly payment
Est. payment
Payment breakdown
Explore the cost of this home by adjusting the details. Changes won't be saved.Climate risks
Neighborhood: Hazel Dell South
Nearby schools
Schools provided by the listing agent
- Elementary: Hazel Dell Elementary
- Middle: Jason Lee Mid
- High: Hudson's Bay High
Source: NWMLS as distributed by MLS GRID. This data may not be complete. We recommend contacting the local school district to confirm school assignments for this home.

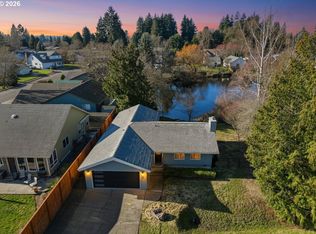
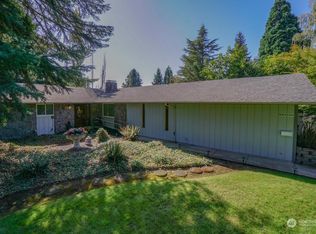

Similar homes
- $650,0004 bd3 ba2.7k sqft1015 NE 64th Street, Vancouver, WA 98665Active
 MLS ID #2545163, Rebecca Thompson. NWMLS as distributed by MLS GRID
 - $499,9003 bd2 ba1.3k sqft205 NW Loan Pl, Vancouver, WA 98665Active
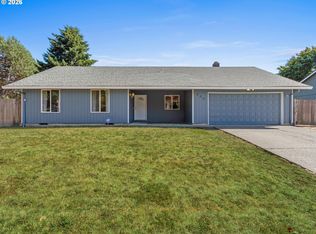
 MLS ID #316538985, Diana DeLay, Berkshire Hathaway HomeServices NW Real Estate. RMLS (OR)
 - $550,0004 bd2 ba2k sqftLakeshore Terrace-3 Lot 62, Vancouver, WA 98685Active
 MLS ID #2554396, Kelly Primerano. NWMLS as distributed by MLS GRID
 - $535,0003 bd3 ba2k sqft90, Vancouver, WA 98665Active
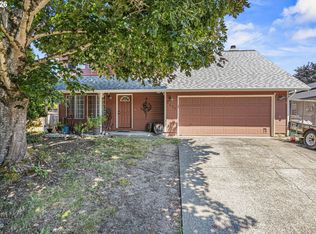 MLS ID #2571278, John Stiner. NWMLS as distributed by MLS GRID
 - $580,0003 bd3 ba2.3k sqft6211 NE 22nd Ct, Vancouver, WA 98665ActiveMLS ID #247571963, Diana DeLay, Berkshire Hathaway HomeServices NW Real Estate. RMLS (OR)
- $599,9004 bd3 ba2.5k sqft2319 NE 152nd Cir, Vancouver, WA 98686ActiveMLS ID #127788296, Jessica Eisenhauer, Berkshire Hathaway HomeServices NW Real Estate. RMLS (OR)
- $579,0004 bd2 ba1.9k sqft3119 N Kilpatrick St, Portland, OR 97217ActiveMLS ID #377721127, Natalie Schirm-Olson, Think Real Estate. RMLS (OR)
- $599,0005 bd3 ba2.4k sqft18316 NE 50th Ave, Vancouver, WA 98686ActiveMLS ID #253219010, Rick Sadle, Keller Williams Realty Professionals. RMLS (OR)
- $575,0004 bd3 ba2.4k sqft534 NE South Shore Rd, Portland, OR 97211For Sale
 MLS ID #844342, CORIE GOSSE, John L. Scott Real Estate. WVMLS
