Bring your Dreams and Imagination to unlock the incredible potential of this spacious home located on a quiet cul-de-sac in a highly desirable location. Offering 3 bedrooms, 2.5 bathrooms, and a versatile floor plan, this property is ready for your personal touch and updates. Enjoy both formal and informal living spaces centered around a stunning dual-sided gas fireplace. Vaulted ceilings and skylights fill the home with natural light, creating an open and airy atmosphere. The kitchen features a gas cooktop, built-in oven, microwave, dishwasher, pantry, instant hot, plus plenty of cabinets and counterspace. Entertainer’s Paradise: Enjoy the formal dining room and separate breakfast eating area. Up the curved staircase, a spacious loft overlooks the formal living room providing additional living space for recreation, work or relaxation. Hallway with huge linen closet leads to the generous primary suite which offers a private retreat complete with dual sinks, a spacious walk-in closet, jetted soaking tub, separate shower, ceiling fan, and an adjoining flex room perfect for a home office, nursery, library or sitting area. Additional highlights include air conditioning, central heating, central vacuum, a large laundry room with abundant storage and utility sink, multiple storage sheds, and a fully fenced backyard. Do you need parking? We have the garage for you! Check out this oversized 3 car attached garage and additional shelving for all your storage needs. With great bones, ample space, and endless possibilities, this home presents an excellent opportunity to build equity and create the home of your dreams. Once you come for a viewing, you won’t want to leave! Contact your realtor or give me a call to show.
Active
Price cut: $25K (8/3)
$580,000
6211 NE 22nd Ct, Vancouver, WA 98665
3beds
2,393sqft
:
Get pre-qualified$3,580/mo
Residential, Single Family Residence
Built in 1994
0.25 Acres Lot
$-- Zestimate®
$242/sqft
$-- HOA
What's special
Stunning dual-sided gas fireplaceGenerous primary suiteJetted soaking tubDual sinksSeparate showerFormal dining roomCeiling fan
- 43 days |
- 969 |
- 53 |
Likely to sell faster than
Zillow last checked:
Listing updated:
Listed by:
Diana DeLay 360-635-8553,
Berkshire Hathaway HomeServices NW Real Estate
Source: RMLS (OR),MLS#: 247571963
Facts & features
Interior
Bedrooms & bathrooms
- Bedrooms: 3
- Bathrooms: 3
- Full bathrooms: 2
- Partial bathrooms: 1
- Main level bathrooms: 1
Rooms
- Room types: Bonus Room, Utility Room, Bedroom 2, Bedroom 3, Dining Room, Family Room, Kitchen, Living Room, Primary Bedroom
Primary bedroom
- Features: Ceiling Fan, Double Sinks, Jetted Tub, Shower, Suite, Walkin Closet
- Level: Upper
Bedroom 2
- Features: Ceiling Fan
- Level: Upper
Bedroom 3
- Features: Ceiling Fan
- Level: Upper
Dining room
- Features: Formal
- Level: Main
Family room
- Features: Fireplace, Vaulted Ceiling
- Level: Main
Kitchen
- Features: Builtin Range, Dishwasher, Disposal, Eating Area, Gas Appliances, Microwave, Pantry
- Level: Main
Living room
- Features: Fireplace, Skylight, Vaulted Ceiling
- Level: Main
Heating
- Forced Air, Fireplace(s)
Cooling
- Central Air
Appliances
- Included: Built In Oven, Cooktop, Dishwasher, Disposal, Gas Appliances, Instant Hot Water, Microwave, Plumbed For Ice Maker, Built-In Range, Gas Water Heater
- Laundry: Laundry Room
Features
- Ceiling Fan(s), Central Vacuum, Vaulted Ceiling(s), Sink, Formal, Eat-in Kitchen, Pantry, Double Vanity, Shower, Suite, Walk-In Closet(s)
- Flooring: Tile, Vinyl, Wall to Wall Carpet
- Windows: Skylight(s)
- Basement: Crawl Space
- Number of fireplaces: 2
- Fireplace features: Gas
Interior area
- Total structure area: 2,393
- Total interior livable area: 2,393 sqft
Video & virtual tour
Property
Parking
- Total spaces: 3
- Parking features: Driveway, On Street, Garage Door Opener, Attached
- Attached garage spaces: 3
- Has uncovered spaces: Yes
Accessibility
- Accessibility features: Garage On Main, Accessibility
Features
- Levels: Two
- Stories: 2
- Exterior features: Yard
- Has spa: Yes
- Spa features: Bath
- Fencing: Fenced
Lot
- Size: 0.25 Acres
- Features: Cul-De-Sac, Level, SqFt 10000 to 14999
Details
- Additional structures: ToolShed
- Parcel number: 099571336
Construction
Type & style
- Home type: SingleFamily
- Property subtype: Residential, Single Family Residence
Materials
- Brick, Lap Siding
- Roof: Composition
Condition
- Approximately
- New construction: No
- Year built: 1994
Utilities & green energy
- Gas: Gas
- Sewer: Public Sewer
- Water: Public
Community & HOA
Community
- Subdivision: Cedar Place
HOA
- Has HOA: No
Location
- Region: Vancouver
Financial & listing details
- Price per square foot: $242/sqft
- Tax assessed value: $527,823
- Annual tax amount: $5,529
- Date on market: 6/26/2026
- Listing terms: Cash,Conventional,FHA,VA Loan
- Road surface type: Paved
Estimated market value
Not available
Estimated sales range
Not available
Not available
Price history
| Date | Event | Price |
|---|---|---|
| 8/3/2026 | Price change | $580,000-4.1%$242/sqft |
Source:  Berkshire Hathaway HomeServices NW #247571963 Report a problem Berkshire Hathaway HomeServices NW #247571963 Report a problem | ||
| 6/26/2026 | Listed for sale | $604,999+92.7%$253/sqft |
Source:  RMLS (OR) #247571963 Report a problem RMLS (OR) #247571963 Report a problem | ||
| 11/30/2005 | Sold | $314,000-1.9%$131/sqft |
Source: Public Record Report a problem | ||
| 7/19/2005 | Sold | $320,000$134/sqft |
Source: Public Record Report a problem | ||
Public tax history
| Year | Property taxes | Tax assessment |
|---|---|---|
| 2024 | $900 +10.7% | $527,823 +2.5% |
| 2023 | $813 -13.3% | $514,769 +1.7% |
| 2022 | $937 -7.2% | $506,169 +1.4% |
| 2021 | $1,009 +4.1% | $499,315 +16.5% |
| 2020 | $970 | $428,503 +3.3% |
| 2019 | $970 -0.7% | $414,709 +192.6% |
| 2018 | $977 -7.6% | $141,720 +0.4% |
| 2017 | $1,057 -2.5% | $141,089 +3% |
| 2016 | $1,083 +1.6% | $136,920 +8% |
| 2015 | $1,066 +9.9% | $126,745 +13% |
| 2014 | $970 | $112,186 +4.9% |
| 2013 | $970 -3.3% | $106,953 +15.5% |
| 2012 | $1,004 +0.1% | $92,627 -14.2% |
| 2011 | $1,002 -71.9% | $108,016 -61% |
| 2010 | $3,565 -5.9% | $276,673 -4.8% |
| 2009 | $3,789 | $290,526 -29.4% |
| 2008 | -- | $411,300 |
| 2007 | -- | $411,300 +53.2% |
| 2005 | -- | $268,500 |
| 2004 | -- | $268,500 +11.2% |
| 2001 | $3,586 -0.1% | $241,400 |
| 2000 | $3,591 | $241,400 |
Find assessor info on the county website
Monthly payment
Est. payment
Payment breakdown
Explore the cost of this home by adjusting the details. Changes won't be saved.Climate risks
Neighborhood: Hazel Dell South
Nearby schools
GreatSchools rating
- 4/10Hazel Dell Elementary SchoolGrades: K-5Distance: 0.9 mi
- 4/10Jason Lee Middle SchoolGrades: 6-8Distance: 1.9 mi
- 2/10Hudson's Bay High SchoolGrades: 9-12Distance: 2.5 mi
Schools provided by the listing agent
- Elementary: Hazel Dell
- Middle: Jason Lee
- High: Hudsons Bay
Source: RMLS (OR). This data may not be complete. We recommend contacting the local school district to confirm school assignments for this home.
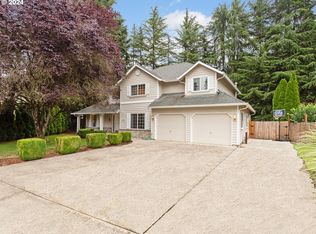
- $564,3004 bd3 ba2.2k sqft6207 NE 22nd Ct, Vancouver, WA 98665Sold
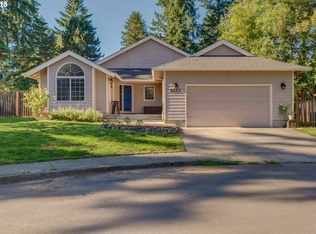
- $591,9004 bd2 ba2.1k sqft6212 NE 22nd Ct, Vancouver, WA 98665Off Market
- $500,0000.5 acres2308 NE Minnehaha St, Vancouver, WA 98665For Sale By Owner

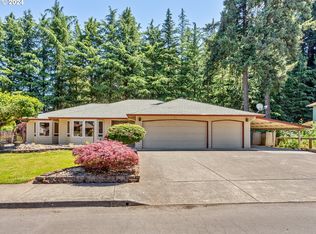
- $540,0003 bd2 ba2.1k sqft6121 NE 22nd Ct, Vancouver, WA 98665Sold
- $594,5004 bd3 ba2.2k sqft6208 NE 22nd Ct, Vancouver, WA 98665Off Market
- $623,0004 bd3 ba2.5k sqft6204 NE 22nd Ct, Vancouver, WA 98665Off Market
- $671,6003 bd2 ba2.9k sqft6120 NE 22nd Ct, Vancouver, WA 98665Off Market
- $425,2004 bd3 ba3k sqft6115 NE 22nd Ct, Vancouver, WA 98665Sold
A local agent can set up tours, give advice and negotiate with sellers.
Similar homes
- $659,0004 bd3 ba2.3k sqft10900 NE 26th Avenue, Vancouver, WA 98686Active
 MLS ID #2565144, Lindsay Langley. NWMLS as distributed by MLS GRID
 - $675,0004 bd3 ba2.7k sqft1015 NE 64th Street, Vancouver, WA 98665Active
 MLS ID #2545163, Rebecca Thompson. NWMLS as distributed by MLS GRID
 - $575,0004 bd3 ba2.4k sqft534 NE South Shore Rd, Portland, OR 97211For Sale

 MLS ID #844342, CORIE GOSSE, John L. Scott Real Estate. WVMLS
 - $615,0004 bd3 ba2.2k sqft3002 NE 44th Street, Vancouver, WA 98663Active
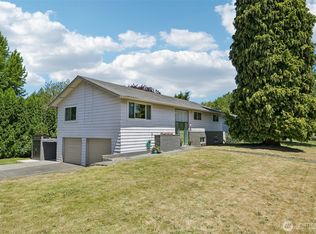 MLS ID #2538387, Jeanne Frace. NWMLS as distributed by MLS GRID
 - $589,0004 bd3 ba2.1k sqftKnollwood Lot 46 Sub 92 For Assessor Use Only Knol, Vancouver, WA 98685ActiveMLS ID #2556658, Cynthia Johnson. NWMLS as distributed by MLS GRID
- $545,0003 bd3 ba1.7k sqft9016 NE 11th Street, Vancouver, WA 97664ActiveMLS ID #2562441, Pamela Ruble. NWMLS as distributed by MLS GRID
- $589,0004 bd3 ba2.6k sqftRolling Village Lot 6 Sub 93, Vancouver, WA 98685ActiveMLS ID #2561684, Kelly Primerano. NWMLS as distributed by MLS GRID
- $585,0004 bd3 ba2.2k sqft11309 NW 8th Court, Vancouver, WA 98685ActiveMLS ID #2513345, Shastine M Bredlie. NWMLS as distributed by MLS GRID
- $514,9954 bd3 ba2.1k sqft1218 NW 93rd St, Vancouver, WA 98665Active
 MLS ID #283057048, Shane Williams, MORE Realty, Inc. RMLS (OR)
 - $489,0004 bd3 ba2k sqft4000 NE 91st Cir, Vancouver, WA 98665ActiveMLS ID #605603975, Tiffany Genton, Berkshire Hathaway HomeServices NW Real Estate. RMLS (OR)
- $589,9004 bd3 ba2k sqft11412 NW 7th Court, Vancouver, WA 98685ActiveMLS ID #2534153, Jasmin Coleman. NWMLS as distributed by MLS GRID
- $520,0003 bd3 ba1.7k sqft5506 NE 44th Street, Vancouver, WA 98661ActiveMLS ID #2557832, Shastine M Bredlie. NWMLS as distributed by MLS GRID
- $575,0005 bd3 ba2.2k sqft2403 NE 95th Court, Vancouver, WA 98662ActiveMLS ID #2513386, Melissa Erickson. NWMLS as distributed by MLS GRID
- $649,0003 bd2 ba2.5k sqft3601 T St Street, Vancouver, WA 98663ActiveMLS ID #2548421, Ali Ghulam Sakhi. NWMLS as distributed by MLS GRID
- $649,0004 bd3 ba1.8k sqft5309 NE 100th Circle, Vancouver, WA 98686ActiveMLS ID #2552715, Shelley Olsen. NWMLS as distributed by MLS GRID
- $630,0004 bd2 ba2k sqft4100 Creston Avenue, Vancouver, WA 98663ActiveMLS ID #2541035, Sean Pennington. NWMLS as distributed by MLS GRID
- $449,0003 bd2 ba1.2k sqft9404 NW 24th Avenue, Vancouver, WA 98665ActiveMLS ID #2558510, Katie Cosgrove. NWMLS as distributed by MLS GRID
- $529,9004 bd3 ba1.9k sqft4021 NE 157th Avenue, Vancouver, WA 98682ActiveMLS ID #2564439, Ellen D Hartzell. NWMLS as distributed by MLS GRID
- $545,0003 bd2 ba1.6k sqftSylvan Terrace, Vancouver, WA 98686ActiveMLS ID #2528232, Taryn A. Nelson. NWMLS as distributed by MLS GRID
- $510,0004 bd3 ba2.1k sqft1016 NE 126th Street, Vancouver, WA 98685ActiveMLS ID #2547761, Tammy Lynn Curlett. NWMLS as distributed by MLS GRID
