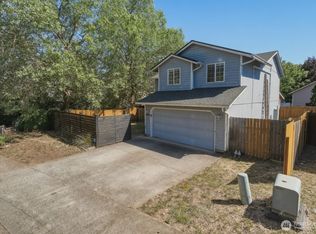
Amazing value for this beautifully updated 5 bedroom home in a quiet neighborhood. This home is vacant and ready for for its new owners. Great open floor plan on the main floor with Living Room, Dining Room,Breakfast Nook, Kitchen, Family Room, Laundry, Powder Room and the Pantry- under the stairs. All 5 Bedrooms are upstairs with the beautifully new carpet going up the stairs, hallway and into the Primary Suite. The Primary has a walk in closet and 'en suite. All remaining 4 Bedrooms are also extra large, with laminate flooring, great natural lighting & spacious closets with double sliding doors. This home has been meticulously maintained, has fresh interior paint with neutral colors to match any decor, and is just waiting for you. There is a covered front porch that wraps around to the back patio slider and has a large back yard, already fenced on the perimeters. Exterior shed and ample garden beds or play area. The landscaping will surprise you with simple plantings for all of the seasons.
Active
Listed by: Windermere Northwest Living • Melissa Erickson
$575,000
2403 NE 95th Court, Vancouver, WA 98662
5beds
2,292sqft
:
Get pre-qualified$3,550/mo
Single Family Residence
Built in 1994
8,969 Square Feet Lot
$571,100 Zestimate®
$251/sqft
$-- HOA
What's special
Powder roomGreat natural lightingFamily roomDining roomBreakfast nookExterior shed
- 93 days |
- 675 |
- 53 |
Zillow last checked:
Listing updated:
Listed by:
Melissa Erickson,
Windermere Northwest Living
Source: NWMLS as distributed by MLS GRID,MLS#: 2513386
Facts & features
Interior
Bedrooms & bathrooms
- Bedrooms: 5
- Bathrooms: 3
- Full bathrooms: 2
- 1/2 bathrooms: 1
- Main level bathrooms: 1
Primary bedroom
- Description: WI Closet & attached bath
- Level: Second
- Area: 156
- Dimensions: 13 x 12
Bedroom
- Level: Second
- Area: 120
- Dimensions: 12 x 10
Bedroom
- Level: Second
- Area: 110
- Dimensions: 11 x 10
Bedroom
- Level: Second
- Area: 165
- Dimensions: 15 x 11
Bedroom
- Level: Second
- Area: 143
- Dimensions: 13 x 11
Bathroom full
- Level: Second
- Area: 120
- Dimensions: 12 x 10
Bathroom full
- Level: Second
- Area: 100
- Dimensions: 10 x 10
Other
- Level: Main
- Area: 25
- Dimensions: 5 x 5
Dining room
- Level: Main
- Area: 70
- Dimensions: 10 x 7
Dining room
- Description: Breakfast Nook w/slider
- Level: Main
- Area: 72
- Dimensions: 9 x 8
Entry hall
- Description: Vaulted
- Level: Main
- Area: 80
- Dimensions: 10 x 8
Family room
- Description: Fireplace - wood
- Level: Main
- Area: 420
- Dimensions: 28 x 15
Kitchen with eating space
- Level: Main
- Area: 135
- Dimensions: 15 x 9
Living room
- Level: Main
- Area: 182
- Dimensions: 14 x 13
Utility room
- Description: sink and built in shelving
- Level: Main
- Area: 88
- Dimensions: 11 x 8
Heating
- Fireplace, Forced Air, Electric
Cooling
- Forced Air
Appliances
- Included: Dishwasher, Disposal, Refrigerator, See Remarks, Stove(s)/Range(s), Dishwasher(s), Garbage Disposal, Refrigerator(s), Water Heater: Electric, Water Heater Location: Garage
Features
- Bath Off Primary, Ceiling Fan(s), Dining Room, Pantry
- Flooring: Laminate, Vinyl, Carpet
- Windows: Dbl Pane/Storm Window
- Basement: None
- Number of fireplaces: 1
- Fireplace features: Wood Burning, Main Level: 1, Fireplace
Interior area
- Total structure area: 2,292
- Total interior livable area: 2,292 sqft
Property
Parking
- Total spaces: 5
- Parking features: Driveway, Attached Garage, RV Parking
- Has attached garage: Yes
- Covered spaces: 2
- Uncovered spaces: 3
Features
- Levels: Two
- Stories: 2
- Entry location: Main
- Patio & porch: Bath Off Primary, Ceiling Fan(s), Dbl Pane/Storm Window, Dining Room, Fireplace, Pantry, Vaulted Ceiling(s), Walk-In Closet(s), Water Heater
Lot
- Size: 8,969 Square Feet
- Features: Cul-De-Sac, Deck, Fenced-Fully, Patio, RV Parking
- Topography: Level
Details
- Parcel number: 109976686
- Zoning description: Jurisdiction: City
- Special conditions: Standard
Construction
Type & style
- Home type: SingleFamily
- Architectural style: 2 Story
- Property subtype: Single Family Residence
Materials
- Metal/Vinyl
- Foundation: Poured Concrete
- Roof: Composition
Condition
- Average
- Year built: 1994
Utilities & green energy
- Electric: Company: Clark PUD
- Sewer: Sewer Connected, Company: City of Vancouver
- Water: See Remarks, Company: City of Vancouver
Community & HOA
Community
- Subdivision: Vancouver
Location
- Region: Vancouver
Financial & listing details
- Price per square foot: $251/sqft
- Tax assessed value: $466,560
- Annual tax amount: $4,629
- Date on market: 4/23/2026
- Cumulative days on market: 95 days
- Listing terms: Conventional,FHA,VA Loan
- Inclusions: Dishwasher(s), Garbage Disposal, Refrigerator(s), See Remarks, Stove(s)/Range(s)
Estimated market value
$571,100
$543,000 - $600,000
$3,393/mo
Price history
| Date | Event | Price |
|---|---|---|
| 4/24/2026 | Listed for sale | $575,000+180.5%$251/sqft |
Source:  RMLS (OR) #622886421 Report a problem RMLS (OR) #622886421 Report a problem | ||
| 12/31/2011 | Listing removed | $205,000$89/sqft |
Source: Windermere Real Estate #11183641 Report a problem | ||
| 4/1/2011 | Listed for sale | $205,000$89/sqft |
Source: Windermere Real Estate #11183641 Report a problem | ||
Public tax history
| Year | Property taxes | Tax assessment |
|---|---|---|
| 2024 | $4,629 +4.2% | $466,560 +0.5% |
| 2023 | $4,441 +12.4% | $464,323 +1.7% |
| 2022 | $3,949 +7.3% | $456,370 +17.9% |
| 2021 | $3,680 +6.8% | $386,986 +13.6% |
| 2020 | $3,446 | $340,787 +5.8% |
| 2019 | $3,446 +12.8% | $322,181 +4.7% |
| 2018 | $3,056 -9.6% | $307,632 +12.4% |
| 2017 | $3,381 +9.2% | $273,612 +5.4% |
| 2016 | $3,097 +7.7% | $259,534 +12.5% |
| 2015 | $2,875 -0.6% | $230,640 +3.9% |
| 2014 | $2,893 | $221,889 +12.6% |
| 2013 | $2,893 +5.7% | $197,128 +11% |
| 2012 | $2,738 +2.7% | $177,542 -10.8% |
| 2011 | $2,666 +7.3% | $199,024 -0.8% |
| 2010 | $2,485 -2.9% | $200,580 -6.4% |
| 2009 | $2,558 | $214,350 -19.8% |
| 2008 | -- | $267,200 |
| 2007 | -- | $267,200 +47.4% |
| 2005 | -- | $181,300 |
| 2004 | -- | $181,300 +18.3% |
| 2001 | $2,077 +2.8% | $153,300 +5.1% |
| 2000 | $2,020 | $145,800 |
Find assessor info on the county website
Monthly payment
Est. payment
Payment breakdown
Explore the cost of this home by adjusting the details. Changes won't be saved.Climate risks
Neighborhood: Oakbrook
Nearby schools
GreatSchools rating
- 4/10Marrion Elementary SchoolGrades: K-5Distance: 0.7 mi
- 2/10Cascade Middle SchoolGrades: 6-8Distance: 2.3 mi
- 4/10Evergreen High SchoolGrades: 9-12Distance: 2.5 mi
Schools provided by the listing agent
- Elementary: Ellsworth Elem
- Middle: Cascade Mid
- High: Evergreen High
Source: NWMLS as distributed by MLS GRID. This data may not be complete. We recommend contacting the local school district to confirm school assignments for this home.
- $489,0003 bd3 ba1.9k sqft2407 NE 95th Ct, Vancouver, WA 98662Sold

- $467,9004 bd2 ba2k sqft9410 NE Burton Rd, Vancouver, WA 98662Sold
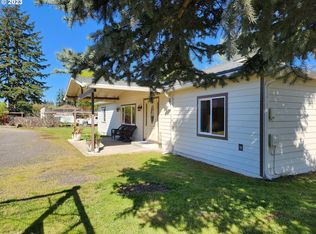
- $400,0002 bd1 ba1k sqft2411 NE 95th Ct, Vancouver, WA 98662Sold
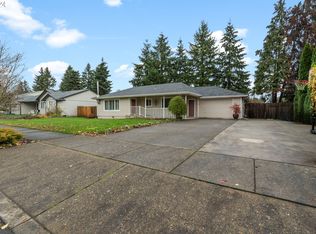
- $520,0003 bd2 ba1.4k sqft2500 NE 96th Ave, Vancouver, WA 98662Sold
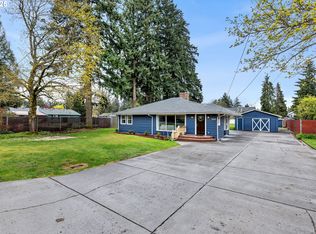
- $360,0003 bd2 ba1.2k sqft9513 NE Burton Rd, Vancouver, WA 98662Sold
- $454,0003 bd3 ba1.5k sqft2507 NE 95th Ct, Vancouver, WA 98662Sold
- $325,0002 bd1 ba1.3k sqft9310 NE Burton Rd, Vancouver, WA 98662Sold
- $500,0003 bd3 ba1.9k sqft2305 NE 94th Ct, Vancouver, WA 98664Sold
A local agent can set up tours, give advice and negotiate with sellers.
Similar homes
- $599,0004 bd3 ba3k sqftWalnut Manor 1 Lot 3 Sub 2007 For Assessor Use Onl, Vancouver, WA 98662Active
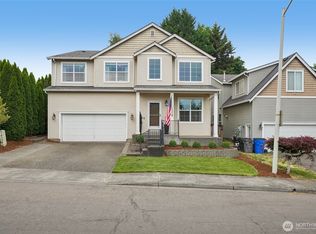 MLS ID #2543768, Kelly Primerano. NWMLS as distributed by MLS GRID
 - $595,0004 bd3 ba2k sqft2417 SE Higgins Drive, Vancouver, WA 98683Active
 MLS ID #2558299, Kelyn Black. NWMLS as distributed by MLS GRID
 - $450,0004 bd3 ba1.8k sqftBridgecreek, Vancouver, WA 98664Active
 MLS ID #2552793, Berklee Olson. NWMLS as distributed by MLS GRID
 - $604,9993 bd3 ba2.3k sqft6211 NE 22nd Ct, Vancouver, WA 98665Active

 MLS ID #247571963, Diana DeLay, Berkshire Hathaway HomeServices NW Real Estate. RMLS (OR)
 - $649,0004 bd3 ba1.8k sqft5309 NE 100th Circle, Vancouver, WA 98686ActiveMLS ID #2552715, Shelley Olsen. NWMLS as distributed by MLS GRID
- $615,0004 bd3 ba2.2k sqft3002 NE 44th Street, Vancouver, WA 98663ActiveMLS ID #2538387, Jeanne Frace. NWMLS as distributed by MLS GRID
- $585,0004 bd3 ba2k sqft2315 SE 175th Avenue, Vancouver, WA 98683ActiveMLS ID #2547359, Laurie Dean. NWMLS as distributed by MLS GRID
- $549,9004 bd3 ba1.9k sqft15805 NE 70th Street, Vancouver, WA 98682ActiveMLS ID #2541569, Sean Pennington. NWMLS as distributed by MLS GRID
- $545,0004 bd3 ba2k sqft4103 NE 165th Pl, Vancouver, WA 98682ActiveMLS ID #725956133, Ashley Sagor, Berkshire Hathaway HomeServices NW Real Estate. RMLS (OR)
- $515,0004 bd3 ba2k sqftCascade Meadows, Vancouver, WA 98683ActiveMLS ID #2549913, Megan I Anderson. NWMLS as distributed by MLS GRID
- $585,0004 bd3 ba2.2k sqft11309 NW 8th Court, Vancouver, WA 98685ActiveMLS ID #2513345, Shastine M Bredlie. NWMLS as distributed by MLS GRID
- $550,0004 bd2 ba2.1k sqft7017 NE 2nd Avenue, Vancouver, WA 98665ActiveMLS ID #2523963, Rebecca Thompson. NWMLS as distributed by MLS GRID
- $629,0004 bd3 ba2.6k sqftEdmunds Estates Sub 2002, Vancouver, WA 98682ActiveMLS ID #2548703, Leslie Krake. NWMLS as distributed by MLS GRID
- $520,0004 bd3 ba2k sqftFishers Meadow Phase-2 Lot 46 Sub 94 For Assessor, Vancouver, WA 98684ActiveMLS ID #2509321, Kelly Primerano. NWMLS as distributed by MLS GRID
- $619,0003 bd4 ba1.8k sqftRolling Village - Ii, Vancouver, WA 98685ActiveMLS ID #2546948, Torri Fosteer. NWMLS as distributed by MLS GRID
- $599,9004 bd3 ba2k sqft11412 NW 7th Court, Vancouver, WA 98685ActiveMLS ID #2534153, Jasmin Coleman. NWMLS as distributed by MLS GRID
- $475,0004 bd3 ba1.8k sqft11326 NE 23rd Street, Vancouver, WA 98684ActiveMLS ID #2537641, Kori Burke. NWMLS as distributed by MLS GRID
- $524,9003 bd3 ba1.7k sqft3113 NE 165th Ave, Vancouver, WA 98682ActiveMLS ID #153915167, Lana Anderson, Weichert Realtors, Equity NW. RMLS (OR)
- $525,0004 bd3 ba2.1k sqft1218 NW 93rd St, Vancouver, WA 98665ActiveMLS ID #283057048, Shane Williams, MORE Realty, Inc. RMLS (OR)
- $585,0004 bd3 ba1.8k sqft10417 NW 24th Avenue, Vancouver, WA 98685ActiveMLS ID #2483549, Mike McCray. NWMLS as distributed by MLS GRID
