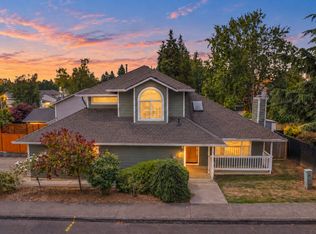
BOM, Price Improved! Welcome to this 4 bedroom, 3 bathroom home beautifully updated ranch home offering comfort, versatility, and modern upgrades throughout. With 1,891 square feet of thoughtfully designed living space, this property includes a private guest quarters/ADU—perfect for multi-generational living, rental income, or a home office setup. The main home has been extensively updated, giving you peace of mind and stylish finishes. Improvements include a newer roof, updated fencing, a spacious primary suite addition, refreshed kitchen cabinetry, sleek quartz countertops, designer backsplash, durable LVP flooring, and a main house AC system for year-round comfort. The inviting living area features a cozy wood-burning fireplace, creating the perfect space to relax and gather. Step outside to enjoy the covered deck—ideal for entertaining in any season—plus ample RV parking for your toys and extra vehicles. The ADU, just 2 years old, adds incredible value and flexibility. Whether you’re hosting guests, accommodating extended living, or exploring supplemental income potential, this separate living space offers modern comfort and privacy.Located in a well-established neighborhood with mature landscaping and a great location close to amenities, this home blends classic ranch charm with today’s updates and conveniences.
Active
Listed by: Keller Williams-Premier Prtnrs • Mike McCray
Price cut: $10K (9/2)
$565,000
10417 NW 24th Avenue, Vancouver, WA 98685
4beds
1,891sqft
Single Family Residence
Built in 1981
8,076 Square Feet Lot
$-- Zestimate®
$299/sqft
$-- HOA
What's special
Cozy wood-burning fireplaceSleek quartz countertopsRefreshed kitchen cabinetryMature landscapingSpacious primary suite additionDurable lvp flooringDesigner backsplash
- 198 days
- 965
- 56
Zillow last checked:
Listing updated:
Listed by:
Mike McCray,
Keller Williams-Premier Prtnrs
Source: NWMLS as distributed by MLS GRID,MLS#: 2483549
Facts & features
Interior
Bedrooms & bathrooms
- Bedrooms: 4
- Bathrooms: 3
- Full bathrooms: 3
- Main level bathrooms: 3
- Main level bedrooms: 4
Primary bedroom
- Level: Main
Primary bedroom
- Level: Main
Bedroom
- Level: Main
Bedroom
- Level: Main
Bathroom full
- Level: Main
Bathroom full
- Level: Main
Family room
- Level: Main
Kitchen with eating space
- Level: Main
Living room
- Level: Main
Heating
- Fireplace, Ductless, Electric
Cooling
- Ductless
Appliances
- Included: Dishwasher, Microwave, Stove(s)/Range(s), Dishwasher(s), Microwave(s)
Features
- Bath Off Primary
- Flooring: Laminate, Carpet
- Windows: Dbl Pane/Storm Window
- Basement: None
- Number of fireplaces: 1
- Fireplace features: Wood Burning, Main Level: 1, Fireplace
Interior area
- Total structure area: 1,891
- Total interior livable area: 1,891 sqft
Video & virtual tour
Property
Parking
- Total spaces: 2
- Parking features: Attached Garage
- Has attached garage: Yes
- Covered spaces: 2
Features
- Levels: One
- Stories: 1
- Patio & porch: Second Primary Bedroom, Bath Off Primary, Dbl Pane/Storm Window, Fireplace, Walk-In Closet(s)
Lot
- Size: 8,076 Square Feet
- Topography: Level
Details
- Parcel number: 118136436
- Special conditions: Standard
Construction
Type & style
- Home type: SingleFamily
- Architectural style: 1 Story
- Property subtype: Single Family Residence
Materials
- Cement Planked, Wood Products, Cement Plank
- Foundation: Poured Concrete
- Roof: Composition
Condition
- Year built: 1981
- Major remodel year: 1981
Utilities & green energy
- Sewer: Sewer Connected
- Water: Public
Community & HOA
Community
- Subdivision: Vancouver
HOA
- HOA phone: 360-281-1068
Location
- Region: Vancouver
Financial & listing details
- Price per square foot: $299/sqft
- Tax assessed value: $568,480
- Annual tax amount: $5,601
- Date on market: 3/8/2026
- Cumulative days on market: 185 days
- Listing terms: Conventional,FHA,VA Loan
- Inclusions: Dishwasher(s), Microwave(s), Stove(s)/Range(s)
Estimated market value
Not available
Estimated sales range
Not available
$2,972/mo
Price history
| Date | Event | Price |
|---|---|---|
| 9/2/2026 | Price change | $565,000-1.7%$299/sqft |
Source:  NWMLS as distributed by MLS GRID #2483549 Report a problem NWMLS as distributed by MLS GRID #2483549 Report a problem | ||
| 8/11/2026 | Price change | $575,000-1.7%$304/sqft |
Source:  RMLS (OR) #115921919 Report a problem RMLS (OR) #115921919 Report a problem | ||
| 7/10/2026 | Price change | $585,000-1.5%$309/sqft |
Source: RMLS (OR) #115921919 Report a problem | ||
| 6/6/2026 | Price change | $593,900-0.9%$314/sqft |
Source: RMLS (OR) #115921919 Report a problem | ||
| 5/22/2026 | Listed for sale | $599,000$317/sqft |
Source: RMLS (OR) #115921919 Report a problem | ||
| 5/8/2026 | Pending sale | $599,000$317/sqft |
Source: RMLS (OR) #115921919 Report a problem | ||
| 5/4/2026 | Price change | $599,000-2.6%$317/sqft |
Source: RMLS (OR) #115921919 Report a problem | ||
| 4/21/2026 | Price change | $615,000-1.6%$325/sqft |
Source: RMLS (OR) #115921919 Report a problem | ||
| 3/9/2026 | Price change | $625,000-3.5%$331/sqft |
Source: RMLS (OR) #115921919 Report a problem | ||
| 2/19/2026 | Listed for sale | $647,500+87.7%$342/sqft |
Source: RMLS (OR) #115921919 Report a problem | ||
| 4/5/2019 | Sold | $344,900$182/sqft |
Source: RMLS (OR) #19413642 Report a problem | ||
| 3/18/2019 | Pending sale | $344,900$182/sqft |
Source: Stellar Properties of WA #19413642 Report a problem | ||
| 2/28/2019 | Price change | $344,900-1.4%$182/sqft |
Source: Stellar Properties of WA #19413642 Report a problem | ||
| 2/7/2019 | Price change | $349,900-2.8%$185/sqft |
Source: Stellar Properties of WA #19413642 Report a problem | ||
| 1/26/2019 | Listed for sale | $359,900$190/sqft |
Source: Stellar Properties of WA #19413642 Report a problem | ||
Public tax history
| Year | Property taxes | Tax assessment |
|---|---|---|
| 2025 | $5,898 +5.3% | $568,480 +7% |
| 2024 | $5,602 +5.5% | $531,065 -2.4% |
| 2023 | $5,308 +38.5% | $544,032 +12.5% |
| 2022 | $3,832 +4.3% | $483,733 +40% |
| 2021 | $3,675 +11.3% | $345,577 +11.1% |
| 2020 | $3,302 | $310,945 +4.8% |
| 2019 | $3,302 +7.6% | $296,599 +3.7% |
| 2018 | $3,070 -7.9% | $286,102 +10.3% |
| 2017 | $3,333 +13% | $259,303 +8.8% |
| 2016 | $2,949 +6.8% | $238,233 +14.4% |
| 2015 | $2,760 +3.8% | $208,265 +7.6% |
| 2014 | $2,659 | $193,518 +8.9% |
| 2013 | $2,659 +9.4% | $177,647 +10.7% |
| 2012 | $2,430 +383.2% | $160,530 +202% |
| 2011 | $503 +10.2% | $53,160 |
| 2010 | $456 +12.5% | $53,160 |
| 2009 | $405 | $53,160 -60% |
| 2008 | -- | $132,900 |
| 2007 | -- | $132,900 |
| 2005 | -- | $132,900 |
| 2004 | -- | $132,900 |
| 2001 | $1,903 -0.1% | $132,900 +3.7% |
| 2000 | $1,906 | $128,100 |
Find assessor info on the county website
Monthly payment
Est. payment
Payment breakdown
Explore the cost of this home by adjusting the details. Changes won't be saved.Climate risks
Neighborhood: Lake Shore
Nearby schools
Schools provided by the listing agent
- Elementary: Lake Shore Elementary
- Middle: Jefferson Middle
- High: Columbia River High
Source: NWMLS as distributed by MLS GRID. This data may not be complete. We recommend contacting the local school district to confirm school assignments for this home.
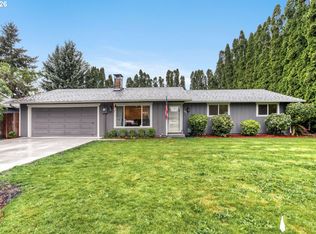
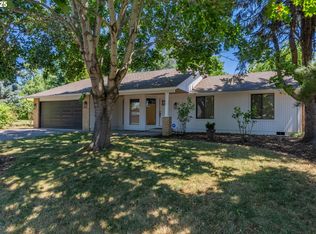
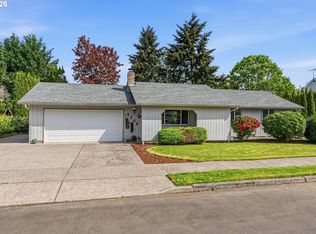
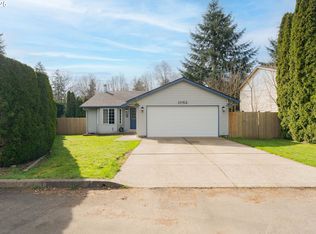
Similar homes
- $550,0004 bd2 ba2k sqftLakeshore Terrace-3 Lot 62, Vancouver, WA 98685Active
 MLS ID #2554396, Kelly Primerano. NWMLS as distributed by MLS GRID
 - $589,9004 bd3 ba2k sqft11412 NW 7th Court, Vancouver, WA 98685Active
 MLS ID #2534153, Jasmin Coleman. NWMLS as distributed by MLS GRID
 - $560,0004 bd3 ba2.6k sqftRolling Village Lot 6 Sub 93, Vancouver, WA 98685Active
 MLS ID #2561684, Kelly Primerano. NWMLS as distributed by MLS GRID
 - $550,0003 bd4 ba1.8k sqftRolling Village - Ii, Vancouver, WA 98685Active
 MLS ID #2546948, Torri Fosteer. NWMLS as distributed by MLS GRID
 - $647,0004 bd3 ba2.4k sqft10707 NW 7th Ave, Vancouver, WA 98685Active
 MLS ID #464963302, Edward Goldhammer, Realty Pro, Inc.. RMLS (OR)
 - $580,0003 bd3 ba2.3k sqft6211 NE 22nd Ct, Vancouver, WA 98665ActiveMLS ID #247571963, Diana DeLay, Berkshire Hathaway HomeServices NW Real Estate. RMLS (OR)
- $599,0005 bd3 ba2.4k sqft18316 NE 50th Ave, Vancouver, WA 98686ActiveMLS ID #253219010, Rick Sadle, Keller Williams Realty Professionals. RMLS (OR)
- $499,9003 bd2 ba1.3k sqft205 NW Loan Pl, Vancouver, WA 98665ActiveMLS ID #316538985, Diana DeLay, Berkshire Hathaway HomeServices NW Real Estate. RMLS (OR)
- $575,0004 bd3 ba2.4k sqft534 NE South Shore Rd, Portland, OR 97211For Sale
 MLS ID #844342, CORIE GOSSE, John L. Scott Real Estate. WVMLS
