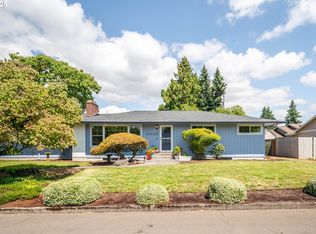
Welcome home to this charming residence offering convenient main-floor living, with comfortable spaces, a functional layout, and a private outdoor retreat. The main level features three bedrooms two full bathrooms, and laundry, providing an easy and practical setup for everyday living. Downstairs, the basement offers excellent flexibility with a fourth bedroom or bonus room, perfect for a home office, guest space, media room, gym, or hobby area. Step outside to enjoy the private, fully fenced backyard, complete with a spacious deck, raised garden beds, and a beautiful stone wood-burning fireplace, providing an inviting setting for entertaining, gardening, or relaxing around the fire. Located just minutes from Highway 14, this home offers easy access to both I-205 and I-5, making commuting and getting around the Portland-Vancouver area a breeze.
Active
Listed by: Redfin • Cassidy Primerano
$555,000
413 Little Rock Way, Vancouver, WA 98664
4beds
2,107sqft
Single Family Residence
Built in 1957
9,256 Square Feet Lot
$546,300 Zestimate®
$263/sqft
$-- HOA
What's special
Beautiful stone wood-burning fireplacePrivate fully fenced backyardRaised garden bedsFunctional layoutComfortable spacesSpacious deckThree bedrooms
- 2 days
- 561
- 50
Zillow last checked:
Listing updated:
Listed by:
Cassidy Primerano,
Redfin,
Kelly Primerano,
Redfin
Source: NWMLS as distributed by MLS GRID,MLS#: 2573237
Facts & features
Interior
Bedrooms & bathrooms
- Bedrooms: 4
- Bathrooms: 2
- Full bathrooms: 2
- Main level bathrooms: 2
- Main level bedrooms: 3
Primary bedroom
- Level: Main
Bedroom
- Level: Main
Bedroom
- Level: Main
Bedroom
- Level: Lower
Bathroom full
- Level: Main
Bathroom full
- Level: Main
Dining room
- Level: Main
Family room
- Level: Main
Kitchen without eating space
- Level: Main
Living room
- Level: Main
Utility room
- Description: Laundry/mud room
- Level: Main
Heating
- Fireplace, Forced Air, Electric, Wood
Cooling
- Has cooling: Yes
Appliances
- Included: Dishwasher, Dryer, Microwave, Refrigerator, Stove(s)/Range(s), Washer, Dishwasher(s), Dryer(s), Microwave(s), Refrigerator(s), Washer(s), Water Heater: Electric, Water Heater Location: Garage
Features
- Dining Room
- Flooring: Hardwood, Vinyl, Carpet
- Windows: Dbl Pane/Storm Window
- Basement: Finished
- Number of fireplaces: 1
- Fireplace features: Wood Burning, Main Level: 1, Fireplace
Interior area
- Total structure area: 2,107
- Total interior livable area: 2,107 sqft
Property
Parking
- Total spaces: 4
- Parking features: Driveway, Attached Garage
- Has attached garage: Yes
- Covered spaces: 2
- Uncovered spaces: 2
Features
- Levels: One
- Stories: 1
- Patio & porch: Dbl Pane/Storm Window, Dining Room, Fireplace, Water Heater
Lot
- Size: 9,256 Square Feet
- Features: Curbs, Paved, Deck, Fenced-Fully, Outdoor Fireplace
- Topography: Level
- Residential vegetation: Garden Space
Details
- Parcel number: 037911384
- Zoning description: Jurisdiction: City
- Special conditions: Standard
Construction
Type & style
- Home type: SingleFamily
- Architectural style: See Remarks,1 Story w/Bsmnt.
- Property subtype: Single Family Residence
Materials
- Wood Siding
- Foundation: Slab
- Roof: Composition
Condition
- Good
- Year built: 1957
Utilities & green energy
- Sewer: Sewer Connected
- Water: Public
Community & HOA
Community
- Subdivision: Vancouver
Location
- Region: Vancouver
Financial & listing details
- Price per square foot: $263/sqft
- Tax assessed value: $525,631
- Annual tax amount: $5,102
- Date on market: 8/25/2026
- Cumulative days on market: 4 days
- Listing terms: Conventional,FHA,VA Loan
- Inclusions: Dishwasher(s), Dryer(s), Microwave(s), Refrigerator(s), Stove(s)/Range(s), Washer(s)
Estimated market value
$546,300
$519,000 - $574,000
$2,716/mo
Price history
| Date | Event | Price |
|---|---|---|
| 8/26/2026 | Listed for sale | $555,000$263/sqft |
Source:  NWMLS as distributed by MLS GRID #2573237 Report a problem NWMLS as distributed by MLS GRID #2573237 Report a problem | ||
Public tax history
| Year | Property taxes | Tax assessment |
|---|---|---|
| 2025 | $5,102 +6.2% | $525,631 +6.9% |
| 2024 | $4,803 +2.4% | $491,818 -1.9% |
| 2023 | $4,691 +11.4% | $501,543 +2.8% |
| 2022 | $4,212 +5.1% | $487,952 +15.8% |
| 2021 | $4,009 +9.2% | $421,204 +11.5% |
| 2020 | $3,672 | $377,842 +5.4% |
| 2019 | $3,672 +8.2% | $358,568 +4.5% |
| 2018 | $3,394 -4.3% | $343,258 +15.3% |
| 2017 | $3,546 +12.5% | $297,801 +7.8% |
| 2016 | $3,151 +10.6% | $276,138 +15.7% |
| 2015 | $2,850 +0.9% | $238,656 +6.7% |
| 2014 | $2,825 | $223,643 +18.4% |
| 2013 | $2,825 +10.8% | $188,871 +8.1% |
| 2012 | $2,549 +4.1% | $174,741 -9.1% |
| 2011 | $2,448 -1.3% | $192,147 |
| 2010 | $2,479 -1.4% | $192,147 -13.1% |
| 2009 | $2,515 | $221,096 -20.7% |
| 2008 | -- | $278,900 |
| 2007 | -- | $278,900 +48.8% |
| 2005 | -- | $187,400 |
| 2004 | -- | $187,400 +10.6% |
| 2001 | $2,308 +8.8% | $169,500 +12% |
| 2000 | $2,122 | $151,300 |
Find assessor info on the county website
Monthly payment
Est. payment
Payment breakdown
Explore the cost of this home by adjusting the details. Changes won't be saved.Climate risks
Neighborhood: Father Blanchet Park
Nearby schools
Schools provided by the listing agent
- Elementary: Marshall Elementary
- Middle: McLoughlin Middle
- High: Fort Vancouver High
Source: NWMLS as distributed by MLS GRID. This data may not be complete. We recommend contacting the local school district to confirm school assignments for this home.
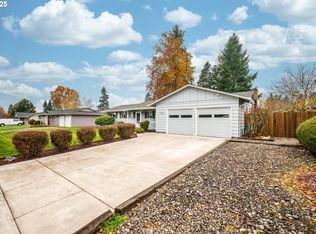

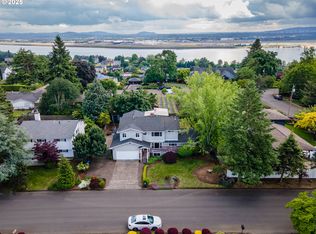
Similar homes
- $634,9004 bd3 ba2.2k sqft1004 NE 84th Avenue, Vancouver, WA 98664Active
 MLS ID #2568286, Karly Bordak. NWMLS as distributed by MLS GRID
 - $625,0004 bd3 ba2.3k sqftMeadow Estates, Vancouver, WA 98662Active
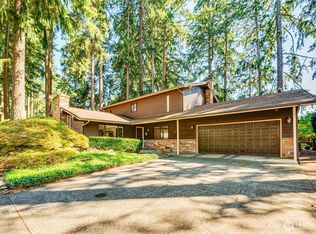 MLS ID #2572434, Cynthia Johnson. NWMLS as distributed by MLS GRID
 - $485,0002 bd2 ba1.8k sqftColumbia Ridge 2nd Addn Lot 2 Blk 5 For Assessor U, Vancouver, WA 98664Active
 MLS ID #2568360, Kelly Primerano. NWMLS as distributed by MLS GRID
 - $610,0004 bd3 ba1.8k sqft10700 SE 16th Street, Vancouver, WA 98664Active
 MLS ID #2564139, Joanne Powell. NWMLS as distributed by MLS GRID
 - $575,0004 bd2 ba1.7k sqft17414 NE 199th St, Battle Ground, WA 98604Active
 MLS ID #328530320, Nick Shivers, eXp Realty LLC. RMLS (OR)
 - $539,9003 bd2 ba1.4k sqft3909 NE 102nd Ave, Vancouver, WA 98662ActiveMLS ID #372009338, Scott Bain, John L. Scott Real Estate. RMLS (OR)
- $575,0004 bd3 ba2.4k sqft534 NE South Shore Rd, Portland, OR 97211For Sale
 MLS ID #844342, CORIE GOSSE, John L. Scott Real Estate. WVMLS
 - $580,0003 bd3 ba2.3k sqft6211 NE 22nd Ct, Vancouver, WA 98665ActiveMLS ID #247571963, Diana DeLay, Berkshire Hathaway HomeServices NW Real Estate. RMLS (OR)
- $599,0005 bd3 ba2.4k sqft18316 NE 50th Ave, Vancouver, WA 98686ActiveMLS ID #253219010, Rick Sadle, Keller Williams Realty Professionals. RMLS (OR)
