Ideally located in the desirable Father Blanchet neighborhood near Evergreen Highway, this 5-bedroom, 3-bath home sits on a generous 0.27-acre lot with RV parking. The fully fenced backyard features mature landscaping, established garden beds, and plenty of room to relax, entertain, or play. The remodeled daylight basement provides excellent flexibility with potential for separate living quarters, featuring a bedroom, full bathroom with oversized tile shower, soaking tub, & dual vanity, second laundry room, wet bar, expansive family room, and abundant storage. Recent improvements include dual water heaters, an updated electrical panel, a new heating and cooling system, brand-new interior and exterior paint, new carpet, and more. Conveniently located with quick access to I-5 and I-205, plus shopping, dining, parks, and everyday amenities just minutes away.
Pending
Listed by: The Bordak Group, LLC • Megan K. Dodson
$699,900
7217 Mississippi Drive, Vancouver, WA 98664
5beds
3,352sqft
:
Get pre-qualified$4,320/mo
Single Family Residence
Built in 1959
0.27 Acres Lot
$-- Zestimate®
$209/sqft
$-- HOA
What's special
Rv parkingMature landscapingWet barEstablished garden bedsDual water heatersSecond laundry roomFully fenced backyard
- 32 days |
- 509 |
- 31 |
Zillow last checked:
Listing updated:
Listed by:
Megan K. Dodson,
The Bordak Group, LLC,
Kristin Head,
The Bordak Group, LLC
Source: NWMLS as distributed by MLS GRID,MLS#: 2550100
Facts & features
Interior
Bedrooms & bathrooms
- Bedrooms: 5
- Bathrooms: 3
- Full bathrooms: 1
- 3/4 bathrooms: 2
- Main level bathrooms: 2
- Main level bedrooms: 4
Primary bedroom
- Level: Main
Bedroom
- Level: Main
Bedroom
- Level: Main
Bedroom
- Level: Main
Bedroom
- Description: CLOSET, BI-STORAGE SPACE
- Level: Lower
Bathroom three quarter
- Level: Main
Bathroom three quarter
- Level: Main
Bathroom full
- Level: Lower
Bonus room
- Level: Lower
Dining room
- Description: Fireplace
- Level: Main
Family room
- Description: Fireplace
- Level: Lower
Kitchen with eating space
- Description: BI-OVEN, CONVECT, BI-MICRO, COOKTOP, DISHWASHER, FRIDGE, QUARTZ, TILE
- Level: Main
Kitchen with eating space
- Description: WET BAR, BI-FRIDGE, SINK
- Level: Lower
Living room
- Description: Fireplace
- Level: Main
Utility room
- Description: WASHER/DRYER, BI-IRONING BOARD
- Level: Lower
Utility room
- Description: FURNACE, EXTRA LARGE STORAGE SPACE
- Level: Lower
Utility room
- Description: UTILITY SINK. WASHER/DRYER, STORAGE CABINETS
- Level: Main
Heating
- Fireplace, Forced Air, Heat Pump, Electric
Cooling
- Forced Air, Heat Pump
Appliances
- Included: Dishwasher, Disposal, Dryer, Microwave, Refrigerator, See Remarks, Stove(s)/Range(s), Washer, Dishwasher(s), Dryer(s), Garbage Disposal, Microwave(s), Refrigerator(s), Washer(s), Water Heater: Dual Water Heater, Water Heater Location: garage
Features
- Bath Off Primary, Ceiling Fan(s), Dining Room
- Flooring: Laminate, Vinyl Plank, Carpet
- Windows: Dbl Pane/Storm Window
- Basement: Finished
- Number of fireplaces: 3
- Fireplace features: Wood Burning, Lower Level: 1, Main Level: 2, Fireplace
Interior area
- Total structure area: 3,352
- Total interior livable area: 3,352 sqft
Video & virtual tour
Property
Parking
- Total spaces: 2
- Parking features: Driveway, Attached Garage, RV Parking
- Has attached garage: Yes
- Covered spaces: 2
Features
- Levels: One
- Stories: 1
- Patio & porch: Bath Off Primary, Ceiling Fan(s), Dbl Pane/Storm Window, Dining Room, Fireplace, Water Heater
- Has view: Yes
- View description: Territorial
Lot
- Size: 0.27 Acres
- Features: Cul-De-Sac, Curbs, Paved, Cable TV, Fenced-Fully, High Speed Internet, Patio, RV Parking, Sprinkler System
- Topography: Level
- Residential vegetation: Garden Space
Details
- Parcel number: 037911440
- Zoning description: Jurisdiction: City
- Special conditions: Standard
- Other equipment: Leased Equipment: no
Construction
Type & style
- Home type: SingleFamily
- Architectural style: See Remarks,1 Story w/Bsmnt.
- Property subtype: Single Family Residence
Materials
- Brick, Wood Products
- Foundation: Poured Concrete
- Roof: Composition
Condition
- Updated/Remodeled
- Year built: 1959
- Major remodel year: 1959
Utilities & green energy
- Electric: Company: Clark Public Utilities
- Sewer: Sewer Connected, Company: City of Vancouver
- Water: Public, Company: City of Vancouver
- Utilities for property: Xfinity, Xfinity
Community & HOA
Community
- Subdivision: Heights
Location
- Region: Vancouver
Financial & listing details
- Price per square foot: $209/sqft
- Tax assessed value: $630,750
- Annual tax amount: $6,495
- Date on market: 7/9/2026
- Cumulative days on market: 33 days
- Listing terms: Conventional,FHA,VA Loan
- Inclusions: Dishwasher(s), Dryer(s), Garbage Disposal, Leased Equipment, Microwave(s), Refrigerator(s), See Remarks, Stove(s)/Range(s), Washer(s)
Estimated market value
Not available
Estimated sales range
Not available
Not available
Price history
| Date | Event | Price |
|---|---|---|
| 7/14/2026 | Pending sale | $699,900$209/sqft |
Source:  RMLS (OR) #594709594 Report a problem RMLS (OR) #594709594 Report a problem | ||
| 7/10/2026 | Listed for sale | $699,900+81.8%$209/sqft |
Source: RMLS (OR) #594709594 Report a problem | ||
| 12/11/2017 | Sold | $385,000-1.3%$115/sqft |
Source: RMLS (OR) #17428694 Report a problem | ||
| 10/26/2017 | Pending sale | $390,000$116/sqft |
Source: Coldwell Banker United Brokers #17428694 Report a problem | ||
| 10/12/2017 | Listed for sale | $390,000+39.8%$116/sqft |
Source: Coldwell Banker United Brokers #17428694 Report a problem | ||
| 10/17/2015 | Listing removed | $279,000+11.6%$83/sqft |
Source: Windermere Stellar #15112555 Report a problem | ||
| 6/3/2015 | Sold | $250,000-10.4%$75/sqft |
Source: RMLS (OR) #15112555 Report a problem | ||
| 4/24/2015 | Pending sale | $279,000$83/sqft |
Source: Windermere Stellar #15112555 Report a problem | ||
| 4/4/2015 | Price change | $279,000-6.7%$83/sqft |
Source: Windermere Stellar #15112555 Report a problem | ||
| 3/18/2015 | Listed for sale | $299,000$89/sqft |
Source: Windermere Stellar #15112555 Report a problem | ||
Public tax history
| Year | Property taxes | Tax assessment |
|---|---|---|
| 2024 | $6,157 +5.9% | $630,750 +1.4% |
| 2023 | $5,816 +18.6% | $622,170 +2.3% |
| 2022 | $4,904 +0.8% | $608,194 +24% |
| 2021 | $4,865 +10.1% | $490,498 +7% |
| 2020 | $4,419 | $458,618 +6.3% |
| 2019 | $4,419 +7.8% | $431,596 +4.1% |
| 2018 | $4,098 -5.6% | $414,556 +13.7% |
| 2017 | $4,342 +14.8% | $364,670 +10% |
| 2016 | $3,782 +7.4% | $331,458 +12.4% |
| 2015 | $3,521 +6.3% | $294,947 +12.5% |
| 2014 | $3,312 | $262,283 +21.1% |
| 2013 | $3,312 +12.8% | $216,570 +8.1% |
| 2012 | $2,937 +4.1% | $200,286 -9.5% |
| 2011 | $2,820 +1.3% | $221,423 |
| 2010 | $2,783 -2.2% | $221,423 -10.8% |
| 2009 | $2,845 | $248,201 -21.8% |
| 2008 | -- | $317,200 |
| 2007 | -- | $317,200 +48.7% |
| 2005 | -- | $213,300 |
| 2004 | -- | $213,300 +11.1% |
| 2001 | $2,608 +8.2% | $192,000 +11.8% |
| 2000 | $2,410 | $171,800 |
Find assessor info on the county website
Monthly payment
Est. payment
Payment breakdown
Explore the cost of this home by adjusting the details. Changes won't be saved.Climate risks
Neighborhood: Father Blanchet Park
Nearby schools
GreatSchools rating
- 4/10George C Marshall Elementary SchoolGrades: K-5Distance: 0.6 mi
- 2/10McLoughlin Middle SchoolGrades: 6-8Distance: 0.9 mi
- 1/10Fort Vancouver High SchoolGrades: 9-12Distance: 1.6 mi
Schools provided by the listing agent
- Elementary: Marshall Elementary
- Middle: McLoughlin Middle
- High: Fort Vancouver High
Source: NWMLS as distributed by MLS GRID. This data may not be complete. We recommend contacting the local school district to confirm school assignments for this home.
- $1,172,0003 bd4 ba3.8k sqft7311 Corregidor Rd, Vancouver, WA 98664Sold

- $739,9006 bd4 ba3.9k sqft7105 Mississippi Dr, Vancouver, WA 98664Sold
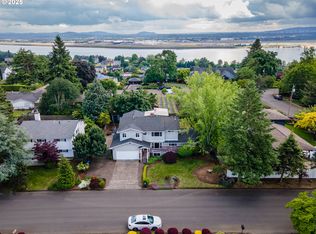
- $475,0003 bd1 ba1.3k sqft7407 Alabama Dr, Vancouver, WA 98664Sold

- $413,0003 bd1 ba1k sqft7413 Alabama Dr, Vancouver, WA 98664Sold
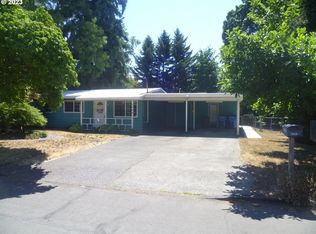
- $546,0003 bd3 ba1.5k sqft7416 SE Maple Ave, Vancouver, WA 98664Sold
- $875,0004 bd3 ba2.6k sqft7020 Sleret Ave, Vancouver, WA 98664Sold
- $574,9004 bd3 ba2.9k sqft6920 Mississippi Dr, Vancouver, WA 98664Sold
- $900,0004 bd3 ba4.1k sqft905 SE 73rd Ave, Vancouver, WA 98664Sold
A local agent can set up tours, give advice and negotiate with sellers.
Similar homes
- $545,0003 bd3 ba1.7k sqft9016 NE 11th Street, Vancouver, WA 97664Active
 MLS ID #2562441, Pamela Ruble. NWMLS as distributed by MLS GRID
 - $675,0004 bd3 ba2.7k sqft1015 NE 64th Street, Vancouver, WA 98665Active
 MLS ID #2545163, Rebecca Thompson. NWMLS as distributed by MLS GRID
 - $699,9005 bd3 ba2.2k sqft12307 NE 184th Street, Battle Ground, WA 98604Active
 MLS ID #2555145, Holly Fussell. NWMLS as distributed by MLS GRID
 - $695,0004 bd3 ba2.4k sqftSherwood Park, Vancouver, WA 98686Active
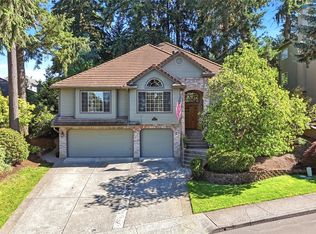 MLS ID #2546439, Angelica Aguayo. NWMLS as distributed by MLS GRID
 - $679,9004 bd3 ba2.1k sqft4949 NE 26th Ave, Vancouver, WA 98663Active
 MLS ID #274358708, Darryl Bodle, Keller Williams Realty Portland Premiere. RMLS (OR)
 - $615,0004 bd3 ba2.2k sqft3002 NE 44th Street, Vancouver, WA 98663ActiveMLS ID #2538387, Jeanne Frace. NWMLS as distributed by MLS GRID
- $699,9006 bd3 ba4.2k sqft9835 SW 80th Ave, Portland, OR 97223ActiveMLS ID #721295941, Nicolas Stephens, Keller Williams PDX Central. RMLS (OR)
- $599,0004 bd3 ba3k sqftWalnut Manor 1 Lot 3 Sub 2007 For Assessor Use Onl, Vancouver, WA 98662ActiveMLS ID #2543768, Kelly Primerano. NWMLS as distributed by MLS GRID
- $649,0003 bd2 ba2.5k sqft3601 T St Street, Vancouver, WA 98663ActiveMLS ID #2548421, Ali Ghulam Sakhi. NWMLS as distributed by MLS GRID
- $625,0005 bd2 ba3.1k sqft6504 SE Reedway St #1, Portland, OR 97206ActiveMLS ID #240374748, Doug Landers, John L. Scott Portland Central. RMLS (OR)
- $699,9004 bd3 ba2.5k sqft25313 NE 227th St, Battle Ground, WA 98604ActiveMLS ID #724537144, Kale Dunning, Windermere Northwest Living. RMLS (OR)
- $719,0005 bd2 ba2.8k sqft5774 NE Garfield Ave, Portland, OR 97211ActiveMLS ID #452298729, Christine Johnson, Century 21 North Homes Realty. RMLS (OR)
- $699,9006 bd3 ba2.4k sqft5676 SE Hillwood Cir, Milwaukie, OR 97267For Sale
 MLS ID #843930, MICHAEL ENGEHOLM, Redwood Realty. WVMLS
 - $925,0006 bd3 ba3.2k sqft2414 SE Bella Vista Rd, Vancouver, WA 98683ActiveMLS ID #461249335, Deborah Blom, Windermere Northwest Living. RMLS (OR)
- $689,9904 bd2 ba3.7k sqft810 Center St, Oregon City, OR 97045ActiveMLS ID #350579167, Victoria Wriglesworth, Harcourts Real Estate Network Group. RMLS (OR)
- $634,0004 bd3 ba2.6k sqftEdmunds Estates Sub 2002, Vancouver, WA 98682ActiveMLS ID #2548703, Leslie Krake. NWMLS as distributed by MLS GRID
- $799,9004 bd3 ba3.1k sqftSunset View Estates, Vancouver, WA 98686ActiveMLS ID #2530745, Shane Todd. NWMLS as distributed by MLS GRID
- $548,5004 bd2 ba2.1k sqft7017 NE 2nd Ave, Vancouver, WA 98665Off Market
- $675,0005 bd3 ba2.1k sqft11007 SE 52nd Ave, Milwaukie, OR 97222ActiveMLS ID #448240561, Tatyana Gavrilyuk, MORE Realty. RMLS (OR)
- $589,0004 bd3 ba2.6k sqftRolling Village Lot 6 Sub 93, Vancouver, WA 98685ActiveMLS ID #2561684, Kelly Primerano. NWMLS as distributed by MLS GRID
