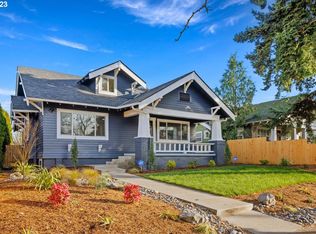
Willing to negotiate, come view this timeless charm meets modern convenience in this beautifully maintained 1923 Piedmont Bungalow. This home reflects Pride of Ownership with long term, proactive Maintenance and improvements. Thoughtfully updated while preserving its character, this home offers versatile living with 5 bedrooms, including flexible space ideal for a bonus room, home gym, media room, or office.The fully finished and permitted basement (2020) provides exceptional additional living space and potential for future rental income or multigenerational living. Recent major improvements include a new 30-year roof (2026), new electrical panel (2026) with solar-ready and EV charger-ready capabilities, rebuilt chimney, and a fully insulated upper level with a mini-split system installed in 2026. Additional features include forced-air gas heat, central air conditioning, Ring camera, security door, and a leased security system for added peace of mind.Enjoy the environmental and financial benefits of the City of Portland rain garden program, which provides a discounted sewer bill. Washer, dryer, and refrigerator are included, making this home move-in ready. Outside, you'll find a convenient two-car parking pad and low-maintenance outdoor spaces that are fully fenced.Ideally located near Peninsula Park, community center amenities, shopping, library services, and easy freeway access, this home offers the perfect blend of historic character, modern updates, and urban convenience. [Home Energy Score = 3. HES Report at https://rpt.greenbuildingregistry.com/hes/OR10231047]
Active
$719,000
5774 NE Garfield Ave, Portland, OR 97211
5beds
2,876sqft
Residential, Single Family Residence
Built in 1923
5,227 Square Feet Lot
$-- Zestimate®
$250/sqft
$-- HOA
What's special
Security doorForced-air gas heatCentral air conditioningConvenient two-car parking padRebuilt chimney
- 117 days
- 198
- 13
Zillow last checked:
Listing updated:
Listed by:
Christine Johnson 503-652-2260,
Century 21 North Homes Realty
Source: RMLS (OR),MLS#: 452298729
Facts & features
Interior
Bedrooms & bathrooms
- Bedrooms: 5
- Bathrooms: 2
- Full bathrooms: 2
- Main level bathrooms: 1
Rooms
- Room types: Bedroom 4, Bedroom 5, Office, Bedroom 2, Bedroom 3, Dining Room, Family Room, Kitchen, Living Room, Primary Bedroom
Primary bedroom
- Features: Hardwood Floors, Closet
- Level: Main
- Area: 154
- Dimensions: 14 x 11
Bedroom 2
- Features: Hardwood Floors, Closet
- Level: Main
- Area: 120
- Dimensions: 12 x 10
Bedroom 3
- Features: Closet
- Level: Lower
- Area: 187
- Dimensions: 11 x 17
Bedroom 4
- Features: Walkin Closet
- Level: Upper
- Area: 162
- Dimensions: 18 x 9
Bedroom 5
- Features: Closet
- Level: Upper
- Area: 368
- Dimensions: 16 x 23
Dining room
- Features: Formal, Hardwood Floors
- Level: Main
- Area: 169
- Dimensions: 13 x 13
Family room
- Level: Lower
- Area: 324
- Dimensions: 18 x 18
Kitchen
- Features: Dishwasher, Eating Area, Microwave, Free Standing Refrigerator
- Level: Main
- Area: 153
- Width: 17
Living room
- Features: Hardwood Floors
- Level: Main
- Area: 221
- Dimensions: 17 x 13
Office
- Level: Lower
- Area: 88
- Dimensions: 11 x 8
Heating
- Forced Air 90, Forced Air 95 Plus, Mini Split
Cooling
- Central Air
Appliances
- Included: Dishwasher, Disposal, ENERGY STAR Qualified Appliances, Free-Standing Range, Free-Standing Refrigerator, Microwave, Plumbed For Ice Maker, Range Hood, Washer/Dryer, Electric Water Heater
- Laundry: Laundry Room
Features
- Quartz, Walk-In Closet(s), Closet, Formal, Eat-in Kitchen
- Flooring: Hardwood, Tile, Vinyl, Wood
- Windows: Double Pane Windows, Vinyl Frames
- Basement: Finished,Full
- Number of fireplaces: 1
- Fireplace features: Wood Burning
Interior area
- Total structure area: 2,876
- Total interior livable area: 2,876 sqft
Video & virtual tour
Property
Parking
- Parking features: Parking Pad
- Has uncovered spaces: Yes
Features
- Levels: Two
- Stories: 2
- Patio & porch: Porch
- Exterior features: Rain Garden, Yard
- Fencing: Fenced
Lot
- Size: 5,227 Square Feet
- Features: Corner Lot, Level, On Busline, SqFt 5000 to 6999
Details
- Additional structures: ToolShed
- Parcel number: R243351
- Zoning: R5
Construction
Type & style
- Home type: SingleFamily
- Architectural style: Bungalow
- Property subtype: Residential, Single Family Residence
Materials
- Lap Siding, Added Wall Insulation, Partial Ceiling Insulation, Partial Wall Insulation
- Foundation: Concrete Perimeter
- Roof: Composition
Condition
- Approximately
- New construction: No
- Year built: 1923
Utilities & green energy
- Gas: Gas
- Sewer: Public Sewer
- Water: Public
Community & HOA
Community
- Security: Security Lights, Security System Leased
- Subdivision: Piedmont
HOA
- Has HOA: No
Location
- Region: Portland
Financial & listing details
- Price per square foot: $250/sqft
- Tax assessed value: $664,460
- Annual tax amount: $5,071
- Date on market: 6/20/2026
- Listing terms: Cash,Conventional,FHA,VA Loan
- Road surface type: Paved
Estimated market value
Not available
Estimated sales range
Not available
Not available
Price history
| Date | Event | Price |
|---|---|---|
| 6/20/2026 | Listed for sale | $719,000+799.9%$250/sqft |
Source:  RMLS (OR) #452298729 Report a problem RMLS (OR) #452298729 Report a problem | ||
| 6/16/1997 | Sold | $79,900$28/sqft |
Source: Public Record Report a problem | ||
| 10/16/1996 | Sold | $79,900$28/sqft |
Source: Public Record Report a problem | ||
Public tax history
| Year | Property taxes | Tax assessment |
|---|---|---|
| 2025 | $5,072 +3.7% | $188,220 +3% |
| 2024 | $4,889 +4% | $182,740 +3% |
| 2023 | $4,701 +2.2% | $177,420 +3% |
| 2022 | $4,600 +16.5% | $172,260 +18% |
| 2021 | $3,947 +9% | $145,990 +3% |
| 2020 | $3,621 +3.8% | $141,740 +3% |
| 2019 | $3,488 | $137,620 +3% |
| 2018 | $3,488 +3% | $133,620 +3% |
| 2017 | $3,386 +14% | $129,730 +3% |
| 2016 | $2,970 | $125,960 +3% |
| 2015 | $2,970 +2.7% | $122,300 +3% |
| 2014 | $2,892 +3.9% | $118,740 +3% |
| 2013 | $2,782 +10.5% | $115,290 +3% |
| 2012 | $2,517 +3.9% | $111,940 +3% |
| 2011 | $2,422 +5.4% | $108,680 +3% |
| 2010 | $2,298 +2.7% | $105,520 +3% |
| 2009 | $2,238 +6% | $102,450 +3% |
| 2008 | $2,112 +0.3% | $99,470 +3% |
| 2007 | $2,106 +11.4% | $96,580 +3% |
| 2006 | $1,891 +4.7% | $93,770 +3% |
| 2005 | $1,806 -8.2% | $91,040 +3% |
| 2004 | $1,967 +2.3% | $88,390 +3% |
| 2003 | $1,924 +8.9% | $85,820 +3% |
| 2002 | $1,767 +7.4% | $83,330 +6.1% |
| 2000 | $1,646 | $78,560 |
Find assessor info on the county website
Monthly payment
Est. payment
Payment breakdown
Explore the cost of this home by adjusting the details. Changes won't be saved.Climate risks
Neighborhood: King
Nearby schools
Schools provided by the listing agent
- Elementary: Martinl King Jr
- Middle: Harriet Tubman
- High: Jefferson
Source: RMLS (OR). This data may not be complete. We recommend contacting the local school district to confirm school assignments for this home.
- $408,6003 bd1 ba1.1k sqft5764 NE Garfield Ave #B, Portland, OR 97211Off Market

- $915,0006 bd5 ba3.1k sqft5764 NE Garfield Ave UNIT A, Portland, OR 97211Sold
- $607,6002 bd1 ba2.1k sqft5756 NE Garfield Ave, Portland, OR 97211Off Market
- $599,0004 bd2 ba2.9k sqft5806 NE Garfield Ave, Portland, OR 97211For Sale

Similar homes
- $624,9004 bd2 ba2.6k sqft9250 NE Levee Rd, Portland, OR 97211Active

 MLS ID #483097523, Steve Milford, Kelly Right Real Estate of Portland, LLC. RMLS (OR)
 - $575,0004 bd3 ba2.4k sqft534 NE South Shore Rd, Portland, OR 97211For Sale

 MLS ID #844342, CORIE GOSSE, John L. Scott Real Estate. WVMLS
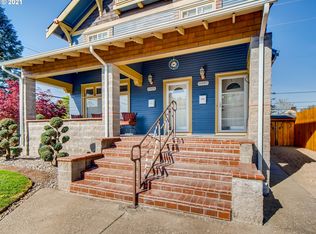
 - $983,0002 bd3 ba3.2k sqft5305 NE Rodney Ave, Portland, OR 97211Active
 MLS ID #591488689, Eric Squires, All Professionals Real Estate. RMLS (OR)
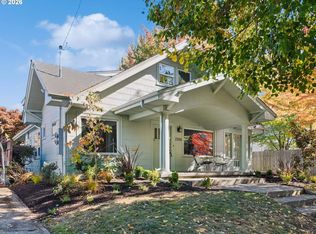
 - $699,0004 bd2 ba3.3k sqft2326 NE 48th Ave, Portland, OR 97213Active
 MLS ID #163814378, C. Morgan Davis, Keller Williams PDX Central. RMLS (OR)
 - $599,9003 bd2 ba2.2k sqft3607 NE Liberty St, Portland, OR 97211ActiveMLS ID #633740834, Darryl Bodle, Keller Williams Realty Portland Premiere. RMLS (OR)
- $790,0005 bd3 ba2.6k sqft2632 NW Thurman St, Portland, OR 97210ActiveMLS ID #175955781, C. Morgan Davis, Keller Williams PDX Central. RMLS (OR)
- $685,9004 bd3 ba2.3k sqft7215 SW 8th Ave, Portland, OR 97219ActiveMLS ID #715412001, Rhonda Riley, Keller Williams Sunset Corridor. RMLS (OR)
- $599,0003 bd1 ba2.4k sqft5615 N Delaware Ave, Portland, OR 97217ActiveMLS ID #658264717, Laura Cavanaugh, Harnish Company Realtors. RMLS (OR)
- $699,0003 bd2 ba2.5k sqft3910 SE 32nd Ave, Portland, OR 97202ActiveMLS ID #254953813, Jason Wasinger, Real Broker. RMLS (OR)
- $475,0004 bd3 ba1.7k sqft2812 NE Bryant St, Portland, OR 97211ActiveMLS ID #154277179, Trevor Emmett, John L. Scott Portland Central. RMLS (OR)
- $699,9005 bd3 ba2.9k sqft5337 SE King Rd, Milwaukie, OR 97222For SaleMLS ID #845735, GAVIN & JULIE WISSER, Homestar Brokers. WVMLS
- $579,0004 bd2 ba1.9k sqft3119 N Kilpatrick St, Portland, OR 97217ActiveMLS ID #377721127, Natalie Schirm-Olson, Think Real Estate. RMLS (OR)
- $624,5005 bd2 ba3.1k sqft6504 SE Reedway St #1, Portland, OR 97206ActiveMLS ID #240374748, Doug Landers, John L. Scott Portland Central. RMLS (OR)
- $995,0004 bd2 ba3k sqft2012 NE 27th Ave, Portland, OR 97212ActiveMLS ID #501559727, Suzanne Scott, Real Broker. RMLS (OR)
- $624,9004 bd3 ba2.5k sqft960 NE 108th Ave, Portland, OR 97220ActiveMLS ID #254851393, Steven Vo, Dalton Wade, Inc, A Corporation of Florida. RMLS (OR)
- $535,0003 bd2 ba2.3k sqft121 NE Knott St, Portland, OR 97212ActiveMLS ID #649720525, Jennifer Watson, Real Broker. RMLS (OR)
- $575,0003 bd3 ba1.9k sqft4222 N Montana Ave, Portland, OR 97217ActiveMLS ID #396520532, Doug Landers, John L. Scott Portland Central. RMLS (OR)
- $920,0004 bd3 ba2.9k sqft1500 SW Davenport St, Portland, OR 97201ActiveMLS ID #552602456, Olivia Butler, Windermere Realty Trust. RMLS (OR)
