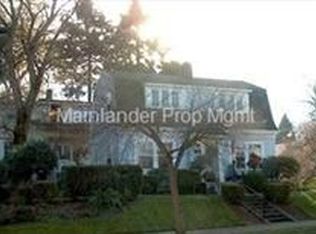
Welcome to the market for the first time in more than 50 years, this beautiful historic Irvington-area home. Locals may call it Grant Park, and they’re not wrong. Just one block from the Irvington neighborhood boundary, this 1908 classic offers the best of both worlds: timeless Portland character and an exceptional close-in NE location.Warm hardwood floors, tall ceilings, picture windows, original millwork, and preserved period details create a sense of history throughout, while thoughtful updates make everyday living easy. The kitchen and bathrooms have been tastefully renovated, the gas fireplace adds warmth and central air keeps the home comfortable year-round.Upstairs has a special warmth all its own. Tucked among the treetops, the rooms feel almost like living in a tree house, with leafy views, soft natural light, charming rooflines, and a peaceful sense of separation from the world below. A bonus room adds flexible space for an office, workout room, creative studio, or future bath.Outside, enjoy peaceful mornings and relaxed evenings on the deck, tend vegetables and flowers in the raised garden beds, or simply appreciate the mature landscaping, privacy, sprinkler system, and easy-to-maintain yard.Downstairs, more than 800 square feet of unfinished basement space provides laundry, storage, workshop possibilities, and room to imagine what comes next.And then there is the neighborhood. Grant Park is nearby, with its mature trees, playing fields, trails, playgrounds, and the beloved Beverly Cleary Sculpture Garden celebrating Ramona Quimby, Henry Huggins, and Ribsy — characters inspired by the very streets surrounding this home. Neighborhood shops and restaurants, and easy access to Moda Center and central Portland put so much of the city within easy reach.After more than half a century with the same family, it is hard to say goodbye to a treasure like 2012 NE 27th Ave. Ready for a place to call home for the next 50 years? This may be the one!
Active
$995,000
2012 NE 27th Ave, Portland, OR 97212
4beds
3,094sqft
Residential, Single Family Residence
Built in 1908
6,098 Square Feet Lot
$979,600 Zestimate®
$322/sqft
$-- HOA
What's special
Charming rooflinesGas fireplace adds warmthEasy-to-maintain yardPeaceful sense of separationTall ceilingsPicture windowsSoft natural light
- 32 days
- 1,101
- 78
Zillow last checked:
Listing updated:
Listed by:
Suzanne Scott 971-295-6087,
Real Broker
Source: RMLS (OR),MLS#: 501559727
Facts & features
Interior
Bedrooms & bathrooms
- Bedrooms: 4
- Bathrooms: 2
- Full bathrooms: 2
- Main level bathrooms: 1
Rooms
- Room types: Bedroom 4, Bonus Room, Bedroom 2, Bedroom 3, Dining Room, Family Room, Kitchen, Living Room, Primary Bedroom
Primary bedroom
- Features: Hardwood Floors, Closet
- Level: Upper
- Area: 210
- Dimensions: 15 x 14
Bedroom 2
- Features: Hardwood Floors, Walkin Closet
- Level: Upper
- Area: 143
- Dimensions: 13 x 11
Bedroom 3
- Features: Hardwood Floors, Walkin Closet
- Level: Upper
- Area: 196
- Dimensions: 14 x 14
Bedroom 4
- Features: Hardwood Floors
- Level: Main
- Area: 150
- Dimensions: 15 x 10
Dining room
- Features: Hardwood Floors
- Level: Main
- Area: 80
- Dimensions: 10 x 8
Kitchen
- Features: Dishwasher, Free Standing Range, Free Standing Refrigerator, Granite, Tile Floor
- Level: Main
- Area: 165
- Width: 11
Living room
- Features: Fireplace, Hardwood Floors
- Level: Main
- Area: 406
- Dimensions: 29 x 14
Heating
- Forced Air, Fireplace(s)
Cooling
- Central Air
Appliances
- Included: Dishwasher, Free-Standing Gas Range, Gas Appliances, Stainless Steel Appliance(s), Free-Standing Range, Free-Standing Refrigerator, Gas Water Heater
Features
- Shower, Walk-In Closet(s), Granite, Closet, Tile
- Flooring: Hardwood, Tile, Wood
- Windows: Wood Frames
- Basement: Storage Space,Unfinished
- Number of fireplaces: 1
- Fireplace features: Gas
Interior area
- Total structure area: 3,094
- Total interior livable area: 3,094 sqft
Property
Parking
- Total spaces: 1
- Parking features: On Street, Detached
- Garage spaces: 1
- Has uncovered spaces: Yes
Features
- Stories: 3
- Patio & porch: Deck
- Exterior features: Raised Beds, Yard
Lot
- Size: 6,098 Square Feet
- Features: Level, Sloped, Trees, Sprinkler, SqFt 5000 to 6999
Details
- Additional structures: ToolShed
- Parcel number: R306307
- Zoning: R5
Construction
Type & style
- Home type: SingleFamily
- Architectural style: Custom Style,Traditional
- Property subtype: Residential, Single Family Residence
Materials
- Wood Siding
- Foundation: Concrete Perimeter
- Roof: Composition
Condition
- Resale
- New construction: No
- Year built: 1908
Utilities & green energy
- Sewer: Public Sewer
- Water: Public
Community & HOA
Community
- Security: None
- Subdivision: Grant Park
HOA
- Has HOA: No
Location
- Region: Portland
Financial & listing details
- Price per square foot: $322/sqft
- Tax assessed value: $941,010
- Annual tax amount: $11,462
- Date on market: 9/10/2026
- Listing terms: Cash,Conventional
- Road surface type: Paved
Estimated market value
$979,600
$931,000 - $1.03M
$3,815/mo
Price history
| Date | Event | Price |
|---|---|---|
| 9/11/2026 | Listed for sale | $995,000$322/sqft |
Source:  RMLS (OR) #501559727 Report a problem RMLS (OR) #501559727 Report a problem | ||
Public tax history
| Year | Property taxes | Tax assessment |
|---|---|---|
| 2025 | $11,462 +3.7% | $425,390 +3% |
| 2024 | $11,050 +4% | $413,000 +3% |
| 2023 | $10,625 +2.2% | $400,980 +3% |
| 2022 | $10,395 +1.7% | $389,310 +3% |
| 2021 | $10,220 +9% | $377,980 +3% |
| 2020 | $9,375 +3.8% | $366,980 +3% |
| 2019 | $9,031 | $356,300 +3% |
| 2018 | $9,031 +3% | $345,930 +3% |
| 2017 | $8,765 +18.2% | $335,860 +6.8% |
| 2016 | $7,417 | $314,590 +8.6% |
| 2015 | $7,417 +8.2% | $289,760 +3% |
| 2014 | $6,852 +3.9% | $281,330 +3% |
| 2013 | $6,592 +10.5% | $273,140 +3% |
| 2012 | $5,963 +3.9% | $265,190 +3% |
| 2011 | $5,739 +5.4% | $257,470 +3% |
| 2010 | $5,445 +2.7% | $249,980 +3% |
| 2009 | $5,302 +6% | $242,700 +3% |
| 2008 | $5,004 +0.3% | $235,640 +3% |
| 2007 | $4,989 +11.4% | $228,780 +3% |
| 2006 | $4,480 +4.7% | $222,120 +3% |
| 2005 | $4,279 -8.2% | $215,660 +3% |
| 2004 | $4,660 +2.3% | $209,380 +3% |
| 2003 | $4,558 +8.9% | $203,290 +3% |
| 2002 | $4,185 +8.1% | $197,370 +6.1% |
| 2000 | $3,871 +6.8% | $186,050 +3% |
| 1999 | $3,624 | $180,640 |
Find assessor info on the county website
Monthly payment
Est. payment
Payment breakdown
Explore the cost of this home by adjusting the details. Changes won't be saved.Climate risks
Neighborhood: Grant Park
Nearby schools
Schools provided by the listing agent
- Elementary: Irvington
- Middle: Harriet Tubman
- High: Jefferson,Grant
Source: RMLS (OR). This data may not be complete. We recommend contacting the local school district to confirm school assignments for this home.
Similar homes
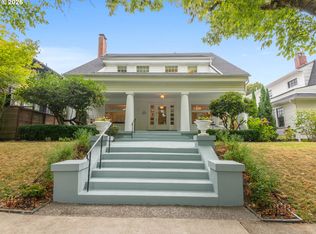
- $1,159,0003 bd3 ba3.5k sqft2633 NE 14th Ave, Portland, OR 97212Active
 MLS ID #494646014, Lynda O'Neill, John L. Scott. RMLS (OR)
 - $983,0002 bd3 ba3.2k sqft5305 NE Rodney Ave, Portland, OR 97211Active
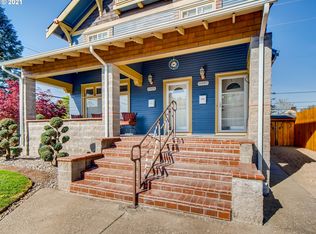 MLS ID #591488689, Eric Squires, All Professionals Real Estate. RMLS (OR)
 - $829,9004 bd3 ba2.7k sqft9731 NW Bartholomew Dr, Portland, OR 97229Active
 MLS ID #401021434, Seth Marchant, Eleete Real Estate. RMLS (OR)
 - $998,0004 bd3 ba3.9k sqft10230 NW Langworthy Ter, Portland, OR 97229Active
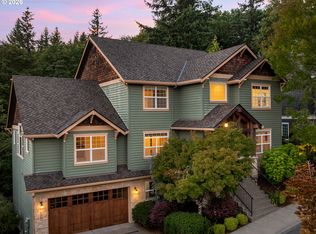 MLS ID #150675445, Steve Nassar, Premiere Property Group, LLC. RMLS (OR)
 - $1,049,9004 bd3 ba3.6k sqft6019 SW Woods Ct, Portland, OR 97221ActiveMLS ID #358712752, Rick Sadle, Keller Williams Realty Professionals. RMLS (OR)
- $920,0004 bd3 ba2.9k sqft1500 SW Davenport St, Portland, OR 97201ActiveMLS ID #552602456, Olivia Butler, Windermere Realty Trust. RMLS (OR)
- $995,0004 bd4 ba3.3k sqft3600 Spring Ln, Lake Oswego, OR 97035ActiveMLS ID #385153697, Matthew Tercek, Real Broker. RMLS (OR)
- $875,0005 bd3 ba4.5k sqft6473 NE Killingsworth Ct, Portland, OR 97218ActiveMLS ID #365587626, Elisha Alcantara, Real Broker. RMLS (OR)
- $699,0004 bd2 ba3.3k sqft2326 NE 48th Ave, Portland, OR 97213ActiveMLS ID #163814378, C. Morgan Davis, Keller Williams PDX Central. RMLS (OR)
- $535,0003 bd2 ba2.3k sqft121 NE Knott St, Portland, OR 97212ActiveMLS ID #649720525, Jennifer Watson, Real Broker. RMLS (OR)
- $790,0005 bd3 ba2.6k sqft2632 NW Thurman St, Portland, OR 97210ActiveMLS ID #175955781, C. Morgan Davis, Keller Williams PDX Central. RMLS (OR)
- $949,0004 bd2 ba2.8k sqft23 E Ave, Lake Oswego, OR 97034ActiveMLS ID #541093592, Patricia Savage, Premiere Property Group, LLC. RMLS (OR)
- $995,0004 bd3 ba4k sqft8755 SE Kingswood Way, Damascus, OR 97089ActiveMLS ID #277200361, Brian Gentry, Real Broker. RMLS (OR)
- $899,5004 bd3 ba3.1k sqft14402 SE Donatello Loop, Happy Valley, OR 97086ActiveMLS ID #768824146, Thom Butts, RE/MAX Northwest. RMLS (OR)
- $719,0005 bd2 ba2.8k sqft5774 NE Garfield Ave, Portland, OR 97211ActiveMLS ID #452298729, Christine Johnson, Century 21 North Homes Realty. RMLS (OR)
- $629,9004 bd2 ba2.6k sqft9250 NE Levee Rd, Portland, OR 97211ActiveMLS ID #483097523, Steve Milford, Kelly Right Real Estate of Portland, LLC. RMLS (OR)
- $899,5005 bd4 ba2.8k sqft13275 NW Keeton Park Ln, Portland, OR 97229For Sale
 MLS ID #845586, SHAUNTE CRUSE, Exp Realty, Llc. WVMLS
 - $899,0004 bd3 ba3.3k sqft6031 SE Aldercrest Rd, Milwaukie, OR 97267For SaleMLS ID #840410, KEVIN RILEY, Vantage Point Brokers, Llc. WVMLS
- $1,245,0005 bd4 ba4.2k sqft8867 SE 10th Ave, Portland, OR 97202For SaleMLS ID #845412, MARIE HOSKINS, Berkshire Hathaway Homeservices R E Prof. WVMLS
- $699,0003 bd2 ba3k sqft601 SW Chestnut St, Portland, OR 97219ActiveMLS ID #346462789, Marie Purvis, Vetiver Street Real Estate. RMLS (OR)
