OPEN HOUSE SUNDAY 9/13 10AM-12PM. Tucked away on a private street in Forest Heights, this exceptional 4-bedroom, 3 bath residence offers 3,986 square feet across three levels, backed by a tranquil canopy of trees and a rare sense of privacy. This home features hardwood flooring, soaring ceilings, and a well-designed floor plan. The main level welcomes you with a home office, an impressive living room with a gas fireplace and built-ins, plus a full bathroom with a custom-tiled shower. A generous bonus room with a wet bar offers flexible space for a 5th bedroom or media room. At the heart of the home, the gourmet kitchen features a built-in espresso machine, granite countertops, custom cabinetry, a walk-in pantry, butler’s pantry, and stainless steel appliances. Upstairs, the private primary suite offers a spacious walk-in closet and a beautifully appointed bathroom featuring double sinks, a spa-like tub, and a glass shower. Two additional bedrooms and a full bathroom complete the upper level. The lower level includes a fourth bedroom, a storage room, and access to the extra-deep 4-car tandem garage with a finished crawlspace room offering additional storage and workshop space. Step outside to the recently updated deck overlooking the trees, offering a peaceful setting for outdoor living and entertaining. Additional features include a central vacuum and presidential roof. Just minutes from Forest Park and neighborhood conveniences including parks, wineries, shopping center, and Spielman Bagels, this home offers a rare combination of privacy, comfort, and refined Northwest living.
Active
$998,000
10230 NW Langworthy Ter, Portland, OR 97229
4beds
3,986sqft
Residential, Single Family Residence
Built in 2004
9,583 Square Feet Lot
$974,600 Zestimate®
$250/sqft
$136/mo HOA
What's special
Well-designed floor planHome officeCentral vacuumSoaring ceilingsPrivate primary suiteGourmet kitchenHardwood flooring
- 13 days
- 814
- 41
Likely to sell faster than
Zillow last checked:
Listing updated:
Listed by:
Steve Nassar 503-805-5582,
Premiere Property Group, LLC,
Venous Sanaee 971-300-7770,
Premiere Property Group, LLC
Source: RMLS (OR),MLS#: 150675445
Facts & features
Interior
Bedrooms & bathrooms
- Bedrooms: 4
- Bathrooms: 3
- Full bathrooms: 3
- Main level bathrooms: 1
Rooms
- Room types: Office, Bedroom 4, Bedroom 2, Bedroom 3, Dining Room, Family Room, Kitchen, Living Room, Primary Bedroom
Primary bedroom
- Features: Double Sinks, Ensuite, Soaking Tub, Walkin Closet, Walkin Shower, Wallto Wall Carpet
- Level: Upper
- Area: 540
- Dimensions: 36 x 15
Bedroom 2
- Features: Walkin Closet, Wallto Wall Carpet
- Level: Upper
- Area: 195
- Dimensions: 15 x 13
Bedroom 3
- Features: Walkin Closet, Wallto Wall Carpet
- Level: Upper
- Area: 168
- Dimensions: 14 x 12
Bedroom 4
- Features: Closet, Wallto Wall Carpet
- Level: Lower
- Area: 143
- Dimensions: 13 x 11
Dining room
- Features: Hardwood Floors, Wainscoting
- Level: Main
- Area: 208
- Dimensions: 16 x 13
Family room
- Features: Closet, Vaulted Ceiling, Wallto Wall Carpet, Wet Bar
- Level: Main
- Area: 756
- Dimensions: 36 x 21
Kitchen
- Features: Dishwasher, Gas Appliances, Hardwood Floors, Island, Kitchen Dining Room Combo, Pantry, Butlers Pantry, Free Standing Range, Free Standing Refrigerator, Granite
- Level: Main
- Area: 255
- Width: 15
Living room
- Features: Builtin Features, Fireplace, Hardwood Floors
- Level: Main
- Area: 315
- Dimensions: 21 x 15
Office
- Features: Builtin Features, French Doors, Wallto Wall Carpet
- Level: Main
- Area: 130
- Dimensions: 13 x 10
Heating
- Forced Air, Fireplace(s)
Cooling
- Central Air
Appliances
- Included: Dishwasher, Free-Standing Gas Range, Free-Standing Refrigerator, Gas Appliances, Range Hood, Stainless Steel Appliance(s), Free-Standing Range, Gas Water Heater
Features
- Floor 3rd, Central Vacuum, Granite, Soaking Tub, Vaulted Ceiling(s), Wainscoting, Built-in Features, Closet, Walk-In Closet(s), Wet Bar, Kitchen Island, Kitchen Dining Room Combo, Pantry, Butlers Pantry, Double Vanity, Walkin Shower, Tile
- Flooring: Hardwood, Wall to Wall Carpet
- Doors: French Doors
- Windows: Double Pane Windows
- Basement: Crawl Space,Partial
- Number of fireplaces: 1
- Fireplace features: Gas
Interior area
- Total structure area: 3,986
- Total interior livable area: 3,986 sqft
Video & virtual tour
Property
Parking
- Total spaces: 4
- Parking features: Driveway, Attached, Tandem
- Attached garage spaces: 4
- Has uncovered spaces: Yes
Features
- Stories: 3
- Patio & porch: Covered Deck, Deck, Porch
- Has view: Yes
- View description: Trees/Woods
Lot
- Size: 9,583 Square Feet
- Features: Private, Trees, Wooded, SqFt 7000 to 9999
Details
- Parcel number: R531834
Construction
Type & style
- Home type: SingleFamily
- Architectural style: Traditional
- Property subtype: Residential, Single Family Residence
Materials
- Cedar, Stone
- Roof: Composition
Condition
- Resale
- New construction: No
- Year built: 2004
Utilities & green energy
- Gas: Gas
- Sewer: Public Sewer
- Water: Public
Community & HOA
HOA
- Has HOA: Yes
- Amenities included: Commons, Management
- HOA fee: $898 annually
- Second HOA fee: $736 annually
Location
- Region: Portland
Financial & listing details
- Price per square foot: $250/sqft
- Tax assessed value: $1,032,180
- Annual tax amount: $18,861
- Date on market: 8/27/2026
- Listing terms: Cash,Conventional
- Road surface type: Paved
Estimated market value
$974,600
$926,000 - $1.02M
$4,240/mo
Price history
| Date | Event | Price |
|---|---|---|
| 8/27/2026 | Listed for sale | $998,000+49.2%$250/sqft |
Source:  RMLS (OR) #150675445 Report a problem RMLS (OR) #150675445 Report a problem | ||
| 12/21/2004 | Sold | $669,000$168/sqft |
Source: Public Record Report a problem | ||
Public tax history
| Year | Property taxes | Tax assessment |
|---|---|---|
| 2025 | $18,861 +1.5% | $820,530 +3% |
| 2024 | $18,585 -2.8% | $796,640 +3% |
| 2023 | $19,129 +3.4% | $773,440 +3% |
| 2022 | $18,495 +8% | $750,920 +3% |
| 2021 | $17,133 +14.4% | $729,050 +3% |
| 2020 | $14,971 +0.2% | $707,820 +3% |
| 2019 | $14,941 | $687,210 +3% |
| 2018 | $14,941 -2% | $667,200 +3% |
| 2017 | $15,247 +16.5% | $647,770 +3% |
| 2016 | $13,090 | $628,910 +3% |
| 2015 | $13,090 +2.4% | $610,600 +3% |
| 2014 | $12,789 +11.1% | $592,820 +3% |
| 2013 | $11,510 +6.5% | $575,560 +3% |
| 2012 | $10,805 +3% | $558,800 +3% |
| 2011 | $10,495 -5.6% | $542,530 +3% |
| 2010 | $11,116 -0.2% | $526,730 +3% |
| 2009 | $11,141 +5.9% | $511,390 +3% |
| 2008 | $10,518 +0.2% | $496,500 +3% |
| 2007 | $10,495 +11.4% | $482,040 +3% |
| 2006 | $9,424 +4.7% | $468,000 +3% |
| 2005 | $8,997 +123% | $454,370 +150.7% |
| 2004 | $4,034 +747.3% | $181,230 +673.5% |
| 2003 | $476 | $23,430 |
Find assessor info on the county website
Monthly payment
Est. payment
Payment breakdown
Explore the cost of this home by adjusting the details. Changes won't be saved.Climate risks
Neighborhood: Northwest Heights
Nearby schools
Schools provided by the listing agent
- Elementary: Forest Park
- Middle: West Sylvan
- High: Lincoln
Source: RMLS (OR). This data may not be complete. We recommend contacting the local school district to confirm school assignments for this home.
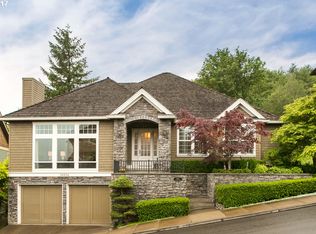
- $929,0004 bd4 ba3.2k sqft10234 NW Langworthy Ter, Portland, OR 97229Off Market
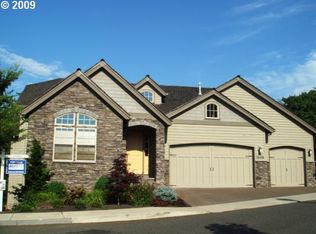
- $1,162,800-- bd3 ba4.3k sqft10226 NW Langworthy Ter, Portland, OR 97229Off Market
- $1,316,1005 bd4 ba5.4k sqft10225 NW Langworthy Ter, Portland, OR 97229Off Market

- $1,301,4004 bd4 ba5.1k sqft10222 NW Langworthy Ter, Portland, OR 97229Off Market
Similar homes
- $1,039,0005 bd4 ba4.4k sqft9112 NW Wiley Ln, Portland, OR 97229For Sale
 John L Scott Real Estate
 - $855,0004 bd3 ba3k sqft10719 NW Harding Ct, Portland, OR 97229Active
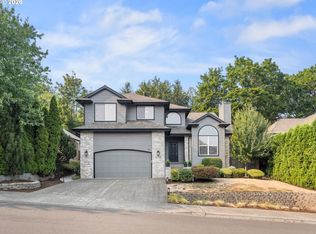
 MLS ID #363858211, Lee Davies, ELEETE Real Estate. RMLS (OR)
 - $1,190,0005 bd5 ba5k sqft1815 NW Rosefinch Ln, Portland, OR 97229Active
 MLS ID #125302007, Clint Currin, RE/MAX Equity Group. RMLS (OR)
 - $1,099,9004 bd3 ba3.6k sqft6019 SW Woods Ct, Portland, OR 97221Active
 MLS ID #358712752, Rick Sadle, Keller Williams Realty Professionals. RMLS (OR)
 - $1,025,0004 bd3 ba2.9k sqft16685 NW Jupiter Hills Ct, Beaverton, OR 97006ActiveMLS ID #398448588, Jon McLagan, The Oregon Realty Group. RMLS (OR)
- $849,9995 bd4 ba3.5k sqft13285 NW Greenwood Dr, Portland, OR 97229ActiveMLS ID #163673677, Declan O'Connor, Cascade Hasson Sotheby's International Realty. RMLS (OR)
- $998,0004 bd4 ba4.5k sqft15137 SE Saint Andrews Ct, Happy Valley, OR 97086ActiveMLS ID #610191630, Krystal Rollins, Nova Realty NW, LLC. RMLS (OR)
- $775,0004 bd3 ba2.5k sqft16848 NW Stalder Ln, Portland, OR 97229ActiveMLS ID #788438145, Joe Reitzug, Cascade Hasson Sotheby's International Realty. RMLS (OR)
- $1,075,0005 bd3 ba3k sqft12985 SW 135th Ave, Tigard, OR 97223ActiveMLS ID #783978565, Katharine Granum, Real Broker. RMLS (OR)
- $1,050,0004 bd3 ba3.5k sqft22655 SW Eno Pl, Tualatin, OR 97062ActiveMLS ID #424623953, Amy Savage, A Group Real Estate. RMLS (OR)
- $919,5004 bd3 ba3.1k sqft14402 SE Donatello Loop, Happy Valley, OR 97086ActiveMLS ID #768824146, Thom Butts, RE/MAX Northwest. RMLS (OR)
- $1,299,0004 bd3 ba5.1k sqft9325 NW Old Skyline Blvd, Portland, OR 97231ActiveMLS ID #130428082, Scott Foster, Premiere Property Group, LLC. RMLS (OR)
- $1,394,0004 bd4 ba4.7k sqft9718 NW Skyview Dr, Portland, OR 97231ActiveMLS ID #354192605, Barbara Neidig, Windermere Realty Trust. RMLS (OR)
- $1,099,0004 bd3 ba3.6k sqft9630 SW Iowa Dr, Tualatin, OR 97062ActiveMLS ID #752517593, Amy Savage, A Group Real Estate. RMLS (OR)
- $1,100,0004 bd3 ba3.7k sqft22765 SW Miami Dr, Tualatin, OR 97062ActiveMLS ID #627261709, Kristin Sholes, MORE Realty. RMLS (OR)
- $1,080,0005 bd3 ba3.5k sqft12465 SW Lesser Rd, Portland, OR 97219ActiveMLS ID #181141148, Darren Humbert, Cascade Hasson Sotheby's International Realty. RMLS (OR)
- $969,0005 bd4 ba3.5k sqft10645 SW Meier Dr, Tualatin, OR 97062ActiveMLS ID #731849279, Jaime Espenel, John L. Scott Portland Central. RMLS (OR)
- $899,0004 bd3 ba2.8k sqft1022 SE 71st Ave, Portland, OR 97215ActiveMLS ID #175111932, Eric Lehouiller, Real Broker. RMLS (OR)
- $889,9995 bd4 ba4.3k sqft14740 SW Hawk Ridge Rd, Tigard, OR 97224ActiveMLS ID #691177119, Steve Nassar, Premiere Property Group, LLC. RMLS (OR)
