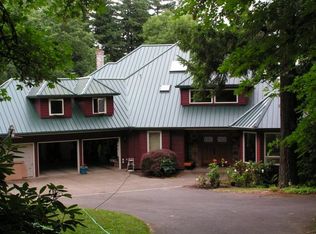
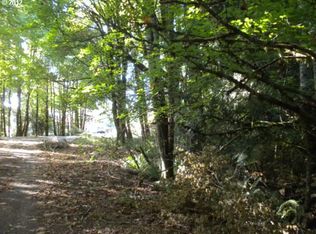
Nestled in the peaceful hills of Portland, this one-of-a-kind, one-owner retreat offers the perfect blend of privacy, nature, and possibility. Set on two lush acres, this home is a true sanctuary surrounded by evergreens and tranquil beauty—an ideal canvas for your vision.Step through the grand entry into a bright, spacious interior where natural light pours through large windows and soaring ceilings elevate the open living space. A cozy fireplace anchors the living room, creating a warm and inviting atmosphere for both everyday living and entertaining.The open-concept kitchen is a gathering place at the heart of the home, featuring a generous cook island that flows seamlessly to the expansive ironwood deck. Outside, a stunning stone fireplace invites year-round outdoor living, with serene views overlooking the private property.The primary suite offers a peaceful retreat with scenic views and a spa-like en-suite bath. Additional bedrooms provide space for guests, family, or a dedicated home office. The unfinished lower level offers exciting potential—whether you envision a dream workshop, wine cellar, or creative studio. The expansive 3-car garage (962 sq ft) is complete with a 1/2-ton overhead crane.Outside, immerse yourself in the sights and sounds of nature. Enjoy coffee on the deck, take a walk through your own wooded acreage, or simply relax in the stillness. Though it feels a world away, you're just a short drive to downtown Portland—perfectly balancing seclusion and convenience.Don’t miss this rare opportunity to own a private, nature-filled escape with unlimited potential. Schedule your private showing today! [Home Energy Score = 2. HES Report at https://rpt.greenbuildingregistry.com/hes/OR10235082]
Active
$1,299,000
9325 NW Old Skyline Blvd, Portland, OR 97231
4beds
5,180sqft
Residential, Single Family Residence
Built in 1992
2.01 Acres Lot
$-- Zestimate®
$251/sqft
$-- HOA
What's special
Wooded acreageTwo lush acresExpansive ironwood deckOpen-concept kitchenSpa-like en-suite bathGrand entryBright spacious interior
- 72 days
- 510
- 18
Zillow last checked:
Listing updated:
Listed by:
Scott Foster 503-860-9318,
Premiere Property Group, LLC
Source: RMLS (OR),MLS#: 130428082
Facts & features
Interior
Bedrooms & bathrooms
- Bedrooms: 4
- Bathrooms: 3
- Full bathrooms: 2
- Partial bathrooms: 1
- Main level bathrooms: 1
Rooms
- Room types: Bedroom 2, Bedroom 3, Dining Room, Family Room, Kitchen, Living Room, Primary Bedroom
Primary bedroom
- Level: Upper
Heating
- Forced Air 90
Cooling
- Central Air
Appliances
- Included: Appliance Garage, Built In Oven, Cooktop, Dishwasher, Down Draft, Stainless Steel Appliance(s), Gas Water Heater, Solar Hot Water
- Laundry: Laundry Room
Features
- Ceiling Fan(s), High Ceilings, Soaking Tub, Vaulted Ceiling(s), Butlers Pantry, Cook Island, Tile
- Flooring: Hardwood, Wall to Wall Carpet
- Basement: Daylight,Storage Space,Unfinished
- Number of fireplaces: 2
- Fireplace features: Wood Burning
Interior area
- Total structure area: 5,180
- Total interior livable area: 5,180 sqft
Video & virtual tour
Property
Parking
- Total spaces: 3
- Parking features: Driveway, RV Access/Parking, Garage Door Opener, Attached, Extra Deep Garage, Oversized
- Attached garage spaces: 3
- Has uncovered spaces: Yes
Features
- Stories: 3
- Patio & porch: Covered Deck, Deck, Patio
- Exterior features: Yard
- Has view: Yes
- View description: Trees/Woods
Lot
- Size: 2.01 Acres
- Features: Gentle Sloping, Private, Secluded, Trees, Acres 1 to 3
Details
- Additional structures: RVParking
- Parcel number: R270756
- Zoning: RF
Construction
Type & style
- Home type: SingleFamily
- Architectural style: Contemporary
- Property subtype: Residential, Single Family Residence
Materials
- Lap Siding, Wood Siding
- Foundation: Concrete Perimeter, Slab
- Roof: Tile
Condition
- Resale
- New construction: No
- Year built: 1992
Utilities & green energy
- Gas: Gas
- Sewer: Septic Tank
- Water: Public
Community & HOA
HOA
- Has HOA: No
Location
- Region: Portland
Financial & listing details
- Price per square foot: $251/sqft
- Tax assessed value: $1,151,530
- Annual tax amount: $20,609
- Date on market: 6/29/2026
- Listing terms: Cash,Conventional
- Road surface type: Paved
Estimated market value
Not available
Estimated sales range
Not available
Not available
Price history
| Date | Event | Price |
|---|---|---|
| 6/29/2026 | Listed for sale | $1,299,000$251/sqft |
Source:  RMLS (OR) #130428082 Report a problem RMLS (OR) #130428082 Report a problem | ||
Public tax history
| Year | Property taxes | Tax assessment |
|---|---|---|
| 2025 | $20,609 -0.4% | $810,190 +3% |
| 2024 | $20,684 +4.1% | $786,600 +3% |
| 2023 | $19,866 +3.9% | $763,690 +3% |
| 2022 | $19,114 +14.8% | $741,450 +3% |
| 2021 | $16,654 +14.6% | $719,860 +3% |
| 2020 | $14,527 -3% | $698,900 +3% |
| 2019 | $14,973 | $678,550 +3% |
| 2018 | $14,973 -0.5% | $658,790 +3% |
| 2017 | $15,044 +11.5% | $639,610 +3% |
| 2016 | $13,490 | $620,990 +3% |
| 2015 | $13,490 +9.3% | $602,910 +3% |
| 2014 | $12,345 +28.2% | $585,350 +3% |
| 2013 | $9,632 +7.2% | $568,310 +1.9% |
| 2012 | $8,986 -7.4% | $557,980 +3% |
| 2011 | $9,705 -8.4% | $541,730 +3% |
| 2010 | $10,596 -0.1% | $525,960 +3% |
| 2009 | $10,612 +1% | $510,650 +3% |
| 2008 | $10,503 +0.2% | $495,780 +3% |
| 2007 | $10,480 +11.4% | $481,340 +3% |
| 2006 | $9,410 +4.8% | $467,330 +3% |
| 2005 | $8,984 -8.4% | $453,720 +3% |
| 2004 | $9,805 +3.1% | $440,510 +3% |
| 2003 | $9,510 +8% | $427,680 +3% |
| 2002 | $8,805 +7.4% | $415,230 +6.1% |
| 2000 | $8,200 | $391,400 |
Find assessor info on the county website
Monthly payment
Est. payment
Payment breakdown
Explore the cost of this home by adjusting the details. Changes won't be saved.Climate risks
Neighborhood: 97231
Nearby schools
Schools provided by the listing agent
- Elementary: Skyline
- Middle: Skyline
- High: Lincoln
Source: RMLS (OR). This data may not be complete. We recommend contacting the local school district to confirm school assignments for this home.
Similar homes
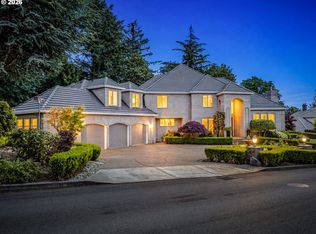
- $1,394,0004 bd4 ba4.7k sqft9718 NW Skyview Dr, Portland, OR 97231Active
 MLS ID #354192605, Barbara Neidig, Windermere Realty Trust. RMLS (OR)
 - $1,387,5003 bd3 ba2.7k sqft11380 NW Valley Vista Rd, Hillsboro, OR 97124Active
 MLS ID #113637755, Clint Currin, RE/MAX Equity Group. RMLS (OR)
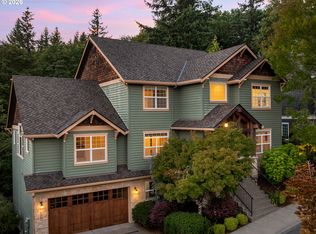
 - $998,0004 bd3 ba3.9k sqft10230 NW Langworthy Ter, Portland, OR 97229Active
 MLS ID #150675445, Steve Nassar, Premiere Property Group, LLC. RMLS (OR)
 - $1,190,0005 bd5 ba5k sqft1815 NW Rosefinch Ln, Portland, OR 97229Active
 MLS ID #125302007, Clint Currin, RE/MAX Equity Group. RMLS (OR)
 - $1,249,9504 bd5 ba4.2k sqft4556 SW Taylors Ferry Rd, Portland, OR 97219ActiveMLS ID #185147154, Israel Hill, John L. Scott Portland Central. RMLS (OR)
- $1,175,0005 bd4 ba5.1k sqft5112 SW Hewett Blvd, Portland, OR 97221ActiveMLS ID #720904711, Jordan McAllister, MORE Realty. RMLS (OR)
- $1,099,9004 bd3 ba3.6k sqft6019 SW Woods Ct, Portland, OR 97221ActiveMLS ID #358712752, Rick Sadle, Keller Williams Realty Professionals. RMLS (OR)
- $1,295,0005 bd3 ba4.2k sqft2414 NE 19th Ave, Portland, OR 97212ActiveMLS ID #344508922, Jessica Shaw, John L. Scott Portland Central. RMLS (OR)
- $855,0004 bd3 ba3k sqft10719 NW Harding Ct, Portland, OR 97229ActiveMLS ID #363858211, Lee Davies, ELEETE Real Estate. RMLS (OR)
- $1,075,0005 bd3 ba3k sqft12985 SW 135th Ave, Tigard, OR 97223ActiveMLS ID #783978565, Katharine Granum, Real Broker. RMLS (OR)
- $1,200,0003 bd3 ba2.7k sqft23340 SW Kruger Rd, Sherwood, OR 97140ActiveMLS ID #725504472, Katharine Granum, Real Broker. RMLS (OR)
- $1,295,0004 bd4 ba3.5k sqft4886 Sage Hen Cir, Lake Oswego, OR 97035For Sale
 MLS ID #838581, JUSTIN SIMNITT, Resi Real Estate Llc. WVMLS
 - $1,295,0005 bd3 ba2.9k sqft14275 Uplands Dr, Lake Oswego, OR 97034ActiveMLS ID #435970996, Michael Bivens, Bridgetown Equity Prop LLC. RMLS (OR)
- $1,249,0005 bd5 ba5.7k sqft1804 Hall Ct, West Linn, OR 97068ActiveMLS ID #660999123, Julia Monaghan, Real Broker. RMLS (OR)
- $829,0004 bd3 ba2.9k sqft5372 NW Primino Ave, Portland, OR 97229ActiveMLS ID #225996975, Vijay Gopalswamy, Oregon First. RMLS (OR)
- $998,0005 bd4 ba3.6k sqft9310 SW 18th Pl, Portland, OR 97219ActiveMLS ID #375328570, Lynda O'Neill, John L. Scott. RMLS (OR)
