The large three-car garage includes a thoughtfully designed tile dog washing station. This exceptional home is a must-see, w/ outstanding craftsmanship & meticulous maintenance in lush neighborhood; bordering Forest Park, w/ easy access to scenic hiking trails & private trail carved in yard. Irrigation throughout.Enjoy the perfect balance of nature and convenience, with downtown Portland in one direction & Hillsboro closeby the other direction. A handsome water feature welcomes you as you arrive at the circular driveway, providing ample parking for guests. Step through the impressive double leaded and etched glass entry doors into a grand tiled foyer with high ceilings. To the left, a handsome office features rich dark wood wainscoting and French doors, while the elegant living and formal dining rooms offer coffered ceilings, recessed accent lighting with abundant natural light. The beautifully paneled dining room provides an inviting setting for entertaining, with views overlooking the expansive deck and private backyard.The gourmet kitchen is designed for everyday living & entertaining, featuring Brazilian cherry cabinetry, abundant storage, & two walk-in pantries. Adjacent to the kitchen are a warm and inviting family room with fireplace and convenient laundry room. The sunny breakfast nook overlooks an exceptional outdoor kitchen, fully equipped with premium appliances and an overhead heater, creating the perfect space for year-round outdoor dining and gatherings. Front & back staircases provide convenient access to the second floor, where you'll find two luxurious primary suites. The bathrooms showcase beautifully tiled showers extending from floor to ceiling. Two additional rooms offer flexibility, including a guest bedroom & fourth bedroom currently serving as an office and hobby room. Come view timeless finishes, thoughtful design & great location in nature yet short commute to major employers & amenities. School bus to Lincoln HS. Please see list features.
Active
Price cut: $5K (8/21)
$1,394,000
9718 NW Skyview Dr, Portland, OR 97231
4beds
4,735sqft
Residential, Single Family Residence
Built in 2003
1 Acres Lot
$-- Zestimate®
$294/sqft
$42/mo HOA
What's special
Timeless finishesBordering forest parkConvenient laundry roomGuest bedroomAbundant natural lightLarge three-car garageHandsome water feature
- 114 days
- 600
- 41
Zillow last checked:
Listing updated:
Listed by:
Barbara Neidig 503-515-4222,
Windermere Realty Trust
Source: RMLS (OR),MLS#: 354192605
Facts & features
Interior
Bedrooms & bathrooms
- Bedrooms: 4
- Bathrooms: 4
- Full bathrooms: 3
- Partial bathrooms: 1
- Main level bathrooms: 2
Rooms
- Room types: Bedroom 4, Wine Cellar, Office, Bedroom 2, Bedroom 3, Dining Room, Family Room, Kitchen, Living Room, Primary Bedroom
Primary bedroom
- Features: Ceiling Fan, Double Sinks, Ensuite, Jetted Tub, Walkin Closet
- Level: Upper
- Area: 272
- Dimensions: 17 x 16
Bedroom 2
- Features: Ceiling Fan, Closet Organizer, Ensuite, Walkin Closet
- Level: Upper
- Area: 210
- Dimensions: 14 x 15
Bedroom 3
- Features: Double Closet
- Level: Upper
- Area: 320
- Dimensions: 16 x 20
Bedroom 4
- Features: Builtin Features
- Level: Upper
- Area: 408
- Dimensions: 12 x 34
Dining room
- Features: Builtin Features, Formal, Sliding Doors, Sound System, High Ceilings, Wainscoting
- Level: Main
- Area: 180
- Dimensions: 12 x 15
Family room
- Features: Builtin Features, Fireplace
- Level: Main
- Area: 352
- Dimensions: 22 x 16
Kitchen
- Features: Builtin Refrigerator, Cook Island, Dishwasher, Disposal, Exterior Entry, Gas Appliances, Microwave, Builtin Oven, Butlers Pantry, Double Oven, Double Sinks, Granite
- Level: Main
- Area: 320
- Width: 16
Living room
- Features: Fireplace, Formal, High Ceilings, Wainscoting
- Level: Main
- Area: 340
- Dimensions: 17 x 20
Office
- Features: Bookcases, Builtin Features, French Doors, Wainscoting
- Level: Main
- Area: 210
- Dimensions: 14 x 15
Heating
- Forced Air, Forced Air 90, Zoned, Fireplace(s)
Cooling
- Central Air
Appliances
- Included: Built-In Refrigerator, Dishwasher, Double Oven, Microwave, Range Hood, Washer/Dryer, Disposal, Gas Appliances, Built In Oven, Gas Water Heater
Features
- Ceiling Fan(s), Central Vacuum, Granite, High Ceilings, Sound System, Built-in Features, Bookcases, Wainscoting, Closet Organizer, Walk-In Closet(s), Double Closet, Formal, Cook Island, Butlers Pantry, Double Vanity, Kitchen Island, Pantry
- Flooring: Hardwood, Tile, Wall to Wall Carpet, Wood
- Doors: French Doors, Sliding Doors
- Windows: Double Pane Windows, Wood Frames
- Basement: Partial,Unfinished
- Number of fireplaces: 2
- Fireplace features: Gas, Outside
Interior area
- Total structure area: 4,735
- Total interior livable area: 4,735 sqft
Video & virtual tour
Property
Parking
- Total spaces: 3
- Parking features: Driveway, Garage Door Opener, Attached, Oversized
- Attached garage spaces: 3
- Has uncovered spaces: Yes
Accessibility
- Accessibility features: Garage On Main, Accessibility
Features
- Levels: Two
- Stories: 2
- Patio & porch: Deck, Patio
- Exterior features: Built-in Barbecue, Water Feature, Yard, Exterior Entry
- Has spa: Yes
- Spa features: Bath
- Has view: Yes
- View description: Mountain(s), Trees/Woods, Valley
Lot
- Size: 1 Acres
- Features: Gentle Sloping, Secluded, Trees, Wooded, Sprinkler, Acres 1 to 3
Details
- Parcel number: R233983
- Zoning: R-F
- Other equipment: Intercom
Construction
Type & style
- Home type: SingleFamily
- Architectural style: Traditional
- Property subtype: Residential, Single Family Residence
Materials
- Brick, Cement Siding
- Foundation: Concrete Perimeter
- Roof: Tile
Condition
- Resale
- New construction: No
- Year built: 2003
Details
- Warranty included: Yes
Utilities & green energy
- Gas: Gas
- Sewer: Septic Tank
- Water: Public
- Utilities for property: Cable Connected
Community & HOA
Community
- Security: Security Lights
- Subdivision: Park Ridge
HOA
- Has HOA: Yes
- HOA fee: $509 annually
Location
- Region: Portland
Financial & listing details
- Price per square foot: $294/sqft
- Tax assessed value: $1,455,690
- Annual tax amount: $25,923
- Date on market: 6/23/2026
- Listing terms: Cash,Conventional
- Road surface type: Paved
Estimated market value
Not available
Estimated sales range
Not available
Not available
Price history
| Date | Event | Price |
|---|---|---|
| 8/21/2026 | Price change | $1,394,000-0.4%$294/sqft |
Source:  RMLS (OR) #354192605 Report a problem RMLS (OR) #354192605 Report a problem | ||
| 6/23/2026 | Listed for sale | $1,399,000+34.5%$295/sqft |
Source: RMLS (OR) #354192605 Report a problem | ||
| 5/1/2020 | Sold | $1,040,000-1%$220/sqft |
Source: RMLS (OR) #20026750 Report a problem | ||
| 3/20/2020 | Pending sale | $1,050,000$222/sqft |
Source: Windermere Realty Trust #20026750 Report a problem | ||
| 2/7/2020 | Price change | $1,050,000-4.5%$222/sqft |
Source: Windermere Realty Trust #20026750 Report a problem | ||
| 1/13/2020 | Listed for sale | $1,100,000+15.8%$232/sqft |
Source: Windermere Realty Trust #20026750 Report a problem | ||
| 7/13/2015 | Sold | $950,000-3.1%$201/sqft |
Source: RMLS (OR) #15327573 Report a problem | ||
| 6/24/2015 | Pending sale | $979,900$207/sqft |
Source: M Realty LLC #15327573 Report a problem | ||
| 6/19/2015 | Listed for sale | $979,900-7.6%$207/sqft |
Source: M Realty LLC #15327573 Report a problem | ||
| 3/17/2006 | Sold | $1,060,000+497.2%$224/sqft |
Source: Public Record Report a problem | ||
| 5/21/2002 | Sold | $177,500+13.4%$37/sqft |
Source: Public Record Report a problem | ||
| 9/20/1999 | Sold | $156,500$33/sqft |
Source: Public Record Report a problem | ||
Public tax history
| Year | Property taxes | Tax assessment |
|---|---|---|
| 2025 | $25,923 +1% | $992,760 +3% |
| 2024 | $25,671 +4.5% | $963,850 +3% |
| 2023 | $24,572 +1.4% | $935,780 +3% |
| 2022 | $24,237 +11.5% | $908,530 +3% |
| 2021 | $21,731 +11.8% | $882,070 +3% |
| 2020 | $19,441 -2.9% | $856,380 +3% |
| 2019 | $20,013 | $831,440 +3% |
| 2018 | $20,013 -1% | $807,230 +3% |
| 2017 | $20,219 +14.3% | $783,720 +3% |
| 2016 | $17,690 | $760,900 +3% |
| 2015 | $17,690 +5.4% | $738,740 +3% |
| 2014 | $16,786 +23.3% | $717,230 +3% |
| 2013 | $13,611 +6.5% | $696,340 +3% |
| 2012 | $12,784 -7.1% | $676,060 +3% |
| 2011 | $13,762 -0.6% | $656,370 +3% |
| 2010 | $13,847 +2.7% | $637,260 +3% |
| 2009 | $13,479 +5.9% | $618,700 +3% |
| 2008 | $12,725 +0.2% | $600,680 +3% |
| 2007 | $12,698 -3.5% | $583,190 -10.8% |
| 2006 | $13,161 +25.1% | $653,580 +23% |
| 2005 | $10,519 -14% | $531,270 -3.4% |
| 2004 | $12,235 +184.7% | $549,690 +156.3% |
| 2003 | $4,298 +39.7% | $214,470 +37.6% |
| 2002 | $3,076 +7.8% | $155,840 +6.1% |
| 2000 | $2,852 | $146,910 |
Find assessor info on the county website
Monthly payment
Est. payment
Payment breakdown
Explore the cost of this home by adjusting the details. Changes won't be saved.Climate risks
Neighborhood: Forest Park - Linnton
Nearby schools
Schools provided by the listing agent
- Elementary: Skyline
- Middle: West Sylvan
- High: Lincoln
Source: RMLS (OR). This data may not be complete. We recommend contacting the local school district to confirm school assignments for this home.
Similar homes
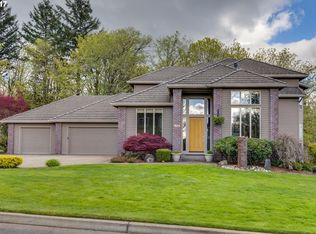
- $1,299,0004 bd3 ba5.1k sqft9325 NW Old Skyline Blvd, Portland, OR 97231Active

 MLS ID #130428082, Scott Foster, Premiere Property Group, LLC. RMLS (OR)
 - $1,499,0005 bd5 ba4.8k sqft12320 NW Sargent Ln, Portland, OR 97231Active
 MLS ID #672901231, Kevin Hall, Cascade Hasson Sotheby's International Realty. RMLS (OR)
 - $1,199,0005 bd5 ba4.7k sqft3779 NW Devoto Ln, Portland, OR 97229Active
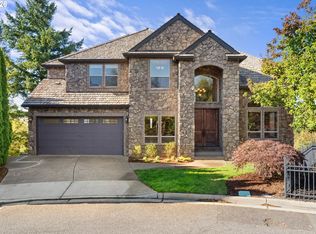 MLS ID #408357255, Livia Goodlett, Keller Williams Sunset Corridor. RMLS (OR)
 - $--3 bd2 ba2.4k sqft10906 NW Lucerne Ct, Portland, OR 97229Auction
 Auction.com 2
 - $700,9005 bd4 ba5.1k sqft10585 NW Skyline Blvd, Portland, OR 97231ActiveMLS ID #242923075, Shay Ernisse, Keller Williams PDX Central. RMLS (OR)
- $1,650,0004 bd4 ba4.1k sqft14240 NW Harvest Ln, Portland, OR 97229ActiveMLS ID #429301178, Susan Layne, Keller Williams Realty Professionals. RMLS (OR)
- $959,0005 bd3 ba3.9k sqft12931 NW Kyla Ln, Portland, OR 97229ActiveMLS ID #654232097, Nathan Stancil, Real Broker. RMLS (OR)
- $1,400,0004 bd4 ba4.5k sqft13306 SE Kanne Rd, Happy Valley, OR 97086ActiveMLS ID #547221806, Stuart Gunderson, Harcourts Real Estate Network Group. RMLS (OR)
- $1,595,0004 bd4 ba4k sqft2348 NW Pinnacle Dr, Portland, OR 97229ActiveMLS ID #164506854, Mike Hall, Cascade Hasson Sotheby's International Realty. RMLS (OR)
- $998,0004 bd3 ba3.9k sqft10230 NW Langworthy Ter, Portland, OR 97229ActiveMLS ID #150675445, Steve Nassar, Premiere Property Group, LLC. RMLS (OR)
- $1,150,0005 bd4 ba5.1k sqft5112 SW Hewett Blvd, Portland, OR 97221ActiveMLS ID #720904711, Jordan McAllister, MORE Realty. RMLS (OR)
- $1,149,9005 bd4 ba4.6k sqft5510 SW Sweetbriar St, Portland, OR 97221ActiveMLS ID #397854347, Patrick J. Henry, P.C., Coldwell Banker Bain. RMLS (OR)
- $829,9004 bd3 ba2.7k sqft9731 NW Bartholomew Dr, Portland, OR 97229ActiveMLS ID #401021434, Seth Marchant, Eleete Real Estate. RMLS (OR)
- $1,799,9004 bd4 ba5.4k sqft20417 SW Inglis Dr, Beaverton, OR 97007ActiveMLS ID #167045030, Dominika Pukay, UNIQUE REALT. RMLS (OR)
- $1,405,0003 bd3 ba5.4k sqft6715 SW Norse Hall Rd, Tualatin, OR 97062ActiveMLS ID #563451496, Yolanda Guzman, Realty of America, LLC. RMLS (OR)
- $1,575,0003 bd3 ba4.8k sqft11025 S Tryon Ave, Portland, OR 97219ActiveMLS ID #588309205, Steve Kaer, Kaer Property Group. RMLS (OR)
- $1,675,0003 bd4 ba4.5k sqft3484 SW Brentwood Dr, Portland, OR 97201ActiveMLS ID #165572787, Patrick J. Henry, P.C., Coldwell Banker Bain. RMLS (OR)
- $1,499,0004 bd4 ba4.9k sqft19158 Megan Pl, Lake Oswego, OR 97034ActiveMLS ID #267065636, Pamela Ruble, Redfin. RMLS (OR)
