Opportunity awaits in Portland's desirable Skyline area. Situated on over 2 private acres, this expansive 5,197-square-foot residence offers 5 bedrooms, 3.5 bathrooms, a 2-car garage, and four fireplaces in a peaceful wooded setting. Surrounded by mature trees and natural beauty, the property provides a sense of seclusion while remaining just minutes from downtown Portland and everyday conveniences.Inside, the home features a spacious floor plan with multiple living and gathering areas, generously sized bedrooms, and large windows that capture natural light and views of the surrounding landscape. Four fireplaces located throughout the home add warmth, character, and timeless Northwest charm. The versatile layout offers flexibility for a variety of living arrangements, including multigenerational living, home office space, hobby rooms, or extended guest accommodations. The property presents an excellent opportunity for buyers looking to update and personalize a substantial home in a highly sought-after location. With over 5,000 square feet of living space, there is ample room to reimagine and customize the home to fit your needs and style. The sloping acreage creates a private, forested backdrop and contributes to the property's unique Northwest character while offering a peaceful retreat from the hustle and bustle of city life. Homes offering this combination of size, privacy, acreage, and location rarely become available. Bring your vision and creativity to unlock the full potential of this one-of-a-kind Skyline property and create something truly special in one of Portland's most sought-after neighborhoods. [Home Energy Score = 3. HES Report at https://rpt.greenbuildingregistry.com/hes/OR10249063]
Active
Price cut: $24.1K (10/9)
$700,900
10585 NW Skyline Blvd, Portland, OR 97231
5beds
5,197sqft
Residential, Single Family Residence
Built in 2000
2.01 Acres Lot
$-- Zestimate®
$135/sqft
$-- HOA
What's special
Generously sized bedrooms
- 125 days
- 4,173
- 465
Zillow last checked:
Listing updated:
Listed by:
Shay Ernisse 907-351-9916,
Keller Williams PDX Central
Source: RMLS (OR),MLS#: 242923075
Facts & features
Interior
Bedrooms & bathrooms
- Bedrooms: 5
- Bathrooms: 4
- Full bathrooms: 3
- Partial bathrooms: 1
- Main level bathrooms: 1
Rooms
- Room types: Bonus Room, Den, Bedroom 2, Bedroom 3, Dining Room, Family Room, Kitchen, Living Room, Primary Bedroom
Primary bedroom
- Features: Fireplace, Suite, Wallto Wall Carpet
- Level: Upper
- Area: 255
- Dimensions: 17 x 15
Bedroom 2
- Features: Wallto Wall Carpet
- Level: Upper
- Area: 140
- Dimensions: 14 x 10
Bedroom 3
- Features: Wallto Wall Carpet
- Level: Upper
- Area: 150
- Dimensions: 15 x 10
Dining room
- Features: Formal
- Level: Main
- Area: 160
- Dimensions: 16 x 10
Family room
- Features: Fireplace
- Level: Main
- Area: 340
- Dimensions: 20 x 17
Kitchen
- Features: Gourmet Kitchen, Nook
- Level: Main
- Area: 286
- Width: 13
Living room
- Features: Fireplace, Formal
- Level: Main
- Area: 208
- Dimensions: 16 x 13
Heating
- Forced Air, Fireplace(s)
Cooling
- Central Air
Appliances
- Included: Double Oven, Gas Appliances
Features
- High Speed Internet, Built-in Features, Formal, Gourmet Kitchen, Nook, Suite, Kitchen Island, Pantry
- Flooring: Hardwood, Laminate, Tile, Wall to Wall Carpet, Wood
- Windows: Double Pane Windows, Vinyl Frames
- Basement: Daylight,Partially Finished
- Number of fireplaces: 4
Interior area
- Total structure area: 5,197
- Total interior livable area: 5,197 sqft
Video & virtual tour
Property
Parking
- Total spaces: 3
- Parking features: Driveway, Attached
- Attached garage spaces: 3
- Has uncovered spaces: Yes
Features
- Stories: 3
- Patio & porch: Deck, Porch
- Exterior features: Yard
- Has spa: Yes
- Spa features: Bath
- Has view: Yes
- View description: Territorial, Trees/Woods
Lot
- Size: 2.01 Acres
- Features: Private, Secluded, Trees, Acres 1 to 3
Details
- Parcel number: R236999
- Zoning: RF
Construction
Type & style
- Home type: SingleFamily
- Architectural style: Contemporary
- Property subtype: Residential, Single Family Residence
Materials
- Brick, Cedar
- Roof: Shake
Condition
- Resale
- New construction: No
- Year built: 2000
Utilities & green energy
- Gas: Gas
- Sewer: Septic Tank
- Water: Public
Community & HOA
Community
- Security: Security Lights
HOA
- Has HOA: No
Location
- Region: Portland
Financial & listing details
- Price per square foot: $135/sqft
- Tax assessed value: $1,355,900
- Annual tax amount: $21,758
- Date on market: 6/11/2026
- Listing terms: Cash
- Road surface type: Paved
Foreclosure details
Estimated market value
Not available
Estimated sales range
Not available
Not available
Price history
| Date | Event | Price |
|---|---|---|
| 10/9/2026 | Price change | $700,900-3.3%$135/sqft |
Source:  RMLS (OR) #242923075 Report a problem RMLS (OR) #242923075 Report a problem | ||
| 9/9/2026 | Price change | $725,000-1.5%$140/sqft |
Source: RMLS (OR) #242923075 Report a problem | ||
| 8/10/2026 | Price change | $735,900-8%$142/sqft |
Source: RMLS (OR) #242923075 Report a problem | ||
| 7/10/2026 | Price change | $799,900-3.6%$154/sqft |
Source: RMLS (OR) #242923075 Report a problem | ||
| 6/11/2026 | Listed for sale | $829,900-7.8%$160/sqft |
Source: RMLS (OR) #242923075 Report a problem | ||
| 4/26/2017 | Listing removed | $899,900$173/sqft |
Source: Summa Real Estate Group #16537827 Report a problem | ||
| 4/8/2017 | Listed for sale | $899,900-3.1%$173/sqft |
Source: Summa Real Estate Group #16537827 Report a problem | ||
| 8/27/2016 | Price change | $929,000-2.1%$179/sqft |
Source: Summa Real Estate Group #16537827 Report a problem | ||
| 8/4/2016 | Price change | $949,000-2.1%$183/sqft |
Source: Summa Real Estate Group #16537827 Report a problem | ||
| 7/13/2016 | Price change | $969,000-1%$186/sqft |
Source: Summa Real Estate Group #16537827 Report a problem | ||
| 4/12/2016 | Price change | $979,000-2%$188/sqft |
Source: Summa Real Estate Group #16537827 Report a problem | ||
| 3/6/2016 | Listed for sale | $999,000+11.1%$192/sqft |
Source: Summa Real Estate Group #16537827 Report a problem | ||
| 5/4/2007 | Sold | $899,000+33.2%$173/sqft |
Source: Public Record Report a problem | ||
| 11/30/2000 | Sold | $675,000+382.1%$130/sqft |
Source: Public Record Report a problem | ||
| 11/18/1996 | Sold | $140,000$27/sqft |
Source: Public Record Report a problem | ||
Public tax history
| Year | Property taxes | Tax assessment |
|---|---|---|
| 2025 | $21,758 +3.7% | $808,260 +3% |
| 2024 | $20,976 +4% | $784,720 +3% |
| 2023 | $20,169 +2.9% | $761,870 +3% |
| 2022 | $19,608 +12.9% | $739,680 +3% |
| 2021 | $17,373 +13.1% | $718,140 +3% |
| 2020 | $15,356 -3.4% | $697,230 +3% |
| 2019 | $15,903 | $676,930 +3% |
| 2018 | $15,903 -1.1% | $657,220 +3% |
| 2017 | $16,078 +10.2% | $638,080 +3% |
| 2016 | $14,591 | $619,500 +3% |
| 2015 | $14,591 +9.1% | $601,460 +3% |
| 2014 | $13,369 +26.4% | $583,950 +3% |
| 2013 | $10,573 +6.8% | $566,950 +3% |
| 2012 | $9,901 -7.8% | $550,440 +3% |
| 2011 | $10,742 -4.7% | $534,410 +3% |
| 2010 | $11,274 +2.7% | $518,850 +3% |
| 2009 | $10,975 +5.9% | $503,740 +3% |
| 2008 | $10,361 +0.2% | $489,070 +3% |
| 2007 | $10,338 +11.4% | $474,830 +3% |
| 2006 | $9,283 +4.7% | $461,000 +3% |
| 2005 | $8,862 -3.9% | $447,580 +3% |
| 2004 | $9,225 +3.9% | $434,550 +3% |
| 2003 | $8,877 +2.2% | $421,900 +3% |
| 2002 | $8,686 +7.4% | $409,620 +6.1% |
| 2000 | $8,089 | $386,110 |
Find assessor info on the county website
Monthly payment
Est. payment
Payment breakdown
Explore the cost of this home by adjusting the details. Changes won't be saved.Climate risks
Neighborhood: Forest Park - Linnton
Nearby schools
Schools provided by the listing agent
- Elementary: Skyline
- Middle: Skyline
- High: Lincoln
Source: RMLS (OR). This data may not be complete. We recommend contacting the local school district to confirm school assignments for this home.
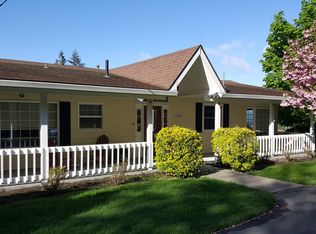
- $1,138,9004 bd3 ba3.2k sqft10575 NW Skyline Blvd, Portland, OR 97231Off Market
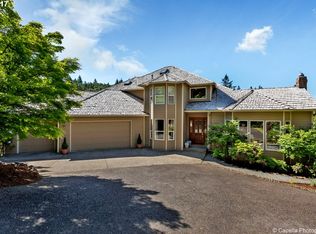
- $1,086,7004 bd4 ba3.6k sqft10573 NW Skyline Blvd, Portland, OR 97231Off Market
- $11,000-- bd-- ba-- sqft10585 NW Skyline Blvd, Portland, OR 97231Off Market
- $537,6002 bd2 ba1.4k sqft10604 NW Skyline Blvd, Portland, OR 97231Off Market
Similar homes
- $795,0006 bd3 ba2.9k sqft14655 NW West Union Rd, Portland, OR 97229Active

 MLS ID #486762020, Danell Stevens, Premiere Property Group, LLC. RMLS (OR)
 - $775,0004 bd3 ba2.9k sqft17799 NW Elkcrest Ct, Portland, OR 97229Active
 MLS ID #425803013, Jordan Miller, John L. Scott Market Center. RMLS (OR)
 - $738,0004 bd3 ba2.6k sqft19180 NW Northshore Ct, Portland, OR 97229Active
 MLS ID #769559414, Peiwen Russak, MORE Realty. RMLS (OR)
 - $749,0004 bd3 ba3.9k sqft1231 NW Mayfield Rd, Portland, OR 97229Active
 MLS ID #683960411, Jessica Penaka, Keller Williams Sunset Corridor. RMLS (OR)
 - $775,0004 bd3 ba2.6k sqft16368 NW Graf St, Portland, OR 97229ActiveMLS ID #216754951, Darcie VanderZanden, Keller Williams Sunset Corridor. RMLS (OR)
- $699,9004 bd2 ba2.6k sqft3502 SW Illinois St, Portland, OR 97221ActiveMLS ID #208331770, Jordan Matin, Matin Real Estate. RMLS (OR)
- $699,0004 bd2 ba2.9k sqft7375 SW 185th Ave, Beaverton, OR 97007ActiveMLS ID #266605886, Tim Kaelin, Coldwell Banker Professional. RMLS (OR)
- $799,0004 bd4 ba3.4k sqft9583 NW Randall Ln, Portland, OR 97219ActiveMLS ID #316134755, Dirk Hmura, The Agency Portland. RMLS (OR)
- $750,0004 bd3 ba2.8k sqft16283 SW Stahl Dr, Tigard, OR 97223ActiveMLS ID #492770616, Mike Mercado-Smith, Willcuts Company Real Estate. RMLS (OR)
- $895,8774 bd3 ba3.3k sqft4403 W Burnside Rd, Portland, OR 97210ActiveMLS ID #773583278, Patrick Smith, Century 21 North Homes Realty. RMLS (OR)
- $885,0005 bd3 ba2.7k sqft30770 NW North Ave, North Plains, OR 97133ActiveMLS ID #477007561, Tia Strutz, MORE Realty. RMLS (OR)
- $799,9504 bd3 ba2.7k sqft14374 NW Tripton Ct, Beaverton, OR 97006ActiveMLS ID #583102286, Jeff Edmondson, 24/7 Properties. RMLS (OR)
- $699,9004 bd3 ba2.9k sqft12015 NW 8th Ave, Vancouver, WA 98685ActiveMLS ID #434002482, Jerrod Strandemo, Coldwell Banker Bain. RMLS (OR)
- $650,0004 bd4 ba4k sqft4600 NE 24th Ave, Vancouver, WA 98663ActiveMLS ID #446378917, Haris Hadziselimovic, Keller Williams Realty. RMLS (OR)
- $799,0003 bd4 ba2.6k sqft8408 NW Pinnacle Ct, Portland, OR 97229ActiveMLS ID #598444459, Debora Runnion-Jessup, Century 21 North Homes Realty. RMLS (OR)
- $599,0006 bd3 ba3.8k sqft6647 SE 122nd Ave, Portland, OR 97236ActiveMLS ID #449164771, Cornell Mann, Great Western Real Estate Co. RMLS (OR)
- $647,0004 bd2 ba2.6k sqft12935 SW Rita Dr, Beaverton, OR 97005ActiveMLS ID #690411714, Barbara Miller, MORE Realty. RMLS (OR)
- $699,0004 bd4 ba2.7k sqft7309 SE Middle Way, Vancouver, WA 98664ActiveMLS ID #255614643, Victoria Cooper, Knipe Realty ERA Powered. RMLS (OR)
- $819,9004 bd3 ba2.7k sqft1438 NW Mayfield Rd, Portland, OR 97229ActiveMLS ID #105179817, Dirk Hmura, The Agency Portland. RMLS (OR)
- $949,9995 bd4 ba4.2k sqft3319 NW Spencer St, Portland, OR 97229ActiveMLS ID #763400132, Kim Kress, Eleete Real Estate. RMLS (OR)
