Do not pass up this incredible value! This beautifully maintained Hillside residence has had only two owners and offers a refined blend of comfort, craftsmanship, and thoughtful design. The main level welcomes you with a spacious entry leading to the primary entertaining areas, including a living room with surround-sound speakers and a natural gas fireplace, a dedicated office, and a guest bath. The primary ensuite is a true retreat, featuring heated tile floors, double vanity, walk-in closet, walk-in shower, and a jetted soaking tub.The open-concept kitchen is designed for both cooking and gathering, featuring double ovens, a gas cooktop, a refrigerator, a built-in dishwasher, travertine floors, and a large granite prep island. A double-level deck extends from both the dining room on the main level and the lower-level family room, creating seamless indoor-outdoor living.The lower level offers a relaxed atmosphere with a spacious family room, three guest bedrooms, a bonus room, full bathroom, and a dedicated laundry room. Additional upgrades include dual-zoned HVAC with heating and cooling, central vacuum, and a newer gas water heater. [Home Energy Score = 4. HES Report at https://rpt.greenbuildingregistry.com/hes/OR10251047]
Active
Price increase: $2K (11/1)
$897,876
4403 W Burnside Rd, Portland, OR 97210
4beds
3,383sqft
Residential, Single Family Residence
Built in 2004
0.46 Acres Lot
$-- Zestimate®
$265/sqft
$-- HOA
What's special
Natural gas fireplaceDouble-level deckBonus roomWalk-in closetSpacious family roomDedicated officeDedicated laundry room
- 32 days
- 847
- 59
Zillow last checked:
Listing updated:
Listed by:
Patrick Smith 503-652-2260,
Century 21 North Homes Realty
Source: RMLS (OR),MLS#: 773583278
Facts & features
Interior
Bedrooms & bathrooms
- Bedrooms: 4
- Bathrooms: 3
- Full bathrooms: 2
- Partial bathrooms: 1
- Main level bathrooms: 1
Rooms
- Room types: Bedroom 4, Office, Laundry, Bedroom 2, Bedroom 3, Dining Room, Family Room, Kitchen, Living Room, Primary Bedroom
Primary bedroom
- Features: Double Sinks, Jetted Tub, Tile Floor, Walkin Closet, Walkin Shower, Wallto Wall Carpet
- Level: Main
Bedroom 2
- Features: Closet, Wallto Wall Carpet
- Level: Lower
Bedroom 3
- Features: Closet, Wallto Wall Carpet
- Level: Lower
Bedroom 4
- Features: Closet, Wallto Wall Carpet
- Level: Lower
Dining room
- Features: Deck, French Doors, Wood Floors
- Level: Main
Family room
- Features: Wallto Wall Carpet
- Level: Lower
Kitchen
- Features: Dishwasher, Gas Appliances, Island, Double Oven, Free Standing Refrigerator, Granite, Tile Floor
- Level: Main
Living room
- Features: Fireplace, Wallto Wall Carpet
- Level: Main
Office
- Features: Wallto Wall Carpet
- Level: Main
Heating
- Forced Air, Fireplace(s)
Cooling
- Central Air
Appliances
- Included: Cooktop, Dishwasher, Disposal, Double Oven, Free-Standing Refrigerator, Gas Appliances, Washer/Dryer, Gas Water Heater
- Laundry: Laundry Room
Features
- Central Vacuum, Granite, Closet, Kitchen Island, Double Vanity, Walk-In Closet(s), Walkin Shower, Tile
- Flooring: Hardwood, Heated Tile, Tile, Wall to Wall Carpet, Wood
- Doors: French Doors
- Basement: Daylight
- Number of fireplaces: 1
- Fireplace features: Gas
Interior area
- Total structure area: 3,383
- Total interior livable area: 3,383 sqft
Property
Parking
- Total spaces: 3
- Parking features: Driveway, Off Street, Garage Door Opener, Attached
- Attached garage spaces: 3
- Has uncovered spaces: Yes
Features
- Stories: 2
- Patio & porch: Deck
- Has spa: Yes
- Spa features: Bath
- Has view: Yes
- View description: Trees/Woods
Lot
- Size: 0.46 Acres
- Features: Terraced, Trees, Wooded, SqFt 15000 to 19999
Details
- Parcel number: R326841
- Zoning: R10
Construction
Type & style
- Home type: SingleFamily
- Architectural style: Custom Style,Daylight Ranch
- Property subtype: Residential, Single Family Residence
Materials
- Cement Siding, Stone
- Roof: Composition
Condition
- Resale
- New construction: No
- Year built: 2004
Utilities & green energy
- Gas: Gas
- Sewer: Public Sewer
- Water: Public
Green energy
- Water conservation: Water-Smart Landscaping
Community & HOA
Community
- Subdivision: Hillside
HOA
- Has HOA: No
Location
- Region: Portland
Financial & listing details
- Price per square foot: $265/sqft
- Tax assessed value: $916,630
- Annual tax amount: $14,257
- Price range: $788K - $897.9K
- Date on market: 10/1/2026
- Listing terms: Cash,Conventional,FHA,VA Loan
- Road surface type: Paved
Estimated market value
Not available
Estimated sales range
Not available
Not available
Price history
| Date | Event | Price |
|---|---|---|
| 11/1/2026 | Price change | $897,876+0.2%$265/sqft |
Source:  RMLS (OR) #773583278 Report a problem | ||
| 10/1/2026 | Listed for sale | $895,877+69%$265/sqft |
Source: RMLS (OR) #773583278 Report a problem | ||
| 12/23/2014 | Sold | $530,000-7.8%$157/sqft |
Source: RMLS (OR) #14145017 Report a problem | ||
| 12/11/2014 | Price change | $575,000+4.7%$170/sqft |
Source: Premier Real Estate #14145017 Report a problem | ||
| 10/1/2014 | Price change | $549,000-8.5%$162/sqft |
Source: Premier Real Estate #14145017 Report a problem | ||
| 7/2/2014 | Price change | $599,900-4%$177/sqft |
Source: Premier Real Estate #14145017 Report a problem | ||
| 4/26/2014 | Price change | $625,000-3.7%$185/sqft |
Source: Premier Real Estate #14145017 Report a problem | ||
| 3/19/2014 | Price change | $649,000-5.8%$192/sqft |
Source: Premier Real Estate #14145017 Report a problem | ||
| 2/16/2014 | Listed for sale | $689,000-1.6%$204/sqft |
Source: Premier Real Estate #14145017 Report a problem | ||
| 10/30/2010 | Listing removed | $699,900$207/sqft |
Source: SellQuest Properties Report a problem | ||
| 10/21/2010 | Listed for sale | $699,900$207/sqft |
Source: SellQuest Properties Report a problem | ||
| 9/15/2010 | Listing removed | $699,900-1.4%$207/sqft |
Source: SellQuest Properties Report a problem | ||
| 6/25/2010 | Listed for sale | $710,000+60.3%$210/sqft |
Source: SellQuest Properties Report a problem | ||
| 3/5/2004 | Sold | $442,878$131/sqft |
Source: Public Record Report a problem | ||
Public tax history
| Year | Property taxes | Tax assessment |
|---|---|---|
| 2025 | $14,258 +3.7% | $529,640 +3% |
| 2024 | $13,745 +4% | $514,220 +3% |
| 2023 | $13,217 +2.2% | $499,250 +3% |
| 2022 | $12,931 +1.7% | $484,710 +3% |
| 2021 | $12,712 +9% | $470,600 +3% |
| 2020 | $11,661 +3.8% | $456,900 +3% |
| 2019 | $11,232 | $443,600 +3% |
| 2018 | $11,232 +3% | $430,680 +3% |
| 2017 | $10,902 +14% | $418,140 +3% |
| 2016 | $9,562 | $405,970 +3% |
| 2015 | $9,562 +2.7% | $394,150 +3% |
| 2014 | $9,311 +10% | $382,670 +3% |
| 2013 | $8,464 +19.6% | $371,530 +3% |
| 2012 | $7,077 -6.5% | $360,710 +3% |
| 2011 | $7,568 +2.4% | $350,210 +3% |
| 2010 | $7,388 +2.7% | $340,010 +3% |
| 2009 | $7,192 +5.9% | $330,110 +3% |
| 2008 | $6,789 +0.2% | $320,500 +3% |
| 2007 | $6,775 +11.4% | $311,170 +3% |
| 2006 | $6,083 +4.7% | $302,110 +3% |
| 2005 | $5,808 +29.4% | $293,320 +45.5% |
| 2004 | $4,487 +410.1% | $201,600 +394.1% |
| 2003 | $880 +4.7% | $40,800 +3% |
| 2002 | $840 +9.3% | $39,620 +6.1% |
| 2000 | $768 | $37,350 |
Find assessor info on the county website
Monthly payment
Est. payment
Payment breakdown
Explore the cost of this home by adjusting the details. Changes won't be saved.Climate risks
Neighborhood: Hillside
Nearby schools
Schools provided by the listing agent
- Elementary: Chapman
- Middle: West Sylvan
- High: Lincoln
Source: RMLS (OR). This data may not be complete. We recommend contacting the local school district to confirm school assignments for this home.

Similar homes
- $925,0003 bd3 ba2.6k sqft1932 SW Highland Rd, Portland, OR 97221Active
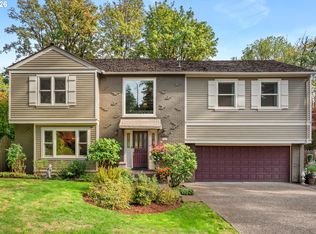
 MLS ID #270829309, Celeste Borda, Premiere Property Group, LLC. RMLS (OR)
- $785,0004 bd4 ba3.4k sqft9583 NW Randall Ln, Portland, OR 97219Active
 MLS ID #316134755, Dirk Hmura, The Agency Portland. RMLS (OR)
- $899,0004 bd3 ba2.9k sqft1300 NW Mayfield Rd, Portland, OR 97229Active
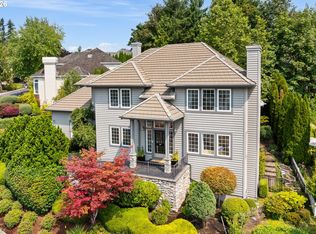 MLS ID #733396622, Kristin Rader, Keller Williams Sunset Corridor. RMLS (OR)
- $925,0004 bd3 ba3.4k sqft4321 SW Terlyn Ct, Portland, OR 97221Active
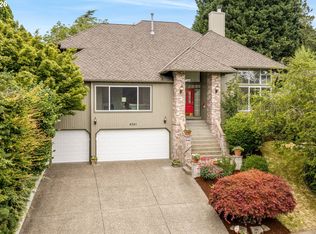 MLS ID #162531855, Brent Richards, Cascade Hasson Sotheby's International Realty. RMLS (OR)
- $999,0004 bd3 ba4k sqft4803 SW Stonebrook Ct, Portland, OR 97239ActiveMLS ID #362281584, Andrew Berlinberg, Keller Williams Realty Professionals. RMLS (OR)
- $850,0005 bd2 ba3.3k sqft3124 SW Arnold St, Portland, OR 97219ActiveMLS ID #769918602, Erin Primrose, Real Broker. RMLS (OR)
- $995,0003 bd3 ba3.8k sqft1136 NW Park Ridge Ln, Portland, OR 97229ActiveMLS ID #771631603, Pascha Cain, Real Broker. RMLS (OR)
- $995,0004 bd3 ba3.4k sqft9325 NW Hopedale Ct, Portland, OR 97229ActiveMLS ID #670981487, Darcie VanderZanden, Keller Williams Sunset Corridor. RMLS (OR)
- $999,0004 bd3 ba3.3k sqft4200 SW 53rd Ave, Portland, OR 97221ActiveMLS ID #340754473, Drew McCulloch, Windermere Realty Trust. RMLS (OR)
- $1,150,0005 bd4 ba4.2k sqft2204 NW Ramsey Dr, Portland, OR 97229ActiveMLS ID #651753664, Alec Bromka, Where Real Estate Collaborative. RMLS (OR)
- $940,0004 bd3 ba2.3k sqft9342 NW Skyline Blvd, Portland, OR 97231ActiveMLS ID #459550180, Kristin Rader, Keller Williams Sunset Corridor. RMLS (OR)
- $850,0005 bd3 ba3.9k sqft12616 SW 60th Ct, Portland, OR 97219ActiveMLS ID #787682030, Jon Gooley, Opt. RMLS (OR)
- $899,0006 bd4 ba4.8k sqft2636 SW 64th Pl, Portland, OR 97225ActiveMLS ID #378475643, Gabrielle Enfield, The Agency Portland. RMLS (OR)
- $850,0005 bd5 ba3.9k sqft3109 SW Collins Ct, Portland, OR 97219ActiveMLS ID #173680570, Greg Carnese, Realty First. RMLS (OR)
- $1,099,9004 bd3 ba3.2k sqft808 SW Regency Ter, Portland, OR 97225ActiveMLS ID #248254336, Sohee Anderson, Where, Inc. RMLS (OR)
- $1,095,0004 bd3 ba3.4k sqft4414 SW Eleanor Ln, Portland, OR 97221ActiveMLS ID #394189513, Leia Carlton, Portland's Alternative Inc., Realtors. RMLS (OR)
- $1,015,0004 bd4 ba3.9k sqft1915 NW Columbine Ln, Portland, OR 97229ActiveMLS ID #426066377, Lee Davies, ELEETE Real Estate. RMLS (OR)
- $879,5003 bd3 ba3.1k sqft10147 NW Skyline Heights Dr, Portland, OR 97229ActiveMLS ID #152857003, Genie Shook, John L. Scott. RMLS (OR)
- $965,0005 bd4 ba3.5k sqft8544 NW Ryan St, Portland, OR 97229ActiveMLS ID #356978733, Hannah Novak, The Agency Portland. RMLS (OR)
- $699,0003 bd3 ba2.2k sqft4249 SW Dosch Rd, Portland, OR 97239ActiveMLS ID #304454761, Stephanie Peck, eXp Realty, LLC. RMLS (OR)
