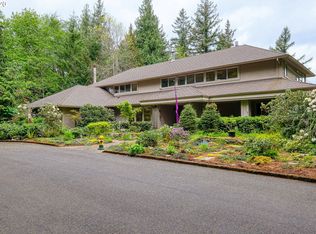
Skyline living at its best! A striking NW Contemporary on 2.75 private, wooded acres, just minutes to Forest Park's trails, a quick drive to NW PDX/Slabtown, and an easy commute to Nike and Intel. Vaulted ceilings and skylights flood the open great room with light, while walls of glass pull the forest inside from every room. Gorgeous hardwoods on main were just refinished & brand new carpet upstairs. The kitchen shines with rich wood cabinetry, stainless appliances and an island with seating, open to dining and living. Primary conveniently on the main with floor-to-ceiling tile, walk-in shower and walk-in closet. Energy efficient by design: PPA Solar City solar panels, EV charger, and 6" spray foam insulation in walls and ceiling instead of traditional fiberglass. Outside, a cozy patio, paver courtyard, fire pit, and mature, low-maintenance landscaping give way to woods, privacy, and room for trails, forts and gardens. Country quiet, city close! [Home Energy Score = 5. HES Report at https://rpt.greenbuildingregistry.com/hes/OR10251774]
Active
$975,000
9342 NW Skyline Blvd, Portland, OR 97231
4beds
2,342sqft
Residential, Single Family Residence
Built in 2013
2.75 Acres Lot
$-- Zestimate®
$416/sqft
$-- HOA
What's special
Striking nw contemporaryFire pitWalk-in closetWalk-in showerVaulted ceilingsBrand new carpet upstairsFloor-to-ceiling tile
- 29 days
- 2,793
- 418
Zillow last checked:
Listing updated:
Listed by:
Kristin Rader 503-539-6946,
Keller Williams Sunset Corridor
Source: RMLS (OR),MLS#: 459550180
Facts & features
Interior
Bedrooms & bathrooms
- Bedrooms: 4
- Bathrooms: 3
- Full bathrooms: 2
- Partial bathrooms: 1
- Main level bathrooms: 2
Rooms
- Room types: Bedroom 4, Mud Room, Storage, Bedroom 2, Bedroom 3, Dining Room, Family Room, Kitchen, Living Room, Primary Bedroom
Primary bedroom
- Features: Hardwood Floors, Ensuite, Vaulted Ceiling, Walkin Closet, Walkin Shower
- Level: Main
- Area: 168
- Dimensions: 14 x 12
Bedroom 2
- Features: Vaulted Ceiling
- Level: Upper
- Area: 204
- Dimensions: 17 x 12
Bedroom 3
- Features: High Ceilings
- Level: Upper
- Area: 144
- Dimensions: 12 x 12
Bedroom 4
- Features: High Ceilings
- Level: Upper
- Area: 144
- Dimensions: 12 x 12
Dining room
- Features: Hardwood Floors
- Level: Main
- Area: 144
- Dimensions: 12 x 12
Kitchen
- Features: Dishwasher, Hardwood Floors, Island, Microwave, Pantry, Builtin Oven, Free Standing Refrigerator
- Level: Main
- Area: 182
- Width: 13
Living room
- Features: Ceiling Fan, Fireplace, French Doors, Hardwood Floors, Vaulted Ceiling
- Level: Main
- Area: 416
- Dimensions: 26 x 16
Heating
- Forced Air, Fireplace(s), Heat Pump
Cooling
- Central Air, Heat Pump
Appliances
- Included: Built In Oven, Cooktop, Disposal, Free-Standing Refrigerator, Gas Appliances, Microwave, Stainless Steel Appliance(s), Wine Cooler, Washer/Dryer, Dishwasher, Gas Water Heater, Tank Water Heater
- Laundry: Laundry Room
Features
- High Ceilings, High Speed Internet, Quartz, Vaulted Ceiling(s), Built-in Features, Sink, Kitchen Island, Pantry, Ceiling Fan(s), Walk-In Closet(s), Walkin Shower, Cook Island
- Flooring: Hardwood, Tile
- Doors: French Doors
- Windows: Double Pane Windows, Vinyl Frames
- Basement: Crawl Space
- Number of fireplaces: 1
- Fireplace features: Gas
Interior area
- Total structure area: 2,342
- Total interior livable area: 2,342 sqft
Video & virtual tour
Property
Parking
- Total spaces: 1
- Parking features: Carport, Driveway, RV Access/Parking, Electric Vehicle Charging Station(s)
- Garage spaces: 1
- Has carport: Yes
- Has uncovered spaces: Yes
Accessibility
- Accessibility features: Accessible Entrance, Main Floor Bedroom Bath, Utility Room On Main, Walkin Shower, Accessibility
Features
- Stories: 2
- Patio & porch: Patio
- Exterior features: Fire Pit, Water Feature, Yard, Exterior Entry
Lot
- Size: 2.75 Acres
- Features: Level, Trees, Wooded, Acres 1 to 3
Details
- Additional structures: RVParking
- Additional parcels included: R636366
- Parcel number: R636367
- Zoning: R20
Construction
Type & style
- Home type: SingleFamily
- Architectural style: Custom Style
- Property subtype: Residential, Single Family Residence
Materials
- Lap Siding, Insulation and Ceiling Insulation
- Roof: Composition
Condition
- Resale
- New construction: No
- Year built: 2013
Utilities & green energy
- Gas: Gas
- Sewer: Septic Tank
- Water: Public
Green energy
- Energy generation: Solar
Community & HOA
HOA
- Has HOA: No
Location
- Region: Portland
Financial & listing details
- Price per square foot: $416/sqft
- Tax assessed value: $145,250
- Annual tax amount: $14,287
- Date on market: 9/17/2026
- Listing terms: Cash,Conventional,FHA,VA Loan
Estimated market value
Not available
Estimated sales range
Not available
Not available
Price history
| Date | Event | Price |
|---|---|---|
| 10/15/2026 | Listed for sale | $975,000$416/sqft |
Source:  RMLS (OR) #459550180 Report a problem RMLS (OR) #459550180 Report a problem | ||
| 10/12/2026 | Pending sale | $975,000$416/sqft |
Source: RMLS (OR) #459550180 Report a problem | ||
| 9/17/2026 | Listed for sale | $975,000$416/sqft |
Source: RMLS (OR) #459550180 Report a problem | ||
| 8/2/2025 | Listing removed | $3,845$2/sqft |
Source: Zillow Rentals Report a problem | ||
| 7/25/2025 | Listed for rent | $3,845$2/sqft |
Source: Zillow Rentals Report a problem | ||
| 7/25/2025 | Listing removed | $3,845$2/sqft |
Source: Zillow Rentals Report a problem | ||
| 7/21/2025 | Price change | $3,845-3.8%$2/sqft |
Source: Zillow Rentals Report a problem | ||
| 6/25/2025 | Listed for rent | $3,995$2/sqft |
Source: Zillow Rentals Report a problem | ||
Public tax history
| Year | Property taxes | Tax assessment |
|---|---|---|
| 2025 | $2,436 +3.7% | $90,500 +3% |
| 2024 | $2,349 +4.5% | $87,870 +3% |
| 2023 | $2,249 +1.7% | $85,320 +3% |
| 2022 | $2,210 +12.5% | $82,840 +3% |
| 2021 | $1,965 +15.9% | $80,430 +3% |
| 2020 | $1,696 -6.5% | $78,090 +3% |
| 2019 | $1,812 | $75,820 +3% |
| 2018 | $1,812 +0.6% | $73,620 +3% |
| 2017 | $1,802 +14.5% | $71,480 +3% |
| 2016 | $1,574 | $69,400 +3% |
| 2015 | $1,574 +9.5% | $67,380 +3% |
| 2014 | $1,438 +33.2% | $65,420 +3% |
| 2013 | $1,079 +6.4% | $63,520 +3% |
| 2012 | $1,014 -3.5% | $61,670 +3% |
| 2011 | $1,051 -0.4% | $59,880 +3% |
| 2010 | $1,055 | $58,140 |
Find assessor info on the county website
Monthly payment
Est. payment
Payment breakdown
Explore the cost of this home by adjusting the details. Changes won't be saved.Climate risks
Neighborhood: Forest Park - Linnton
Nearby schools
Schools provided by the listing agent
- Elementary: Skyline
- Middle: Skyline
- High: Lincoln
Source: RMLS (OR). This data may not be complete. We recommend contacting the local school district to confirm school assignments for this home.
Similar homes
- $995,0004 bd3 ba3.4k sqft9325 NW Hopedale Ct, Portland, OR 97229Active
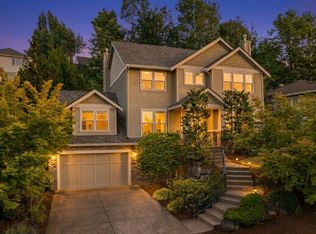
 MLS ID #670981487, Darcie VanderZanden, Keller Williams Sunset Corridor. RMLS (OR)
 - $999,0004 bd4 ba2.9k sqft1931 NW 113th Ave, Portland, OR 97229Active
 MLS ID #606514408, Shelley Lucas, The Agency Lake Oswego. RMLS (OR)
 - $899,0004 bd3 ba2.9k sqft1300 NW Mayfield Rd, Portland, OR 97229Active
 MLS ID #733396622, Kristin Rader, Keller Williams Sunset Corridor. RMLS (OR)
 - $898,0003 bd3 ba2.6k sqft2535 SW Patton Ct, Portland, OR 97201Active
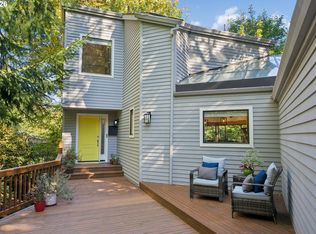 MLS ID #611080860, Elizabeth James, Windermere Realty Trust. RMLS (OR)
 - $995,0003 bd3 ba2k sqft2538 SW Sherwood Dr, Portland, OR 97201ActiveMLS ID #168200382, Kristin Gillis, Premiere Property Group, LLC. RMLS (OR)
- $950,0004 bd3 ba3.1k sqft25800 SW Rein Rd, Sherwood, OR 97140ActiveMLS ID #326528491, Paul Stecher, Keller Williams Realty Portland Premiere. RMLS (OR)
- $799,0004 bd3 ba2.6k sqft5119 NW 140th Ave, Portland, OR 97229ActiveMLS ID #454679853, Cary Perkins, Windermere Realty Trust. RMLS (OR)
- $799,0004 bd4 ba3.4k sqft9583 NW Randall Ln, Portland, OR 97219ActiveMLS ID #316134755, Dirk Hmura, The Agency Portland. RMLS (OR)
- $990,0004 bd3 ba2.9k sqft5833 SW Lane Ct, Portland, OR 97221ActiveMLS ID #262935085, Donna Johnson, Cascade Hasson Sotheby's International Realty. RMLS (OR)
- $939,9004 bd3 ba2.8k sqft9228 SW 50th Ave, Portland, OR 97219ActiveMLS ID #355495664, Tina Schafer, Urban Nest Realty. RMLS (OR)
- $1,075,0004 bd3 ba2.6k sqft4942 NE 35th Ave, Portland, OR 97211ActiveMLS ID #576813576, Atussa Valenti, Coldwell Banker Bain. RMLS (OR)
- $1,095,0004 bd3 ba3.4k sqft4414 SW Eleanor Ln, Portland, OR 97221ActiveMLS ID #394189513, Leia Carlton, Portland's Alternative Inc., Realtors. RMLS (OR)
- $990,0004 bd3 ba3k sqft3223 SW Caraway Ct, Portland, OR 97219ActiveMLS ID #126149421, Tammie Crane, Homes by Crane. RMLS (OR)
- $770,0004 bd4 ba2.8k sqft9592 NW Arborview Dr, Portland, OR 97229ActiveMLS ID #472300586, Julie Spear, The Agency Portland. RMLS (OR)
- $699,0003 bd3 ba2.2k sqft4249 SW Dosch Rd, Portland, OR 97239ActiveMLS ID #304454761, Stephanie Peck, eXp Realty, LLC. RMLS (OR)
- $695,0003 bd3 ba1.8k sqft2526 NW Marsden Pl, Portland, OR 97229ActiveMLS ID #527417507, Jennifer O'Brien, Living Room Realty. RMLS (OR)
- $1,125,0004 bd3 ba2.7k sqft7014 NE 252nd Way, Battle Ground, WA 98604ActiveMLS ID #280814068, Amy Asivido, Keller Williams Realty. RMLS (OR)
- $985,0004 bd3 ba2.8k sqft7414 SW 80th Ter, Tigard, OR 97223ActiveMLS ID #425244628, Marcia Walsh, Where, Inc. RMLS (OR)
- $850,0004 bd3 ba2k sqft446 NE Cook St, Portland, OR 97212ActiveMLS ID #715809189, Brian Eustis, Rarebird Real Estate. RMLS (OR)
- $780,0005 bd3 ba2.7k sqft16342 NW Joscelyn St, Beaverton, OR 97006ActiveMLS ID #324467836, Merri O'Brien, Windermere West LLC. RMLS (OR)
