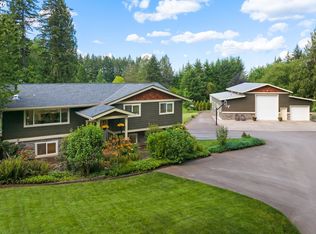
Your Private Retreat - Without Sacrificing a Thing. Tucked away on a serene stretch of SW Rein Road, this 4-bedroom Sherwood gem delivers the rare combination every buyer is searching for: sweeping open-concept living, genuine privacy, and the kind of bones that invite you to make it entirely your own.Step inside and feel the space open up before you. The expansive, light-filled floor plan flows effortlessly from living to dining to kitchen — ideal for everyday family life and equally made for entertaining. Whether you're hosting a holiday gathering or a casual weekend get-together, there's room for everyone and every occasion.Four bedrooms provide the flexibility modern families demand, while generous family and flex spaces give you options most homes simply can't offer — a home office, a playroom, a media room, a gym. This is a property that grows with you.And the canvas? It's ready. With meaningful room to upgrade, customize, and personalize throughout, you can move in on your own terms and build value your way — at your own pace, to your own taste.Step outside and breathe. Surrounded by natural beauty and shielded from the noise of the world, the privacy here is palpable. Yet you're just minutes from Sherwood's charming downtown, top-rated schools, shopping, dining, and easy freeway access — close enough to everything, far enough from everyone.Peace, potential, and plenty of space. This is the one.
Active
$950,000
25800 SW Rein Rd, Sherwood, OR 97140
4beds
3,168sqft
Residential, Single Family Residence
Built in 1977
2.03 Acres Lot
$-- Zestimate®
$300/sqft
$-- HOA
What's special
Sweeping open-concept livingExpansive light-filled floor planGenuine privacySurrounded by natural beautyFour bedrooms
- 22 days
- 1,608
- 97
Likely to sell faster than
Zillow last checked:
Listing updated:
Listed by:
Paul Stecher 503-970-9772,
Keller Williams Realty Portland Premiere,
Friederike Svensson 503-388-5570,
Keller Williams Realty Portland Premiere
Source: RMLS (OR),MLS#: 326528491
Facts & features
Interior
Bedrooms & bathrooms
- Bedrooms: 4
- Bathrooms: 3
- Full bathrooms: 3
- Main level bathrooms: 2
Rooms
- Room types: Office, Laundry, Loft, Bedroom 2, Bedroom 3, Dining Room, Family Room, Kitchen, Living Room, Primary Bedroom
Primary bedroom
- Features: Bathroom, Deck, Sliding Doors
- Level: Main
- Area: 270
- Dimensions: 15 x 18
Bedroom 2
- Level: Main
- Area: 132
- Dimensions: 11 x 12
Bedroom 3
- Level: Main
- Area: 140
- Dimensions: 10 x 14
Dining room
- Features: Formal, Sliding Doors
- Level: Main
- Area: 88
- Dimensions: 8 x 11
Family room
- Features: Sliding Doors, Studio
- Level: Lower
- Area: 510
- Dimensions: 34 x 15
Kitchen
- Features: Eating Area
- Level: Main
- Area: 156
- Width: 12
Living room
- Features: Fireplace
- Level: Main
- Area: 285
- Dimensions: 19 x 15
Office
- Level: Upper
- Area: 117
- Dimensions: 13 x 9
Heating
- Heat Pump, Fireplace(s)
Cooling
- Heat Pump
Appliances
- Included: Built In Oven, Cooktop, Dishwasher, Down Draft, Free-Standing Refrigerator, Microwave, Stainless Steel Appliance(s), Washer/Dryer, Electric Water Heater
- Laundry: Laundry Room
Features
- Ceiling Fan(s), High Ceilings, Plumbed For Central Vacuum, Vaulted Ceiling(s), Formal, Studio, Eat-in Kitchen, Bathroom, Kitchen Island, Tile
- Flooring: Laminate, Wall to Wall Carpet
- Doors: Sliding Doors
- Windows: Aluminum Frames
- Basement: Daylight
- Number of fireplaces: 1
- Fireplace features: Wood Burning
Interior area
- Total structure area: 3,168
- Total interior livable area: 3,168 sqft
Video & virtual tour
Property
Parking
- Total spaces: 2
- Parking features: Driveway, RV Access/Parking, RV Boat Storage, Garage Door Opener, Attached
- Attached garage spaces: 2
- Has uncovered spaces: Yes
Accessibility
- Accessibility features: Main Floor Bedroom Bath, Minimal Steps, Natural Lighting, Parking, Accessibility
Features
- Stories: 3
- Patio & porch: Deck, Patio, Porch
- Has view: Yes
- View description: Seasonal, Trees/Woods
Lot
- Size: 2.03 Acres
- Features: Greenbelt, Private, Seasonal, Trees, Wooded, Acres 1 to 3
Details
- Additional structures: RVParking, RVBoatStorage
- Parcel number: R588199
- Zoning: AF-5
Construction
Type & style
- Home type: SingleFamily
- Architectural style: Daylight Ranch,Traditional
- Property subtype: Residential, Single Family Residence
Materials
- Lap Siding
- Foundation: Slab
- Roof: Composition,Shingle
Condition
- Resale
- New construction: No
- Year built: 1977
Utilities & green energy
- Sewer: Septic Tank
- Water: Well
Community & HOA
HOA
- Has HOA: No
Location
- Region: Sherwood
Financial & listing details
- Price per square foot: $300/sqft
- Tax assessed value: $731,380
- Annual tax amount: $7,068
- Date on market: 8/31/2026
- Listing terms: Cash,Conventional,FHA,VA Loan
- Road surface type: Gravel
Estimated market value
Not available
Estimated sales range
Not available
Not available
Price history
| Date | Event | Price |
|---|---|---|
| 9/1/2026 | Listed for sale | $950,000+62.4%$300/sqft |
Source:  RMLS (OR) #326528491 Report a problem RMLS (OR) #326528491 Report a problem | ||
| 3/14/2017 | Sold | $585,000-2.3%$185/sqft |
Source: RMLS (OR) #16586980 Report a problem | ||
| 1/23/2017 | Pending sale | $599,000$189/sqft |
Source: Joni Knight Realty Group #16586980 Report a problem | ||
| 7/1/2016 | Listed for sale | $599,000$189/sqft |
Source: BERKSHIRE HATHAWAY HOMESERVICES NW REAL ESTATE #16006375 Report a problem | ||
Public tax history
| Year | Property taxes | Tax assessment |
|---|---|---|
| 2025 | $7,069 +4% | $444,250 +3% |
| 2024 | $6,798 +2.3% | $431,320 +3% |
| 2023 | $6,644 +14.1% | $418,760 +3% |
| 2022 | $5,824 +0.9% | $406,570 |
| 2021 | $5,772 +2.4% | -- |
| 2020 | $5,636 +2.2% | $383,240 +3% |
| 2019 | $5,513 +1.9% | $372,080 |
| 2018 | $5,410 | $372,080 +6.1% |
| 2017 | $5,410 +8.5% | $350,730 +3% |
| 2016 | $4,984 | $340,520 +3% |
| 2015 | $4,984 +5.5% | $330,610 +3% |
| 2014 | $4,722 +3.4% | $320,990 +3% |
| 2013 | $4,566 +3.4% | $311,650 +3% |
| 2012 | $4,416 +2.8% | $302,580 -14.3% |
| 2011 | $4,294 +3.1% | $352,880 -7.8% |
| 2010 | $4,166 +2.6% | $382,910 -9.6% |
| 2009 | $4,059 +5.2% | $423,600 -5.5% |
| 2008 | $3,859 +1.6% | $448,350 +9.7% |
| 2007 | $3,797 +24.3% | $408,600 +12.2% |
| 2006 | $3,054 +0.1% | $364,250 +10% |
| 2005 | $3,052 +7.3% | $331,050 +18.4% |
| 2001 | $2,844 +9.6% | $279,700 -4.5% |
| 2000 | $2,595 | $293,030 |
Find assessor info on the county website
Monthly payment
Est. payment
Payment breakdown
Explore the cost of this home by adjusting the details. Changes won't be saved.Climate risks
Neighborhood: 97140
Nearby schools
Schools provided by the listing agent
- Elementary: Archer Glen
- Middle: Sherwood
- High: Sherwood
Source: RMLS (OR). This data may not be complete. We recommend contacting the local school district to confirm school assignments for this home.
Similar homes
- $939,0004 bd3 ba2.4k sqft19558 SW Lebeau Rd, Sherwood, OR 97140Active

 MLS ID #695265122, Melissa Framiglio, Premiere Property Group, LLC. RMLS (OR)
 - $1,350,0004 bd4 ba3.6k sqft14821 SW Bell Rd, Sherwood, OR 97140Active
 MLS ID #448573366, Marie Boatsman, Berkshire Hathaway HomeServices NW Real Estate. RMLS (OR)
 - $990,0004 bd3 ba2.7k sqft16685 NW Germantown Rd, Portland, OR 97231Active
 MLS ID #763128689, Adam Sarancik, John L. Scott. RMLS (OR)
 - $950,0004 bd3 ba2.4k sqft22479 S Penman Rd, Oregon City, OR 97045Active
 MLS ID #541748866, Emily Hales, MORE Realty. RMLS (OR)
 - $989,0003 bd3 ba2.6k sqft1111 SW Coronado St, Portland, OR 97219ActiveMLS ID #569174121, Danielle Bade, Better Homes & Gardens Realty. RMLS (OR)
- $1,039,0004 bd4 ba4.3k sqft12357 SW Duchilly Ct, Tigard, OR 97224ActiveMLS ID #347749750, Allison Greiner, Opt. RMLS (OR)
- $899,0004 bd3 ba3.5k sqft4937 SW Humphrey Park Rd, Portland, OR 97221ActiveMLS ID #185701092, Michele Shea-han, ELEETE Real Estate. RMLS (OR)
- $749,9004 bd4 ba2k sqft19330 Howell St, Gladstone, OR 97027ActiveMLS ID #135373226, Lance Nelson, Real Broker. RMLS (OR)
- $1,100,0004 bd3 ba2.7k sqft1432 Greentree Cir, Lake Oswego, OR 97034ActiveMLS ID #626898802, Lora Smith, Redfin. RMLS (OR)
- $995,0005 bd3 ba3.5k sqft4480 NW Malhuer Ave, Portland, OR 97229ActiveMLS ID #781913895, Darcie VanderZanden, Keller Williams Sunset Corridor. RMLS (OR)
- $874,9004 bd3 ba2.3k sqft31 Da Vinci St, Lake Oswego, OR 97035ActiveMLS ID #611596165, Jeff Nielson, Keller Williams Realty Portland Elite. RMLS (OR)
- $845,0004 bd3 ba3.1k sqft12395 SW Clara Ln, Lake Oswego, OR 97035ActiveMLS ID #782254290, Nathan Neubauer, Where, Inc. RMLS (OR)
- $925,0004 bd3 ba3.3k sqft6475 SW Arranmore Ct, Portland, OR 97223ActiveMLS ID #470364377, Cary Perkins, Windermere Realty Trust. RMLS (OR)
- $780,0004 bd3 ba3.4k sqft1180 SE Villard St, McMinnville, OR 97128ActiveMLS ID #588197223, Jon Gross, Berkshire Hathaway HomeServices NW Real Estate. RMLS (OR)
- $870,0007 bd5 ba3.4k sqft5017 SE Aldercrest Rd, Milwaukie, OR 97222ActiveMLS ID #293461992, Sean Mele, Opt. RMLS (OR)
- $925,0003 bd3 ba2.7k sqft3270 SW Vista Dr, Portland, OR 97225ActiveMLS ID #777942771, Hannah Novak, The Agency Portland. RMLS (OR)
- $750,0003 bd4 ba3.2k sqft8550 SW Rogue Ln, Wilsonville, OR 97070ActiveMLS ID #724327322, Jaimy Beltran, Keller Williams Realty Portland Premiere. RMLS (OR)
- $750,0005 bd3 ba2.4k sqft36780 SW Laurelwood Rd, Hillsboro, OR 97123ActiveMLS ID #572931155, Melissa Jaques, John L. Scott. RMLS (OR)
- $850,0004 bd4 ba3.6k sqft14665 NW Ridgetop Ct, Beaverton, OR 97006ActiveMLS ID #429915153, Helen Hoyt, Portland Creative Realtors. RMLS (OR)
- $1,029,0004 bd4 ba4.5k sqft6011 SW Knightsbridge Dr, Portland, OR 97219ActiveMLS ID #146642531, Brandi Whitaker, MORE Realty. RMLS (OR)
