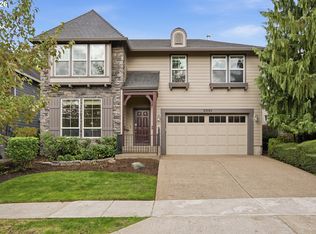
Welcome home to the sought-after Orchard Hills Park neighborhood! This move-in ready 4-bedroom, 2.5-bath home pairs a flexible floor plan with the big-ticket updates already done: a newer roof, fresh interior & exterior paint, and new carpet. A main-level office provides a quiet space for working from home. The formal living room, with its fireplace, flows into the dining room, which is ideal for gatherings. The kitchen and breakfast nook open to the family room, where a second fireplace creates a cozy everyday hub. Both the kitchen and family room open to the deck for easy indoor-outdoor living & entertaining. Upstairs, three well-sized bedrooms are joined by a versatile fourth bedroom that could also serve as a bonus room for media, play, a gym, or guests. The upper bathrooms feature new vinyl flooring, as does the laundry room. A rare three-car garage adds room for vehicles, a workshop, hobbies, or extra storage. Simply unpack and enjoy everything Orchard Hills Park has to offer.
Active
$824,900
4680 SW Joshua St, Tualatin, OR 97062
4beds
3,157sqft
Residential, Single Family Residence
Built in 1992
8,712 Square Feet Lot
$-- Zestimate®
$261/sqft
$-- HOA
What's special
Main-level officeNew carpetNewer roof
- 1 day
- 157
- 20
Zillow last checked:
Listing updated:
Listed by:
Summer Browner 971-313-3963,
Keller Williams Realty Professionals
Source: RMLS (OR),MLS#: 212161374
Facts & features
Interior
Bedrooms & bathrooms
- Bedrooms: 4
- Bathrooms: 3
- Full bathrooms: 2
- Partial bathrooms: 1
- Main level bathrooms: 1
Rooms
- Room types: Bedroom 4, Office, Laundry, Bedroom 2, Bedroom 3, Dining Room, Family Room, Kitchen, Living Room, Primary Bedroom
Primary bedroom
- Features: Wallto Wall Carpet
- Level: Upper
- Area: 238
- Dimensions: 17 x 14
Bedroom 2
- Features: Wallto Wall Carpet
- Level: Upper
- Area: 165
- Dimensions: 15 x 11
Bedroom 3
- Features: Wallto Wall Carpet
- Level: Upper
- Area: 169
- Dimensions: 13 x 13
Bedroom 4
- Features: Wallto Wall Carpet
- Level: Upper
- Area: 210
- Dimensions: 15 x 14
Dining room
- Features: Wallto Wall Carpet
- Level: Main
- Area: 165
- Dimensions: 15 x 11
Family room
- Features: Ceiling Fan, Fireplace
- Level: Main
- Area: 252
- Dimensions: 18 x 14
Kitchen
- Features: Eating Area, Island, Nook, High Ceilings
- Level: Main
- Area: 420
- Width: 20
Living room
- Features: Fireplace, Vaulted Ceiling, Wallto Wall Carpet
- Level: Main
- Area: 224
- Dimensions: 16 x 14
Office
- Features: Wallto Wall Carpet
- Level: Main
- Area: 143
- Dimensions: 13 x 11
Heating
- Forced Air, Fireplace(s)
Cooling
- Central Air
Appliances
- Included: Built-In Range, Dishwasher, Free-Standing Refrigerator, Washer/Dryer, Gas Water Heater, Tank Water Heater
- Laundry: Laundry Room
Features
- Ceiling Fan(s), Central Vacuum, High Ceilings, Sink, Eat-in Kitchen, Kitchen Island, Nook, Vaulted Ceiling(s), Cook Island
- Flooring: Hardwood, Vinyl, Wall to Wall Carpet, Wood
- Windows: Double Pane Windows, Vinyl Frames
- Basement: Crawl Space
- Number of fireplaces: 2
- Fireplace features: Gas, Wood Burning
Interior area
- Total structure area: 3,157
- Total interior livable area: 3,157 sqft
Video & virtual tour
Property
Parking
- Total spaces: 3
- Parking features: Driveway, On Street, Attached
- Attached garage spaces: 3
- Has uncovered spaces: Yes
Features
- Levels: Two
- Stories: 2
- Patio & porch: Deck
- Exterior features: Yard
- Has view: Yes
- View description: Territorial
Lot
- Size: 8,712 Square Feet
- Features: Gentle Sloping, Level, SqFt 7000 to 9999
Details
- Parcel number: 01518076
Construction
Type & style
- Home type: SingleFamily
- Architectural style: Traditional
- Property subtype: Residential, Single Family Residence
Materials
- Brick, Wood Siding
- Roof: Shingle
Condition
- Resale
- New construction: No
- Year built: 1992
Utilities & green energy
- Gas: Gas
- Sewer: Public Sewer
- Water: Public
Community & HOA
HOA
- Has HOA: No
Location
- Region: Tualatin
Financial & listing details
- Price per square foot: $261/sqft
- Tax assessed value: $800,648
- Annual tax amount: $9,704
- Date on market: 10/29/2026
- Listing terms: Cash,Conventional,FHA,VA Loan
- Road surface type: Paved
Estimated market value
Not available
Estimated sales range
Not available
Not available
Price history
| Date | Event | Price |
|---|---|---|
| 10/29/2026 | Listed for sale | $824,900+153%$261/sqft |
Source:  RMLS (OR) #212161374 Report a problem | ||
| 6/15/1998 | Sold | $326,000$103/sqft |
Source: Public Record Report a problem | ||
Public tax history
| Year | Property taxes | Tax assessment |
|---|---|---|
| 2025 | $9,705 +3.9% | $488,141 +3% |
| 2024 | $9,341 +2.8% | $473,924 +3% |
| 2023 | $9,084 +4.5% | $460,121 +3% |
| 2022 | $8,691 +5.3% | $446,720 +3% |
| 2021 | $8,255 +2.8% | $433,709 +3% |
| 2020 | $8,027 +4.5% | $421,077 +3% |
| 2019 | $7,679 +4.8% | $408,813 +3% |
| 2018 | $7,328 | $396,906 +3% |
| 2017 | $7,328 +12.2% | $385,346 +3% |
| 2016 | $6,531 | $374,122 +3% |
| 2015 | $6,531 +3.6% | $363,225 +3% |
| 2014 | $6,305 +10% | $352,646 +3% |
| 2013 | $5,732 +2.1% | $342,375 +3% |
| 2012 | $5,613 +2.4% | $332,403 +3% |
| 2011 | $5,483 -0.3% | $322,721 +3% |
| 2010 | $5,499 +2.1% | $313,321 +3% |
| 2009 | $5,385 +2.2% | $304,195 +3% |
| 2008 | $5,268 +0.9% | $295,335 +3% |
| 2007 | $5,221 +6% | $286,733 +3% |
| 2006 | $4,925 +6.5% | $278,382 +3% |
| 2005 | $4,623 +4.8% | $270,274 +3% |
| 2004 | $4,412 +4.5% | $262,402 +3% |
| 2003 | $4,222 -47.9% | $254,759 +3% |
| 2002 | $8,105 +103.1% | $247,339 +3% |
| 2001 | $3,991 +4.7% | $240,135 +3% |
| 2000 | $3,811 | $233,141 |
Find assessor info on the county website
Monthly payment
Est. payment
Payment breakdown
Explore the cost of this home by adjusting the details. Changes won't be saved.Climate risks
Neighborhood: 97062
Nearby schools
Schools provided by the listing agent
- Elementary: Stafford
- Middle: Athey Creek
- High: Wilsonville
Source: RMLS (OR). This data may not be complete. We recommend contacting the local school district to confirm school assignments for this home.

Similar homes
- $725,0003 bd3 ba2.5k sqft21885 SW 106th Ave, Tualatin, OR 97062Active

 MLS ID #357444493, Kendall Woodworth, Windermere Realty Trust. RMLS (OR)
- $890,0003 bd3 ba2.5k sqft2937 Winkel Way, West Linn, OR 97068Active
 MLS ID #463333843, Ashley Malpass, Real Broker. RMLS (OR)
- $785,0004 bd4 ba3.4k sqft9583 NW Randall Ln, Portland, OR 97219Active
 MLS ID #316134755, Dirk Hmura, The Agency Portland. RMLS (OR)
- $849,0004 bd3 ba3.2k sqft23183 SW Greengate Pl, Sherwood, OR 97140Active
 MLS ID #655004649, Jason Gardner, Premiere Property Group, LLC. RMLS (OR)
- $899,0004 bd4 ba3.5k sqft6850 Apollo Rd, West Linn, OR 97068ActiveMLS ID #660559235, Chris Hoem, Soldera Properties, Inc. RMLS (OR)
- $729,0004 bd4 ba2.8k sqft6938 SE 122nd Dr, Portland, OR 97236ActiveMLS ID #500387188, Jimi Hendrix, Neighbors Realty. RMLS (OR)
- $849,9004 bd4 ba2.7k sqft14 Morningview Cir, Lake Oswego, OR 97035ActiveMLS ID #298714577, Richard Wold, Reger Homes, LLC. RMLS (OR)
- $689,0003 bd3 ba2.3k sqft31448 SW Olympic Dr, Wilsonville, OR 97070ActiveMLS ID #246057280, Diana Harrell, Premiere Property Group, LLC. RMLS (OR)
- $875,0004 bd3 ba3k sqft14735 SW Peachtree Dr, Tigard, OR 97224ActiveMLS ID #184665626, Troy Fox, MORE Realty. RMLS (OR)
- $850,0005 bd5 ba3.9k sqft3109 SW Collins Ct, Portland, OR 97219ActiveMLS ID #173680570, Greg Carnese, Realty First. RMLS (OR)
- $819,9005 bd3 ba2.9k sqft533 NE 21st Ave, Canby, OR 97013ActiveMLS ID #475469517, Mary Jeanne Sheveland, RE/MAX Equity Group. RMLS (OR)
- $1,049,0004 bd3 ba2.7k sqft1432 Greentree Cir, Lake Oswego, OR 97034ActiveMLS ID #626898802, Lora Smith, Redfin. RMLS (OR)
- $925,0003 bd3 ba2.6k sqft1932 SW Highland Rd, Portland, OR 97221ActiveMLS ID #270829309, Celeste Borda, Premiere Property Group, LLC. RMLS (OR)
- $724,9003 bd3 ba2.8k sqft12225 SW 34th Ave, Portland, OR 97219ActiveMLS ID #234758321, Elizabeth Davidson, Cascade Hasson Sotheby's International Realty. RMLS (OR)
- $895,8774 bd3 ba3.3k sqft4403 W Burnside Rd, Portland, OR 97210ActiveMLS ID #773583278, Patrick Smith, Century 21 North Homes Realty. RMLS (OR)
- $745,0004 bd3 ba2.1k sqft9537 SW Jonathan Ct, Portland, OR 97219ActiveMLS ID #371817286, Christopher O'Neill, LUXE Forbes Global Properties. RMLS (OR)
- $875,0005 bd4 ba3.7k sqft431 SW Colony Dr, Portland, OR 97219ActiveMLS ID #106908201, Ruth Maher, Opt. RMLS (OR)
- $749,9004 bd3 ba2.7k sqft12362 Hampton Dr, Oregon City, OR 97045ActiveMLS ID #312117529, Morgan Cox, MORE Realty. RMLS (OR)
- $815,0004 bd4 ba3.5k sqft12013 SE 117th Ave, Happy Valley, OR 97086ActiveMLS ID #218582945, Jenny Troy, Move Real Estate Inc. RMLS (OR)
- $815,0004 bd3 ba2.6k sqft1924 NW Norfolk Ct, Portland, OR 97229ActiveMLS ID #518936313, Richard Brooke, Premiere Property Group, LLC. RMLS (OR)
