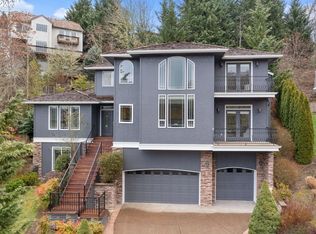
NEW PRICE AND SELLER CONCESSIONS AVAILABLE!!! Welcome to this beautifully updated home in the sought-after Forest Heights neighborhood, ideally situated on a private cul-de-sac offering a peaceful setting and a safe place for children to play. Built in 1997, this impressive residence features soaring 21-foot ceilings and a stunning marble entry. The updated kitchen shines with new quartz countertops, sink, cooktop, lighting, and hardware. Fresh interior and exterior paint, new carpet, refinished hardwood floors, and a new water heater add to the home’s exceptional appeal. Enjoy the confidence of a newer CertainTeed Presidential roof with warranty. A dedicated office or study includes a door leading to the covered porch, while the spacious primary suite offers a relaxing retreat with a private en suite. Additional features include air conditioning, a security system, Rain Bird irrigation, and central vacuum. Explore seven miles of hiking trails just across the street, or enjoy nearby Mill Pond Park and Forest Heights Village, featuring coffee shops and restaurants. With convenient neighborhood shuttle service and an unbeatable location surrounded by nature, this Forest Heights gem offers the perfect blend of comfort, updates, and community. [Home Energy Score = 1. HES Report at https://rpt.greenbuildingregistry.com/hes/OR10251488]
Active
Price cut: $10K (10/5)
$815,000
1924 NW Norfolk Ct, Portland, OR 97229
4beds
2,697sqft
Residential, Single Family Residence
Built in 1997
7,405 Square Feet Lot
$802,100 Zestimate®
$302/sqft
$75/mo HOA
What's special
New quartz countertopsPeaceful settingUpdated kitchenRefinished hardwood floorsPrivate cul-de-sacDedicated office or studyCentral vacuum
- 45 days
- 426
- 23
Zillow last checked:
Listing updated:
Listed by:
Richard Brooke 503-888-1902,
Premiere Property Group, LLC
Source: RMLS (OR),MLS#: 518936313
Facts & features
Interior
Bedrooms & bathrooms
- Bedrooms: 4
- Bathrooms: 3
- Full bathrooms: 2
- Partial bathrooms: 1
- Main level bathrooms: 1
Rooms
- Room types: Office, Bedroom 4, Bedroom 2, Bedroom 3, Dining Room, Family Room, Kitchen, Living Room, Primary Bedroom
Primary bedroom
- Features: French Doors, Double Sinks, Ensuite, Shower, Soaking Tub, Tile Floor, Walkin Closet, Wallto Wall Carpet
- Level: Upper
- Area: 285
- Dimensions: 19 x 15
Bedroom 2
- Features: Closet, Wallto Wall Carpet
- Level: Upper
- Area: 110
- Dimensions: 10 x 11
Bedroom 3
- Features: Closet, Wallto Wall Carpet
- Level: Upper
- Area: 156
- Dimensions: 12 x 13
Bedroom 4
- Features: Closet, Wallto Wall Carpet
- Level: Upper
- Area: 156
- Dimensions: 12 x 13
Dining room
- Features: Vaulted Ceiling, Wallto Wall Carpet
- Level: Main
- Area: 128
- Dimensions: 16 x 8
Family room
- Features: Fireplace, Sliding Doors, Wallto Wall Carpet
- Level: Main
- Area: 252
- Dimensions: 18 x 14
Kitchen
- Features: Cook Island, Gas Appliances, Hardwood Floors, Microwave, Pantry, Builtin Oven, Quartz, Sink
- Level: Main
- Area: 221
- Width: 13
Living room
- Features: Fireplace, Vaulted Ceiling, Wallto Wall Carpet
- Level: Main
- Area: 247
- Dimensions: 13 x 19
Office
- Features: Builtin Features, French Doors
- Level: Main
- Area: 210
- Dimensions: 15 x 14
Heating
- Forced Air, Fireplace(s)
Cooling
- Central Air
Appliances
- Included: Built In Oven, Cooktop, Down Draft, Gas Appliances, Microwave, Tank Water Heater
- Laundry: Laundry Room
Features
- Central Vacuum, Marble, Quartz, Soaking Tub, Vaulted Ceiling(s), Built-in Features, Closet, Cook Island, Pantry, Sink, Double Vanity, Shower, Walk-In Closet(s)
- Flooring: Hardwood, Tile, Wall to Wall Carpet
- Doors: French Doors, Sliding Doors
- Windows: Double Pane Windows, Vinyl Frames
- Basement: Crawl Space
- Number of fireplaces: 2
- Fireplace features: Gas
Interior area
- Total structure area: 2,697
- Total interior livable area: 2,697 sqft
Video & virtual tour
Property
Parking
- Total spaces: 3
- Parking features: Driveway, Garage Door Opener, Attached, Extra Deep Garage
- Attached garage spaces: 3
- Has uncovered spaces: Yes
Features
- Levels: Two
- Stories: 2
- Patio & porch: Deck, Porch
- Has view: Yes
- View description: Trees/Woods
Lot
- Size: 7,405 Square Feet
- Features: Cul-De-Sac, Trees, SqFt 7000 to 9999
Details
- Additional structures: CoveredArena
- Parcel number: R165468
- Zoning: R10
Construction
Type & style
- Home type: SingleFamily
- Architectural style: Contemporary
- Property subtype: Residential, Single Family Residence
Materials
- Cedar, Lap Siding, Insulation and Ceiling Insulation
- Foundation: Concrete Perimeter
- Roof: Composition
Condition
- Updated/Remodeled
- New construction: No
- Year built: 1997
Utilities & green energy
- Gas: Gas
- Sewer: Public Sewer
- Water: Public
Community & HOA
Community
- Security: Security Lights
- Subdivision: Northwest Heights
HOA
- Has HOA: Yes
- Amenities included: Commons, Management, Snow Removal
- HOA fee: $449 semi-annually
Location
- Region: Portland
Financial & listing details
- Price per square foot: $302/sqft
- Tax assessed value: $805,540
- Annual tax amount: $14,263
- Date on market: 9/3/2026
- Listing terms: Cash,Conventional,FHA,VA Loan
- Road surface type: Paved
Estimated market value
$802,100
$762,000 - $842,000
$4,179/mo
Price history
| Date | Event | Price |
|---|---|---|
| 10/5/2026 | Price change | $815,000-1.2%$302/sqft |
Source:  RMLS (OR) #518936313 Report a problem RMLS (OR) #518936313 Report a problem | ||
| 9/3/2026 | Listed for sale | $825,000+126%$306/sqft |
Source: RMLS (OR) #518936313 Report a problem | ||
| 12/30/2002 | Sold | $365,000+2.1%$135/sqft |
Source: Public Record Report a problem | ||
| 5/25/2001 | Sold | $357,500$133/sqft |
Source: Public Record Report a problem | ||
Public tax history
| Year | Property taxes | Tax assessment |
|---|---|---|
| 2025 | $14,264 +3.3% | $536,790 +3% |
| 2024 | $13,808 +3.4% | $521,160 +3% |
| 2023 | $13,357 +1.9% | $505,990 +3% |
| 2022 | $13,105 +7.7% | $491,260 +3% |
| 2021 | $12,172 +15% | $476,960 +3% |
| 2020 | $10,584 +0.2% | $463,070 +3% |
| 2019 | $10,568 | $449,590 +3% |
| 2018 | $10,568 -2.7% | $436,500 +3% |
| 2017 | $10,861 +19.4% | $423,790 +3% |
| 2016 | $9,098 | $411,450 +3% |
| 2015 | $9,098 +12.1% | $399,470 +3% |
| 2014 | $8,117 +11% | $387,840 +3% |
| 2013 | $7,311 +7.1% | $376,550 +3% |
| 2012 | $6,829 +2.9% | $365,590 +3% |
| 2011 | $6,640 -4.8% | $354,950 +3% |
| 2010 | $6,975 -4.3% | $344,620 +3% |
| 2009 | $7,290 +5.9% | $334,590 +3% |
| 2008 | $6,882 +0.2% | $324,850 +3% |
| 2007 | $6,867 +11.4% | $315,390 +3% |
| 2006 | $6,166 +4.7% | $306,210 +3% |
| 2005 | $5,887 -4.4% | $297,300 +3% |
| 2004 | $6,154 +4.5% | $288,650 +3% |
| 2003 | $5,888 +2% | $280,250 +3% |
| 2002 | $5,770 +9.1% | $272,090 +6.1% |
| 2000 | $5,290 +5.9% | $256,480 +3% |
| 1999 | $4,996 | $249,010 |
Find assessor info on the county website
Monthly payment
Est. payment
Payment breakdown
Explore the cost of this home by adjusting the details. Changes won't be saved.Climate risks
Neighborhood: Northwest Heights
Nearby schools
Schools provided by the listing agent
- Elementary: Forest Park
- Middle: West Sylvan
- High: Lincoln
Source: RMLS (OR). This data may not be complete. We recommend contacting the local school district to confirm school assignments for this home.
Similar homes
- $795,0004 bd4 ba2.9k sqft2541 NW Marsden Pl, Portland, OR 97229Active

 MLS ID #273825504, David Sobolik, Knipe Realty ERA Powered. RMLS (OR)
 - $899,0004 bd3 ba2.9k sqft1300 NW Mayfield Rd, Portland, OR 97229Active
 MLS ID #733396622, Kristin Rader, Keller Williams Sunset Corridor. RMLS (OR)
 - $745,0004 bd4 ba2.8k sqft9592 NW Arborview Dr, Portland, OR 97229Active
 MLS ID #472300586, Julie Spear, The Agency Portland. RMLS (OR)
 - $695,0003 bd3 ba1.8k sqft2526 NW Marsden Pl, Portland, OR 97229Active
 MLS ID #527417507, Jennifer O'Brien, Living Room Realty. RMLS (OR)
 - $1,015,0004 bd4 ba3.9k sqft1915 NW Columbine Ln, Portland, OR 97229ActiveMLS ID #426066377, Lee Davies, ELEETE Real Estate. RMLS (OR)
- $995,0003 bd3 ba3.8k sqft1136 NW Park Ridge Ln, Portland, OR 97229ActiveMLS ID #771631603, Pascha Cain, Real Broker. RMLS (OR)
- $879,5003 bd3 ba3.1k sqft10147 NW Skyline Heights Dr, Portland, OR 97229ActiveMLS ID #152857003, Genie Shook, John L. Scott. RMLS (OR)
- $799,0004 bd4 ba3.4k sqft9583 NW Randall Ln, Portland, OR 97219ActiveMLS ID #316134755, Dirk Hmura, The Agency Portland. RMLS (OR)
- $799,0004 bd3 ba2.6k sqft5119 NW 140th Ave, Portland, OR 97229ActiveMLS ID #454679853, Cary Perkins, Windermere Realty Trust. RMLS (OR)
- $950,0004 bd4 ba3.3k sqft10027 NW Skyline Heights Dr, Portland, OR 97229ActiveMLS ID #191002089, Linda Locker, Locker Properties. RMLS (OR)
- $738,0004 bd3 ba2.6k sqft19180 NW Northshore Ct, Portland, OR 97229ActiveMLS ID #769559414, Peiwen Russak, MORE Realty. RMLS (OR)
- $898,0003 bd3 ba2.6k sqft2535 SW Patton Ct, Portland, OR 97201ActiveMLS ID #611080860, Elizabeth James, Windermere Realty Trust. RMLS (OR)
- $799,0004 bd4 ba2.2k sqft526 NE Beech St, Portland, OR 97212ActiveMLS ID #700286525, Jennifer Turner, Lovejoy Real Estate. RMLS (OR)
- $785,0004 bd3 ba2.3k sqft8817 SW 49th Ave, Portland, OR 97219ActiveMLS ID #171263525, Megan Banta, Opt. RMLS (OR)
- $795,0004 bd4 ba3.1k sqft1941 SW Market Street Dr, Portland, OR 97201ActiveMLS ID #529664513, Erin Rothrock, Windermere Realty Trust. RMLS (OR)
- $1,200,0003 bd3 ba2.9k sqft12856 NW Hartford St, Portland, OR 97229ActiveMLS ID #228203961, Renee Harper, ELEETE Real Estate. RMLS (OR)
- $699,0003 bd3 ba2.2k sqft4249 SW Dosch Rd, Portland, OR 97239ActiveMLS ID #304454761, Stephanie Peck, eXp Realty, LLC. RMLS (OR)
- $749,8002 bd2 ba1.7k sqft4182 NW Spoon Pl, Portland, OR 97229ActiveMLS ID #519675531, Patty Schmitz-Thursam, John L. Scott Market Center. RMLS (OR)
- $975,0004 bd3 ba2.3k sqft9342 NW Skyline Blvd, Portland, OR 97231ActiveMLS ID #459550180, Kristin Rader, Keller Williams Sunset Corridor. RMLS (OR)
- $925,0004 bd3 ba3.4k sqft4321 SW Terlyn Ct, Portland, OR 97221ActiveMLS ID #162531855, Brent Richards, Cascade Hasson Sotheby's International Realty. RMLS (OR)
