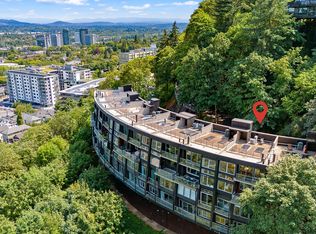
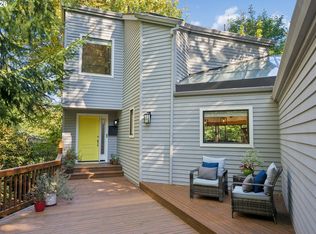
Set on the end of the row, this townhome has the best seat in the community. Tucked into the trees just above downtown, it captures city, bridge and mountain views while feeling quiet and secluded. As the end unit, it shares just one wall and is filled with great natural light. The main level is bright and welcoming, made for both everyday living and entertaining. A generous living room centers on a fireplace, with a formal dining area and comfortable kitchen flowing naturally alongside. French doors open to a balcony with views over the surrounding greenery, an ideal spot for morning coffee or evening drinks. Upstairs, the vaulted primary suite is a true retreat, with its own fireplace, private balcony, and generous closet space. A second vaulted bedroom and conveniently located laundry complete the level. Both upstairs bathrooms have been beautifully remodeled by Neil Kelly. Downstairs, two spacious bedrooms, another full bath, a wine cellar, excellent storage, and an enclosed private porch offer flexibility for guests, a home office, or hobbies. Multiple balconies extend the living space into the trees, and two separate garage bays plus additional off-street parking are a rare find this close to the city. You’re minutes from Washington Park, Providence Park, PSU, the Alphabet District, downtown, and the Pearl, with Forest Park’s trails nearby and MAX, bus lines, and Hwy 26 to the coast all close at hand. With four bedrooms, multiple outdoor spaces, remodeled baths, generous storage, two garages, and one of the most desirable positions in the community, this townhome truly lives large. It brings together the best of city access and a quiet, treetop setting. [Home Energy Score = 4. HES Report at https://rpt.greenbuildingregistry.com/hes/OR10252342]
Active
$795,000
1941 SW Market Street Dr, Portland, OR 97201
4beds
3,159sqft
Residential, Townhouse
Built in 1992
4,356 Square Feet Lot
$-- Zestimate®
$252/sqft
$100/mo HOA
What's special
Two garagesFormal dining areaWine cellarShares just one wallRemodeled bathsGenerous storageEnclosed private porch
- 18 days
- 580
- 45
Likely to sell faster than
Zillow last checked:
Listing updated:
Listed by:
Erin Rothrock 503-784-3810,
Windermere Realty Trust,
James Spitler 503-332-9742,
Windermere Realty Trust
Source: RMLS (OR),MLS#: 529664513
Facts & features
Interior
Bedrooms & bathrooms
- Bedrooms: 4
- Bathrooms: 4
- Full bathrooms: 2
- Partial bathrooms: 2
- Main level bathrooms: 1
Rooms
- Room types: Bedroom 4, Bedroom 2, Bedroom 3, Dining Room, Family Room, Kitchen, Living Room, Primary Bedroom
Primary bedroom
- Features: Balcony, Fireplace, Suite, Vaulted Ceiling, Walkin Closet, Walkin Shower, Wallto Wall Carpet
- Level: Upper
- Area: 270
- Dimensions: 18 x 15
Bedroom 2
- Features: Bathroom, Patio, Vaulted Ceiling, Walkin Closet, Wallto Wall Carpet
- Level: Upper
- Area: 169
- Dimensions: 13 x 13
Bedroom 3
- Features: Balcony, Bathroom, Shower, Suite, Walkin Closet, Wallto Wall Carpet
- Level: Lower
- Area: 270
- Dimensions: 18 x 15
Bedroom 4
- Features: Suite, Walkin Closet, Walkin Shower, Wallto Wall Carpet
- Level: Lower
- Area: 180
- Dimensions: 15 x 12
Dining room
- Features: High Ceilings, Wallto Wall Carpet
- Level: Main
- Area: 180
- Dimensions: 15 x 12
Kitchen
- Features: Dishwasher, Microwave, Free Standing Range, Free Standing Refrigerator, Wood Floors
- Level: Main
- Area: 132
- Width: 11
Living room
- Features: Fireplace, High Ceilings, Wallto Wall Carpet
- Level: Main
- Area: 270
- Dimensions: 18 x 15
Heating
- Forced Air, Fireplace(s)
Cooling
- Central Air
Appliances
- Included: Dishwasher, Free-Standing Range, Free-Standing Refrigerator, Microwave, Washer/Dryer, Gas Water Heater
- Laundry: Laundry Room
Features
- Suite, Walk-In Closet(s), Walkin Shower, Bathroom, Vaulted Ceiling(s), Balcony, Shower, High Ceilings
- Flooring: Wall to Wall Carpet, Wood
- Windows: Double Pane Windows
- Basement: Finished
- Number of fireplaces: 2
- Fireplace features: Gas
Interior area
- Total structure area: 3,159
- Total interior livable area: 3,159 sqft
Property
Parking
- Total spaces: 2
- Parking features: Driveway, Garage Door Opener, Attached
- Attached garage spaces: 2
- Has uncovered spaces: Yes
Features
- Stories: 3
- Patio & porch: Patio, Porch
- Exterior features: Balcony
- Has view: Yes
- View description: City, Mountain(s)
Lot
- Size: 4,356 Square Feet
- Dimensions: 76 x 75 x 32 x 104
- Features: Gentle Sloping, SqFt 3000 to 4999
Details
- Parcel number: R213512
Construction
Type & style
- Home type: Townhouse
- Property subtype: Residential, Townhouse
- Attached to another structure: Yes
Materials
- Brick, Wood Siding
- Foundation: Concrete Perimeter
- Roof: Composition
Condition
- Resale
- New construction: No
- Year built: 1992
Utilities & green energy
- Gas: Gas
- Sewer: Public Sewer
- Water: Public
Community & HOA
Community
- Subdivision: Goose Hollow
HOA
- Has HOA: Yes
- Amenities included: Commons, Exterior Maintenance
- HOA fee: $100 monthly
Location
- Region: Portland
Financial & listing details
- Price per square foot: $252/sqft
- Tax assessed value: $904,170
- Annual tax amount: $16,613
- Date on market: 10/2/2026
- Listing terms: Cash,Conventional,FHA
- Road surface type: Paved
Estimated market value
Not available
Estimated sales range
Not available
Not available
Price history
| Date | Event | Price |
|---|---|---|
| 10/2/2026 | Listed for sale | $795,000+132.1%$252/sqft |
Source:  RMLS (OR) #529664513 Report a problem | ||
| 6/28/1994 | Sold | $342,500$108/sqft |
Source: Agent Provided Report a problem | ||
Public tax history
| Year | Property taxes | Tax assessment |
|---|---|---|
| 2025 | $16,613 +0.6% | $740,860 +3% |
| 2024 | $16,511 +10.1% | $719,290 +3% |
| 2023 | $14,998 -0.5% | $698,340 +3% |
| 2022 | $15,069 +5.1% | $678,000 +3% |
| 2021 | $14,338 +10.6% | $658,260 +3% |
| 2020 | $12,967 -3.4% | $639,090 +3% |
| 2019 | $13,417 | $620,480 +3% |
| 2018 | $13,417 -2% | $602,410 +3% |
| 2017 | $13,690 +13.1% | $584,870 +3% |
| 2016 | $12,105 | $567,840 +3% |
| 2015 | $12,105 +6.8% | $551,310 +3% |
| 2014 | $11,338 +15% | $535,260 +3% |
| 2013 | $9,862 +20.8% | $519,670 +3% |
| 2012 | $8,164 +4.8% | $504,540 +3% |
| 2011 | $7,787 -6.6% | $489,850 +2.3% |
| 2010 | $8,338 -13.5% | $478,740 +3% |
| 2009 | $9,643 +0.9% | $464,800 +3% |
| 2008 | $9,560 +4.6% | $451,270 +3% |
| 2007 | $9,138 +11.5% | $438,130 +3% |
| 2006 | $8,194 +0.2% | $425,370 +3% |
| 2005 | $8,177 -8.4% | $412,990 +3% |
| 2004 | $8,925 +7.8% | $400,970 +3% |
| 2003 | $8,281 +5.6% | $389,300 +3% |
| 2002 | $7,840 +8% | $377,970 +6.1% |
| 2000 | $7,262 | $356,290 |
Find assessor info on the county website
Monthly payment
Est. payment
Payment breakdown
Explore the cost of this home by adjusting the details. Changes won't be saved.Climate risks
Neighborhood: Goose Hollow
Nearby schools
Schools provided by the listing agent
- Elementary: Chapman
- Middle: West Sylvan
- High: Lincoln
Source: RMLS (OR). This data may not be complete. We recommend contacting the local school district to confirm school assignments for this home.
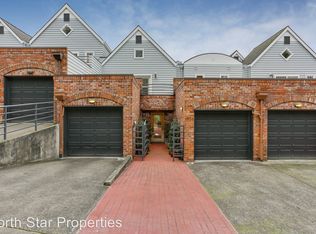
- $760,0004 bd2 ba2.9k sqft1935 SW Market Street Dr, Portland, OR 97201Off Market
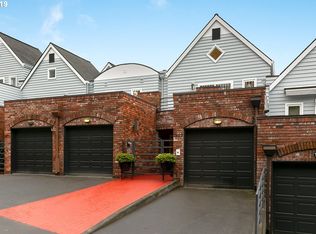
- $742,2004 bd3 ba2.8k sqft1929 SW Market Street Dr, Portland, OR 97201Off Market
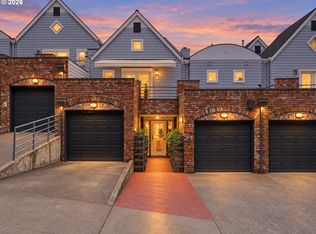
- $950,0003 bd3 ba2.8k sqft1923 SW Market Street Dr, Portland, OR 97201For Sale
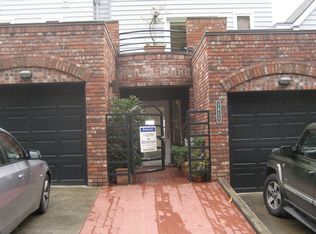
- $787,9004 bd2 ba2.8k sqft1917 SW Market Street Dr, Portland, OR 97201Off Market
Similar homes
- $775,0003 bd4 ba3.3k sqft2206 SW Hoffman Ave, Portland, OR 97201Active
 MLS ID #523583845, Jenna Hasson, Cascade Hasson Sotheby's International Realty. RMLS (OR)
- $898,0003 bd3 ba2.6k sqft2535 SW Patton Ct, Portland, OR 97201Active
 MLS ID #611080860, Elizabeth James, Windermere Realty Trust. RMLS (OR)
- $799,0004 bd4 ba3k sqft14 Northview Ct, Lake Oswego, OR 97035Active
 MLS ID #389503682, Ginger Burke, Cascade Hasson Sotheby's International Realty. RMLS (OR)
- $799,0004 bd4 ba3.4k sqft9583 NW Randall Ln, Portland, OR 97219Active
 MLS ID #316134755, Dirk Hmura, The Agency Portland. RMLS (OR)
- $795,0004 bd4 ba2.9k sqft2541 NW Marsden Pl, Portland, OR 97229ActiveMLS ID #273825504, David Sobolik, Knipe Realty ERA Powered. RMLS (OR)
- $819,9004 bd3 ba2.7k sqft1438 NW Mayfield Rd, Portland, OR 97229ActiveMLS ID #105179817, Dirk Hmura, The Agency Portland. RMLS (OR)
- $899,0004 bd4 ba3.2k sqft1943 NW Millcrest Pl, Portland, OR 97229ActiveMLS ID #755519486, Karina Stark, Keller Williams Realty Professionals. RMLS (OR)
- $849,0003 bd4 ba2.1k sqft1526 NW 24th Ave, Portland, OR 97210ActiveMLS ID #376724268, Dan Volkmer, Windermere Realty Trust. RMLS (OR)
- $760,0002 bd3 ba1.9k sqft2442 NW Pettygrove St, Portland, OR 97210ActiveMLS ID #110443847, Dill Ward, eXp Realty, LLC. RMLS (OR)
- $745,0004 bd4 ba2.8k sqft9592 NW Arborview Dr, Portland, OR 97229ActiveMLS ID #472300586, Julie Spear, The Agency Portland. RMLS (OR)
- $745,0004 bd3 ba2.1k sqft9537 SW Jonathan Ct, Portland, OR 97219ActiveMLS ID #371817286, Christopher O'Neill, LUXE Forbes Global Properties. RMLS (OR)
- $999,0004 bd3 ba4k sqft4803 SW Stonebrook Ct, Portland, OR 97239ActiveMLS ID #362281584, Andrew Berlinberg, Keller Williams Realty Professionals. RMLS (OR)
- $750,0003 bd3 ba2.8k sqft12225 SW 34th Ave, Portland, OR 97219ActiveMLS ID #234758321, Elizabeth Davidson, Cascade Hasson Sotheby's International Realty. RMLS (OR)
- $689,9004 bd3 ba2.7k sqft5844 SW Ralston Dr, Portland, OR 97239ActiveMLS ID #432883610, Christy MacColl, Windermere Realty Trust. RMLS (OR)
- $799,0003 bd4 ba2.7k sqft4798 Auburn Ln, Lake Oswego, OR 97035ActiveMLS ID #669458663, Greg Lawler, Opt. RMLS (OR)
- $850,0005 bd5 ba3.9k sqft3109 SW Collins Ct, Portland, OR 97219ActiveMLS ID #173680570, Greg Carnese, Realty First. RMLS (OR)
- $799,0003 bd3 ba1.9k sqft2100 Kauffman Ave, Vancouver, WA 98660ActiveMLS ID #106549137, Dianne Morris, Premiere Property Group LLC. RMLS (OR)
- $849,9004 bd4 ba2.7k sqft14 Morningview Cir, Lake Oswego, OR 97035ActiveMLS ID #298714577, Richard Wold, Reger Homes, LLC. RMLS (OR)
- $799,0004 bd3 ba2.6k sqft5119 NW 140th Ave, Portland, OR 97229ActiveMLS ID #454679853, Cary Perkins, Windermere Realty Trust. RMLS (OR)
- $749,9994 bd3 ba2.2k sqft7871 SW Kingfisher Way, Durham, OR 97224ActiveMLS ID #681425678, Lauren Rose, Works Real Estate. RMLS (OR)
