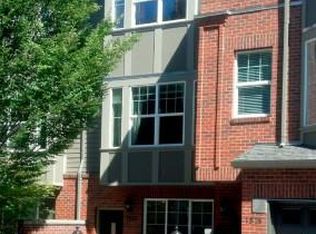
Welcome to the Quimby Townhomes, ideally positioned less than a block from the vibrant energy of NW 23rd Avenue in the heart of Northwest Portland. Leave the car in the garage & stroll to acclaimed restaurants, neighborhood cafés, boutiques, New Seasons, Trader Joe's & Wallace Park, while the miles of trails winding through Forest Park are just up the hill. With a 97 Walk Score, the very best of Portland is quite literally at your doorstep! Built in 2001, this distinctive New York-inspired luxury townhome lives more like a detached home, with a dedicated front entrance, private fenced garden courtyard & expansive 640 SF tandem garage. This townhome is one of the largest units in the complex. Inside, soaring ceilings & oversized windows create a dramatic sense of space. The open main level features hardwood floors, formal dining room, spacious living room with gas fireplace & built-ins, plus a chef's kitchen with granite counters, maple cabinetry, stainless appliances & gas range. A charming breakfast nook opens to the private rear deck. Rarely found in a townhome, all 3 bedrooms are private en-suites, each with its own full bath! The expansive 17'x16' primary suite is a true retreat with a massive 13'x14' walk-in closet & skylit bath with dual sinks, soaking tub & walk-in shower. New roof in 2024 & Home Energy Score of 8. Urban living simply doesn't get much better than this! [Home Energy Score = 8. HES Report at https://rpt.greenbuildingregistry.com/hes/OR10249523]
Active
Price cut: $50K (9/25)
$849,000
1526 NW 24th Ave, Portland, OR 97210
3beds
2,187sqft
Residential, Condominium, Townhouse
Built in 2001
-- sqft lot
$-- Zestimate®
$388/sqft
$908/mo HOA
What's special
Private rear deckFormal dining roomCharming breakfast nookDedicated front entranceSoaring ceilingsOversized windowsHardwood floors
- 82 days
- 649
- 24
Zillow last checked:
Listing updated:
Listed by:
Dan Volkmer 503-781-3366,
Windermere Realty Trust,
Fritz Benz 503-747-9222,
Windermere Realty Trust
Source: RMLS (OR),MLS#: 376724268
Facts & features
Interior
Bedrooms & bathrooms
- Bedrooms: 3
- Bathrooms: 4
- Full bathrooms: 3
- Partial bathrooms: 1
- Main level bathrooms: 1
Rooms
- Room types: EatingArea, Laundry, Entry, Bedroom 2, Bedroom 3, Dining Room, Family Room, Kitchen, Living Room, Primary Bedroom
Primary bedroom
- Features: Bathroom, Ensuite, Walkin Closet
- Level: Upper
- Area: 272
- Dimensions: 17 x 16
Bedroom 2
- Features: Bathroom, Closet, Ensuite
- Level: Upper
- Area: 187
- Dimensions: 17 x 11
Bedroom 3
- Features: Bathroom, French Doors, Closet, Ensuite, Vinyl Floor
- Level: Lower
- Area: 132
- Dimensions: 12 x 11
Dining room
- Features: Hardwood Floors, Double Closet, High Ceilings
- Level: Main
Kitchen
- Features: Builtin Features, Dishwasher, Disposal, Eating Area, Gas Appliances, Hardwood Floors, Microwave, Pantry, Free Standing Range, Free Standing Refrigerator, Granite, Sink
- Level: Main
Living room
- Features: Builtin Features, Fireplace, Hardwood Floors, High Ceilings
- Level: Main
- Area: 315
- Dimensions: 21 x 15
Heating
- Forced Air, Fireplace(s)
Cooling
- Central Air
Appliances
- Included: Dishwasher, Disposal, Free-Standing Gas Range, Free-Standing Range, Free-Standing Refrigerator, Gas Appliances, Range Hood, Stainless Steel Appliance(s), Washer/Dryer, Microwave, Gas Water Heater
- Laundry: Laundry Room
Features
- Floor 3rd, Granite, High Ceilings, Built-in Features, Bathroom, Closet, Double Closet, Eat-in Kitchen, Pantry, Sink, Walk-In Closet(s), Kitchen Island, Tile
- Flooring: Hardwood, Luxury Vinyl Plank, Tile, Vinyl
- Doors: French Doors
- Number of fireplaces: 1
- Fireplace features: Gas
Interior area
- Total structure area: 2,187
- Total interior livable area: 2,187 sqft
Video & virtual tour
Property
Parking
- Total spaces: 2
- Parking features: Off Street, Condo Garage (Attached), Tandem, Tuck Under
- Garage spaces: 2
Features
- Stories: 3
- Patio & porch: Deck
- Exterior features: Garden, Gas Hookup
Lot
- Features: Commons, Gated, Level
Details
- Additional structures: GasHookup
- Parcel number: R510891
Construction
Type & style
- Home type: Townhouse
- Architectural style: Craftsman
- Property subtype: Residential, Condominium, Townhouse
Materials
- Brick, Cement Siding
- Roof: Composition
Condition
- Resale
- New construction: No
- Year built: 2001
Utilities & green energy
- Gas: Gas Hookup, Gas
- Sewer: Public Sewer
- Water: Public
Community & HOA
Community
- Subdivision: Quimby Townhomes
HOA
- Has HOA: Yes
- Amenities included: Commons, Gated, Insurance, Maintenance Grounds, Management, Road Maintenance, Snow Removal, Trash
- HOA fee: $908 monthly
Location
- Region: Portland
Financial & listing details
- Price per square foot: $388/sqft
- Annual tax amount: $17,442
- Date on market: 7/13/2026
- Listing terms: Cash,Conventional
- Road surface type: Paved
Estimated market value
Not available
Estimated sales range
Not available
Not available
Price history
| Date | Event | Price |
|---|---|---|
| 9/25/2026 | Price change | $849,000-5.6%$388/sqft |
Source:  RMLS (OR) #376724268 Report a problem RMLS (OR) #376724268 Report a problem | ||
| 8/4/2026 | Price change | $899,000-5.3%$411/sqft |
Source: RMLS (OR) #376724268 Report a problem | ||
| 7/13/2026 | Listed for sale | $949,000$434/sqft |
Source: RMLS (OR) #376724268 Report a problem | ||
Public tax history
Tax history is unavailable.
Monthly payment
Est. payment
Payment breakdown
Explore the cost of this home by adjusting the details. Changes won't be saved.Climate risks
Neighborhood: Northwest
Nearby schools
Schools provided by the listing agent
- Elementary: Chapman
- Middle: West Sylvan
- High: Lincoln
Source: RMLS (OR). This data may not be complete. We recommend contacting the local school district to confirm school assignments for this home.

Similar homes
- $780,0002 bd3 ba1.9k sqft2442 NW Pettygrove St, Portland, OR 97210Active
 MLS ID #110443847, Dill Ward, eXp Realty, LLC. RMLS (OR)
 - $795,0004 bd4 ba3.1k sqft1941 SW Market Street Dr, Portland, OR 97201Active
 MLS ID #529664513, Erin Rothrock, Windermere Realty Trust. RMLS (OR)
 - $895,0004 bd3 ba3k sqft2920 NW Shenandoah Ter, Portland, OR 97210Active
 MLS ID #661669099, Krystin Bassist, Windermere Realty Trust. RMLS (OR)
 - $599,0002 bd3 ba1.5k sqft2667 NW Thurman St, Portland, OR 97210Active
 MLS ID #405762649, Joey Kerns, Keller Williams Sunset Corridor. RMLS (OR)
 - $895,0004 bd3 ba3.1k sqft3320 SW 44th Ave, Portland, OR 97221ActiveMLS ID #754955496, Dan Volkmer, Windermere Realty Trust. RMLS (OR)
- $479,9002 bd3 ba1.2k sqft2241 NW Pettygrove St APT 6, Portland, OR 97210ActiveMLS ID #237445307, Andrew Pienovi, Christie's International Real Estate Evergreen. RMLS (OR)
- $600,0002 bd3 ba1.8k sqft4642 SW Condor Ave, Portland, OR 97239ActiveMLS ID #256390707, Teasha Schmidt, Think Real Estate. RMLS (OR)
- $759,0004 bd4 ba2.3k sqft2240 SE 48th Ave, Portland, OR 97215ActiveMLS ID #717933307, Chylese Austin, Lark and Fir Realty LLC. RMLS (OR)
- $785,0004 bd3 ba2.3k sqft8817 SW 49th Ave, Portland, OR 97219ActiveMLS ID #171263525, Megan Banta, Opt. RMLS (OR)
- $975,0004 bd3 ba2.3k sqft9342 NW Skyline Blvd, Portland, OR 97231ActiveMLS ID #459550180, Kristin Rader, Keller Williams Sunset Corridor. RMLS (OR)
- $749,0004 bd3 ba2.1k sqft9537 SW Jonathan Ct, Portland, OR 97219ActiveMLS ID #371817286, Christopher O'Neill, LUXE Forbes Global Properties. RMLS (OR)
- $549,0003 bd4 ba2.3k sqft1051 N Fremont St, Portland, OR 97227ActiveMLS ID #344272767, Ernest Cooper, Cooper Realty LLC. RMLS (OR)
- $715,0003 bd3 ba1.8k sqft2526 NW Marsden Pl, Portland, OR 97229ActiveMLS ID #527417507, Jennifer O'Brien, Living Room Realty. RMLS (OR)
- $770,0004 bd4 ba2.8k sqft9592 NW Arborview Dr, Portland, OR 97229ActiveMLS ID #472300586, Julie Spear, The Agency Portland. RMLS (OR)
- $799,0003 bd4 ba2.7k sqft4798 Auburn Ln, Lake Oswego, OR 97035ActiveMLS ID #669458663, Greg Lawler, Opt. RMLS (OR)
- $849,9004 bd4 ba2.7k sqft14 Morningview Cir, Lake Oswego, OR 97035ActiveMLS ID #298714577, Richard Wold, Reger Homes, LLC. RMLS (OR)
- $785,0003 bd2 ba2.6k sqft4241 SW Condor Ave, Portland, OR 97239ActiveMLS ID #420137487, Sara Jones-Graham, Cascade Hasson Sotheby's International Realty. RMLS (OR)
- $795,0004 bd4 ba2.9k sqft2541 NW Marsden Pl, Portland, OR 97229ActiveMLS ID #273825504, David Sobolik, Knipe Realty ERA Powered. RMLS (OR)
- $598,0003 bd3 ba2k sqft10244 SW Taylor St, Portland, OR 97225ActiveMLS ID #734294204, Richard Susnjara, Windermere Heritage. RMLS (OR)
