Fabulous NW Contemporary offering the perfect combination of flexible living space and an unbeatable location! This spacious home features 5 bedrooms and 3.1 baths with a thoughtfully designed floor plan offering exceptional versatility across three levels. The main level features a warm and inviting open floor plan with beautiful hardwood floors, a gas fireplace, and an abundance of natural light. At the heart of the home is the spacious kitchen, complete with quartz countertops, SS appliances, generous storage, and plenty of room for gathering and entertaining. An additional bedroom on the main level offers flexibility for the perfect home office. The upper level is home to the primary suite, a private retreat featuring dual vanities, quartz countertops, a walk-in closet, and a private balcony - the perfect place to enjoy your morning coffee or unwind at the end of the day. Two additional bedrooms and a full bath complete this level. The ground level hosts a 616 square feet private suite featuring one bedroom, a kitchenette, a full bathroom, a family room, and its own separate entrance. This versatile space offers excellent flexibility for guests or extended living, with the potential for use as an independent short- or long-term rental and an additional source of rental income. Step outside to a wonderful backyard designed for both relaxing and entertaining, featuring built-in bench seating, raised garden beds, and plenty of space to enjoy the outdoors. Located just blocks from cafés, local dining, craft beer and spirits, shopping, and neighborhood amenities, this home puts so much right outside your door. [Home Energy Score = 6. HES Report at https://rpt.greenbuildingregistry.com/hes/OR10251780]
Active
$749,900
4222 N Kerby Ave, Portland, OR 97217
5beds
2,412sqft
Residential, Condominium
Built in 2019
-- sqft lot
$-- Zestimate®
$311/sqft
$-- HOA
What's special
Gas fireplacePrivate retreatThoughtfully designed floor planWalk-in closetGenerous storageSpacious homeBuilt-in bench seating
- 31 days
- 560
- 69
Zillow last checked:
Listing updated:
Listed by:
Donna Johnson 541-908-0945,
Cascade Hasson Sotheby's International Realty
Source: RMLS (OR),MLS#: 379556005
Facts & features
Interior
Bedrooms & bathrooms
- Bedrooms: 5
- Bathrooms: 4
- Full bathrooms: 3
- Partial bathrooms: 1
- Main level bathrooms: 1
Rooms
- Room types: Bedroom 4, Bedroom 5, Guest Quarters, Bedroom 2, Bedroom 3, Dining Room, Family Room, Kitchen, Living Room, Primary Bedroom
Primary bedroom
- Features: Balcony, Suite, Walkin Closet, Walkin Shower, Wallto Wall Carpet
- Level: Upper
- Area: 169
- Dimensions: 13 x 13
Bedroom 2
- Features: Closet, Wallto Wall Carpet
- Level: Upper
- Area: 110
- Dimensions: 11 x 10
Bedroom 3
- Features: Closet, Wallto Wall Carpet
- Level: Upper
- Area: 110
- Dimensions: 11 x 10
Bedroom 4
- Features: Wallto Wall Carpet
- Level: Main
- Area: 120
- Dimensions: 12 x 10
Bedroom 5
- Features: Bathroom, Closet, Wallto Wall Carpet
- Level: Lower
- Area: 90
- Dimensions: 10 x 9
Dining room
- Features: Hardwood Floors
- Level: Main
- Area: 49
- Dimensions: 7 x 7
Kitchen
- Features: Gourmet Kitchen, Hardwood Floors, Microwave, Free Standing Range, Free Standing Refrigerator, Quartz
- Level: Main
Living room
- Features: Fireplace, Hardwood Floors
- Level: Main
- Area: 198
- Dimensions: 18 x 11
Heating
- Forced Air 95 Plus, Fireplace(s)
Cooling
- Central Air
Appliances
- Included: Dishwasher, Disposal, Free-Standing Gas Range, Gas Appliances, Microwave, Range Hood, Stainless Steel Appliance(s), Washer/Dryer, Free-Standing Range, Free-Standing Refrigerator, Gas Water Heater
Features
- Quartz, Bathroom, Closet, Wet Bar, Gourmet Kitchen, Balcony, Suite, Walk-In Closet(s), Walkin Shower, Kitchen Island, Pantry
- Flooring: Hardwood, Tile, Wall to Wall Carpet
- Windows: Double Pane Windows, Vinyl Frames
- Basement: Full,Separate Living Quarters Apartment Aux Living Unit
- Number of fireplaces: 1
- Fireplace features: Gas
Interior area
- Total structure area: 2,412
- Total interior livable area: 2,412 sqft
Property
Parking
- Total spaces: 1
- Parking features: Driveway, On Street, Condo Garage (Attached), Attached, Tuck Under
- Attached garage spaces: 1
- Has uncovered spaces: Yes
Accessibility
- Accessibility features: Garage On Main, Main Floor Bedroom Bath, Accessibility
Features
- Stories: 3
- Entry location: Ground Floor
- Patio & porch: Patio, Porch
- Exterior features: Yard, Balcony
- Fencing: Fenced
Lot
- Features: Level
Details
- Parcel number: R695276
Construction
Type & style
- Home type: Condo
- Architectural style: NW Contemporary
- Property subtype: Residential, Condominium
Materials
- Cedar, Lap Siding
- Roof: Composition
Condition
- Resale
- New construction: No
- Year built: 2019
Utilities & green energy
- Gas: Gas
- Sewer: Public Sewer
- Water: Public
Community & HOA
Community
- Security: None
- Subdivision: Boise
HOA
- Has HOA: No
Location
- Region: Portland
Financial & listing details
- Price per square foot: $311/sqft
- Tax assessed value: $907,770
- Annual tax amount: $11,696
- Date on market: 9/19/2026
- Listing terms: Cash,Conventional
Estimated market value
Not available
Estimated sales range
Not available
Not available
Price history
| Date | Event | Price |
|---|---|---|
| 9/24/2026 | Listed for sale | $749,900$311/sqft |
Source:  RMLS (OR) #379556005 Report a problem | ||
| 9/21/2026 | Pending sale | $749,900$311/sqft |
Source: RMLS (OR) #379556005 Report a problem | ||
| 9/19/2026 | Listed for sale | $749,900+2899.6%$311/sqft |
Source: RMLS (OR) #379556005 Report a problem | ||
| 6/16/1998 | Sold | $25,000$10/sqft |
Source: Public Record Report a problem | ||
Public tax history
| Year | Property taxes | Tax assessment |
|---|---|---|
| 2025 | $11,696 +3.7% | $434,080 +3% |
| 2024 | $11,276 +4% | $421,440 +3% |
| 2023 | $10,842 +2.2% | $409,170 +3% |
| 2022 | $10,608 +1.7% | $397,260 +3% |
| 2021 | $10,428 +9% | $385,690 +3% |
| 2020 | $9,566 +3.8% | $374,460 +3% |
| 2019 | $9,215 | $363,560 |
| 2018 | $9,215 | -- |
Find assessor info on the county website
Monthly payment
Est. payment
Payment breakdown
Explore the cost of this home by adjusting the details. Changes won't be saved.Climate risks
Neighborhood: Boise
Nearby schools
Schools provided by the listing agent
- Elementary: Boise-Eliot
- Middle: Harriet Tubman
- High: Jefferson,Grant
Source: RMLS (OR). This data may not be complete. We recommend contacting the local school district to confirm school assignments for this home.


Similar homes
- $715,0004 bd2 ba2.7k sqft716 N Alberta St, Portland, OR 97217Active
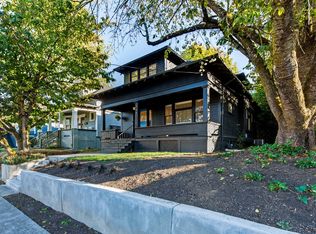
 MLS ID #588332219, Andrew Lightcap, Premiere Property Group, LLC. RMLS (OR)
- $--3 bd2 ba1.3k sqft1535 N Emerson St, Portland, OR 97217AuctionAuction.com 2
- $549,9004 bd3 ba2k sqft4828 N Missouri Ave, Portland, OR 97217Active
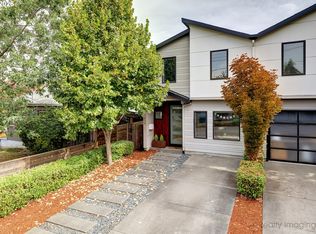 MLS ID #125697419, Shea Steel, RE/MAX Equity Group. RMLS (OR)
- $749,9504 bd3 ba2.1k sqft6225 N Greeley Ave, Portland, OR 97217Active
 MLS ID #640450076, Michael Bivens, Bridgetown Equity Prop LLC. RMLS (OR)
- $779,9004 bd2 ba2.7k sqft3002 NE 7th Ave, Portland, OR 97212ActiveMLS ID #138593495, Rambo Halpern, Premiere Property Group, LLC. RMLS (OR)
- $595,0004 bd2 ba2.1k sqft4806 N Gantenbein Ave, Portland, OR 97217ActiveMLS ID #211218109, William Grzebyk, Redfin. RMLS (OR)
- $739,9003 bd3 ba2.3k sqft2021 N Sumner St, Portland, OR 97217ActiveMLS ID #128446476, Cathleen Walker, Walker Properties Residential. RMLS (OR)
- $739,9004 bd4 ba2.5k sqft5623 N Gay Ave, Portland, OR 97217ActiveMLS ID #593159608, Darryl Bodle, Keller Williams Realty Portland Premiere. RMLS (OR)
- $739,9004 bd4 ba2.5k sqft5623 N Gay Ave #2, Portland, OR 97217ActiveMLS ID #797183613, Darryl Bodle, Keller Williams Realty Portland Premiere. RMLS (OR)
- $699,0004 bd2 ba2.4k sqft6905 N Mississippi Ave, Portland, OR 97217ActiveMLS ID #587246358, Jamie Gardner, Windermere Realty Trust. RMLS (OR)
- $675,0004 bd3 ba2.7k sqft6355 N Denver Ave, Portland, OR 97217ActiveMLS ID #541222382, Rachel Jensen, Living Room Realty. RMLS (OR)
- $609,5003 bd3 ba2.4k sqft427 N Skidmore St, Portland, OR 97217ActiveMLS ID #709094006, Joe Fustolo, Soldera Properties, Inc. RMLS (OR)
- $699,0005 bd2 ba2.4k sqft2136 N Webster St, Portland, OR 97217ActiveMLS ID #149235200, Mark Charlesworth, Keller Williams PDX Central. RMLS (OR)
- $799,0004 bd4 ba2.2k sqft526 NE Beech St, Portland, OR 97212ActiveMLS ID #700286525, Jennifer Turner, Lovejoy Real Estate. RMLS (OR)
- $849,0004 bd3 ba2.9k sqft3745 NE Mallory Ave, Portland, OR 97212ActiveMLS ID #109023173, Robin Springer, Windermere Realty Trust. RMLS (OR)
- $624,9003 bd4 ba1.9k sqft416 N Alberta St, Portland, OR 97217ActiveMLS ID #521743018, Molly Starr, RE/MAX Equity Group. RMLS (OR)
- $659,0004 bd2 ba2.4k sqft5538 NE 15th Ave, Portland, OR 97211ActiveMLS ID #454468326, Nicolette Hanna, Neighbors Realty. RMLS (OR)
- $659,0003 bd2 ba2.3k sqft2433 N Emerson St, Portland, OR 97217ActiveMLS ID #243954585, Tim Shannon, Tim Shannon Realty, Inc.. RMLS (OR)
