Arbor Lodge Craftsman reproduction showcasing exceptional period craftsmanship and timeless character. Richly detailed interiors feature coffered box-beam ceilings, wainscoting, crown molding, custom built-ins, authentic lighting, beautiful wood floors, new carpeting, and plantation shutters throughout. A covered front porch, hot tub, and inviting outdoor spaces create effortless indoor-outdoor living. Built to a higher standard, this Earth Advantage Gold Certified home delivers energy efficiency, exceptional air quality, and sustainable construction. The oversized detached two-car garage, accessed through a private gated driveway, features professionally coated floors and a substantial storage loft—perfect for collectors and enthusiasts. An expansive covered cabana and entertaining pavilion elevate summer gatherings and year-round outdoor living. The kitchen pairs classic style with quartz counters, abundant cabinetry, and generous workspace. Upgrades include tankless hot water, radon mitigation, 92% efficient heating, luxurious tiled primary bath, and upstairs laundry. Minutes to downtown Portland, Adidas, dining, parks, markets, and transit. [Home Energy Score = 8. HES Report at https://rpt.greenbuildingregistry.com/hes/OR10148903]
Active
Price cut: $46K (10/9)
$749,950
6225 N Greeley Ave, Portland, OR 97217
4beds
2,103sqft
Residential, Single Family Residence
Built in 2016
5,662 Square Feet Lot
$-- Zestimate®
$357/sqft
$-- HOA
What's special
Hot tubSubstantial storage loftUpstairs laundryEntertaining pavilionExceptional period craftsmanshipTimeless characterCustom built-ins
- 76 days
- 460
- 45
Zillow last checked:
Listing updated:
Listed by:
Michael Bivens 503-475-3333,
Bridgetown Equity Prop LLC
Source: RMLS (OR),MLS#: 640450076
Facts & features
Interior
Bedrooms & bathrooms
- Bedrooms: 4
- Bathrooms: 3
- Full bathrooms: 3
- Main level bathrooms: 1
Rooms
- Room types: Bedroom 4, Utility Room, Bedroom 2, Bedroom 3, Dining Room, Family Room, Kitchen, Living Room, Primary Bedroom
Primary bedroom
- Features: French Doors, Bathtub With Shower, Suite, Walkin Closet, Wallto Wall Carpet
- Level: Upper
Bedroom 2
- Features: Wallto Wall Carpet
- Level: Upper
Bedroom 3
- Features: Wallto Wall Carpet
- Level: Upper
Bedroom 4
- Features: Wallto Wall Carpet
- Level: Upper
Dining room
- Features: Builtin Features, Hardwood Floors
- Level: Main
Family room
- Level: Main
Kitchen
- Features: Gas Appliances, Hardwood Floors, Island
- Level: Main
Living room
- Features: Bay Window, Beamed Ceilings, Fireplace, Hardwood Floors
- Level: Main
Heating
- Forced Air 90, Fireplace(s), Forced Air 95 Plus
Cooling
- Central Air
Appliances
- Included: Built In Oven, Dishwasher, Disposal, Gas Appliances, Microwave, Stainless Steel Appliance(s), Washer/Dryer, Gas Water Heater, Tankless Water Heater
- Laundry: Laundry Room
Features
- Wainscoting, Built-in Features, Kitchen Island, Beamed Ceilings, Bathtub With Shower, Suite, Walk-In Closet(s), Quartz
- Flooring: Hardwood, Tile, Wall to Wall Carpet
- Doors: French Doors
- Windows: Double Pane Windows, Vinyl Frames, Bay Window(s)
- Basement: Crawl Space
- Number of fireplaces: 1
- Fireplace features: Gas
Interior area
- Total structure area: 2,103
- Total interior livable area: 2,103 sqft
Property
Parking
- Total spaces: 2
- Parking features: Driveway, On Street, Detached, Oversized
- Garage spaces: 2
- Has uncovered spaces: Yes
Accessibility
- Accessibility features: Garage On Main, Accessibility
Features
- Levels: Two
- Stories: 2
- Patio & porch: Covered Patio, Patio, Porch
- Exterior features: Yard
- Has spa: Yes
- Spa features: Free Standing Hot Tub
- Fencing: Fenced
Lot
- Size: 5,662 Square Feet
- Features: Gated, Level, On Busline, Trees, SqFt 5000 to 6999
Details
- Parcel number: R625032
Construction
Type & style
- Home type: SingleFamily
- Architectural style: Craftsman
- Property subtype: Residential, Single Family Residence
Materials
- Cement Siding
- Roof: Composition
Condition
- Resale
- New construction: No
- Year built: 2016
Utilities & green energy
- Gas: Gas
- Sewer: Public Sewer
- Water: Public
- Utilities for property: Cable Connected
Community & HOA
Community
- Security: Fire Sprinkler System
HOA
- Has HOA: No
Location
- Region: Portland
Financial & listing details
- Price per square foot: $357/sqft
- Tax assessed value: $756,890
- Annual tax amount: $10,182
- Date on market: 7/31/2026
- Listing terms: Cash,Conventional,FHA,VA Loan
- Road surface type: Paved
Estimated market value
Not available
Estimated sales range
Not available
Not available
Price history
| Date | Event | Price |
|---|---|---|
| 10/9/2026 | Price change | $749,950-5.8%$357/sqft |
Source:  RMLS (OR) #640450076 Report a problem RMLS (OR) #640450076 Report a problem | ||
| 9/25/2026 | Price change | $795,950-3.5%$378/sqft |
Source: RMLS (OR) #640450076 Report a problem | ||
| 8/26/2026 | Price change | $824,950-2.9%$392/sqft |
Source: RMLS (OR) #640450076 Report a problem | ||
| 7/31/2026 | Listed for sale | $849,950+45.3%$404/sqft |
Source: RMLS (OR) #640450076 Report a problem | ||
| 6/1/2016 | Sold | $584,900+344.8%$278/sqft |
Source: RMLS (OR) #16559936 Report a problem | ||
| 9/3/2015 | Sold | $131,500$63/sqft |
Source: Public Record Report a problem | ||
Public tax history
| Year | Property taxes | Tax assessment |
|---|---|---|
| 2025 | $10,183 +3.7% | $377,910 +3% |
| 2024 | $9,817 +4% | $366,910 +3% |
| 2023 | $9,440 +2.2% | $356,230 +3% |
| 2022 | $9,235 +1.7% | $345,860 +3% |
| 2021 | $9,079 +9% | $335,790 +3% |
| 2020 | $8,329 +3.8% | $326,010 +3% |
| 2019 | $8,023 | $316,520 +3% |
| 2018 | $8,023 +3% | $307,310 +3% |
| 2017 | $7,787 +130.8% | $298,360 +108.5% |
| 2016 | $3,374 | $143,120 +90.8% |
| 2015 | $3,374 +90.3% | $75,000 +3% |
| 2014 | $1,774 | $72,820 |
| 2008 | -- | -- |
Find assessor info on the county website
Monthly payment
Est. payment
Payment breakdown
Explore the cost of this home by adjusting the details. Changes won't be saved.Climate risks
Neighborhood: Arbor Lodge
Nearby schools
Schools provided by the listing agent
- Elementary: Ockley Green
- Middle: Ockley Green
- High: Roosevelt,Jefferson
Source: RMLS (OR). This data may not be complete. We recommend contacting the local school district to confirm school assignments for this home.
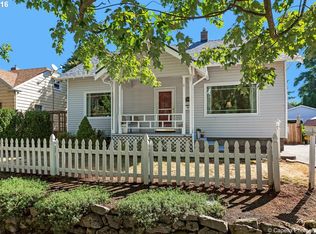
Similar homes
- $799,0004 bd4 ba2.2k sqft526 NE Beech St, Portland, OR 97212Active
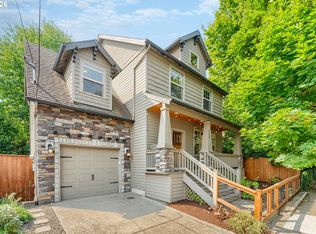
 MLS ID #700286525, Jennifer Turner, Lovejoy Real Estate. RMLS (OR)
 - $749,0004 bd3 ba2.1k sqft9537 SW Jonathan Ct, Portland, OR 97219Active
 MLS ID #371817286, Christopher O'Neill, LUXE Forbes Global Properties. RMLS (OR)
 - $740,0004 bd3 ba2.1k sqft610 NW 79th St, Vancouver, WA 98665Active
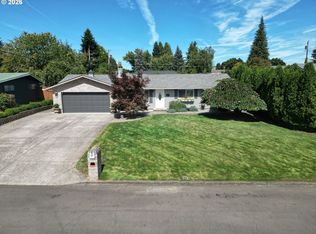 MLS ID #796906421, Laura Peterson, Premiere Property Group, LLC. RMLS (OR)
 - $709,0004 bd3 ba2.1k sqft5254 NW Skycrest Pkwy, Portland, OR 97229Active
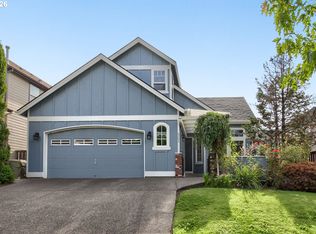 MLS ID #359237362, Athyantha Rao, A Rao Real Estate. RMLS (OR)
 - $850,0004 bd3 ba2.6k sqft2903 NE Fremont Dr, Portland, OR 97220ActiveMLS ID #115556380, Katie Spurlock, Windermere Realty Trust. RMLS (OR)
- $749,9994 bd3 ba2.5k sqft12625 SW Harlequin Dr, Beaverton, OR 97007ActiveMLS ID #607059973, Heather Bonney, MORE Realty. RMLS (OR)
- $819,9004 bd3 ba2.7k sqft1438 NW Mayfield Rd, Portland, OR 97229ActiveMLS ID #105179817, Dirk Hmura, The Agency Portland. RMLS (OR)
- $749,9005 bd3 ba2.7k sqft6900 NW 22nd Ave, Vancouver, WA 98665ActiveMLS ID #523276010, Barbara Woodall, Kelly Right Real Estate Vancouver. RMLS (OR)
- $649,9994 bd3 ba2k sqft14919 NW Cosmos St, Portland, OR 97229ActiveMLS ID #233555705, Caroline Ewing, Keller Williams Realty Portland Premiere. RMLS (OR)
- $694,9004 bd2 ba2.2k sqft1515 SE 103rd Ave, Vancouver, WA 98664ActiveMLS ID #645991985, Dan Hames, Windermere Northwest Living. RMLS (OR)
- $775,0004 bd3 ba2.7k sqft11515 NW 19th Ave, Vancouver, WA 98685ActiveMLS ID #472242374, Ken Harding, Premiere Property Group, LLC. RMLS (OR)
- $799,0004 bd3 ba2.6k sqft5119 NW 140th Ave, Portland, OR 97229ActiveMLS ID #454679853, Cary Perkins, Windermere Realty Trust. RMLS (OR)
- $629,0003 bd3 ba2.1k sqft7632 SW Ruby Ter, Portland, OR 97219ActiveMLS ID #324019605, Greg Messick, RealtyNET, LLC. RMLS (OR)
- $675,0003 bd3 ba2.4k sqft8175 SW Laurelwood Ct, Portland, OR 97225ActiveMLS ID #451947725, Jonathan Ziegler, ELEETE Real Estate. RMLS (OR)
- $719,9004 bd3 ba1.9k sqft8609 SE 34th Ave, Milwaukie, OR 97222ActiveMLS ID #766131752, Elizabeth Ashenafe, Premiere Property Group, LLC. RMLS (OR)
- $735,0004 bd3 ba2.6k sqft15312 NE 108th Way, Vancouver, WA 98682ActiveMLS ID #157161593, Dana Davenport, Windermere Northwest Living. RMLS (OR)
- $694,9004 bd3 ba2.3k sqft7860 SW 135th Ave, Beaverton, OR 97008ActiveMLS ID #570207812, Steve Tekander, Handris Realty Co.. RMLS (OR)
- $679,9005 bd3 ba2.9k sqft10918 NW 37th Ave, Vancouver, WA 98685ActiveMLS ID #535298373, Cary Minden, CJM Realty, LLC. RMLS (OR)
- $724,9005 bd3 ba2.5k sqft3464 NW Dahlia Dr, Camas, WA 98607ActiveMLS ID #144139305, Christine Johnson Sundby, Premiere Property Group LLC. RMLS (OR)
- $799,0004 bd3 ba3k sqft4616 SE Honors Pl, Gresham, OR 97080ActiveMLS ID #584002962, Daniel Mal, Mal & Seitz. RMLS (OR)
