Welcome to this beautifully maintained daylight ranch in the highly desirable Persimmon Country Club community. Situated on a quiet cul de sac with no through traffic, this home offers quality craftsmanship, an open and versatile floor plan, and an oversized three car garage.The main level features a spacious primary suite, a dedicated office, formal and informal living areas, and a beautifully appointed gourmet kitchen with granite countertops, premium appliances, and a KitchenAid gas range. The daylight lower level includes three additional bedrooms, a full bathroom, a large bonus room, and abundant storage, providing exceptional flexibility for guests, hobbies, or multigenerational living.Life at Persimmon is about more than just the home. This established golf course community is known for its beautifully maintained streets, peaceful setting, and welcoming atmosphere. HOA dues include common area maintenance, neighborhood beautification, and private security patrol, helping preserve the beauty and appeal of one of Gresham's premier neighborhoods.Conveniently located just minutes from Historic Downtown Gresham, you'll enjoy easy access to local shops, restaurants, breweries, and the farmers market. Outdoor recreation is always close by with Blue Lake Regional Park, the Columbia River Gorge, and countless hiking and recreation opportunities nearby. Mt. Hood Community College and McMenamins Edgefield are just a short drive away, and downtown Portland and Portland International Airport are easily accessible.This is a rare opportunity to enjoy quality construction, generous living space, and an outstanding location in one of East Multnomah County's most sought after communities.
Active
$799,000
4616 SE Honors Pl, Gresham, OR 97080
4beds
3,061sqft
Residential, Single Family Residence
Built in 2006
0.32 Acres Lot
$-- Zestimate®
$261/sqft
$83/mo HOA
What's special
Oversized three car garageGenerous living spacePeaceful settingLarge bonus roomQuality craftsmanshipAbundant storageDedicated office
- 59 days
- 563
- 21
Zillow last checked:
Listing updated:
Listed by:
Daniel Mal 503-358-4070,
Mal & Seitz,
Brian Fulsher 503-621-2838,
Mal & Seitz
Source: RMLS (OR),MLS#: 584002962
Facts & features
Interior
Bedrooms & bathrooms
- Bedrooms: 4
- Bathrooms: 3
- Full bathrooms: 2
- Partial bathrooms: 1
- Main level bathrooms: 2
Rooms
- Room types: Bedroom 4, Bedroom 2, Bedroom 3, Dining Room, Family Room, Kitchen, Living Room, Primary Bedroom
Primary bedroom
- Features: Ceiling Fan, Ensuite, High Ceilings, Walkin Closet, Wallto Wall Carpet
- Level: Main
Bedroom 2
- Features: Closet, Wallto Wall Carpet
- Level: Lower
Bedroom 3
- Features: Closet, Wallto Wall Carpet
- Level: Lower
Bedroom 4
- Features: Wallto Wall Carpet
- Level: Lower
Dining room
- Features: High Ceilings
- Level: Main
Family room
- Features: Fireplace, Wallto Wall Carpet
- Level: Main
Kitchen
- Features: Builtin Range, Eat Bar, Gas Appliances, Gourmet Kitchen, Island, Microwave, Convection Oven, E N E R G Y S T A R Qualified Appliances, Granite
- Level: Main
Living room
- Features: Fireplace, Wallto Wall Carpet
- Level: Main
Heating
- ENERGY STAR Qualified Equipment, Forced Air, Forced Air 90, Fireplace(s)
Cooling
- Central Air, ENERGY STAR Qualified Equipment
Appliances
- Included: Built In Oven, Built-In Range, Convection Oven, Cooktop, Dishwasher, Disposal, ENERGY STAR Qualified Appliances, Free-Standing Refrigerator, Gas Appliances, Microwave, Plumbed For Ice Maker, Range Hood, Stainless Steel Appliance(s), ENERGY STAR Qualified Water Heater, Gas Water Heater
- Laundry: Laundry Room
Features
- Ceiling Fan(s), Granite, High Ceilings, Plumbed For Central Vacuum, Vaulted Ceiling(s), Shower, Closet, Eat Bar, Gourmet Kitchen, Kitchen Island, Walk-In Closet(s), Tile
- Flooring: Hardwood, Tile, Wall to Wall Carpet, Wood
- Windows: Double Pane Windows
- Basement: Crawl Space,Finished
- Number of fireplaces: 3
- Fireplace features: Gas
Interior area
- Total structure area: 3,061
- Total interior livable area: 3,061 sqft
Property
Parking
- Total spaces: 3
- Parking features: Driveway, On Street, Garage Door Opener, Attached, Extra Deep Garage, Oversized
- Attached garage spaces: 3
- Has uncovered spaces: Yes
Accessibility
- Accessibility features: Garage On Main, Kitchen Cabinets, Main Floor Bedroom Bath, Utility Room On Main, Walkin Shower, Accessibility
Features
- Stories: 2
- Patio & porch: Covered Deck, Deck
- Has view: Yes
- View description: Territorial, Trees/Woods
Lot
- Size: 0.32 Acres
- Features: Private, Trees, SqFt 10000 to 14999
Details
- Parcel number: R542250
- Zoning: LDR-7
Construction
Type & style
- Home type: SingleFamily
- Architectural style: Daylight Ranch,Ranch
- Property subtype: Residential, Single Family Residence
Materials
- Cedar, Stone
- Foundation: Concrete Perimeter
- Roof: Composition
Condition
- Updated/Remodeled
- New construction: No
- Year built: 2006
Utilities & green energy
- Gas: Gas
- Sewer: Public Sewer
- Water: Public
- Utilities for property: Cable Connected
Community & HOA
Community
- Security: Security Guard, Security System Owned
HOA
- Has HOA: Yes
- HOA fee: $1,000 annually
Location
- Region: Gresham
Financial & listing details
- Price per square foot: $261/sqft
- Tax assessed value: $801,430
- Annual tax amount: $11,695
- Date on market: 8/14/2026
- Listing terms: Call Listing Agent,Cash,Conventional,FHA,VA Loan
- Road surface type: Paved
Estimated market value
Not available
Estimated sales range
Not available
Not available
Price history
| Date | Event | Price |
|---|---|---|
| 8/14/2026 | Listed for sale | $799,000+58.1%$261/sqft |
Source:  RMLS (OR) #584002962 Report a problem RMLS (OR) #584002962 Report a problem | ||
| 8/23/2019 | Sold | $505,500+1.1%$165/sqft |
Source: RMLS (OR) #19513415 Report a problem | ||
| 7/27/2019 | Pending sale | $499,900$163/sqft |
Source: Agencyone Portland #19513415 Report a problem | ||
| 7/25/2019 | Price change | $499,900-3.8%$163/sqft |
Source: Agencyone Portland #19513415 Report a problem | ||
| 7/13/2019 | Price change | $519,900-1.9%$170/sqft |
Source: Agencyone Portland #19513415 Report a problem | ||
| 7/7/2019 | Price change | $529,900-1.9%$173/sqft |
Source: Agencyone Portland #19513415 Report a problem | ||
| 6/24/2019 | Price change | $539,900-1.8%$176/sqft |
Source: Agencyone Portland #19513415 Report a problem | ||
| 5/20/2019 | Price change | $549,900-3.5%$180/sqft |
Source: Agencyone Portland #19513415 Report a problem | ||
| 5/3/2019 | Price change | $569,900-5%$186/sqft |
Source: Agencyone Portland #19513415 Report a problem | ||
| 4/12/2019 | Price change | $599,900-4.8%$196/sqft |
Source: Agencyone Portland #19513415 Report a problem | ||
| 4/2/2019 | Price change | $629,900-3.1%$206/sqft |
Source: Agencyone Portland #19513415 Report a problem | ||
| 3/19/2019 | Listed for sale | $649,900+47.7%$212/sqft |
Source: Agencyone Portland #19513415 Report a problem | ||
| 1/30/2019 | Sold | $440,000+4300%$144/sqft |
Source: Public Record Report a problem | ||
| 10/30/2018 | Listed for sale | -- |
Source: Auction.com Report a problem | ||
| 7/20/2018 | Sold | $10,000-98.3%$3/sqft |
Source: Public Record Report a problem | ||
| 3/16/2006 | Sold | $599,900$196/sqft |
Source: Agent Provided Report a problem | ||
Public tax history
| Year | Property taxes | Tax assessment |
|---|---|---|
| 2025 | $11,696 +4.5% | $574,750 +3% |
| 2024 | $11,196 +9.8% | $558,010 +3% |
| 2023 | $10,200 +2.9% | $541,760 +3% |
| 2022 | $9,915 +2.6% | $525,990 +3% |
| 2021 | $9,665 +6.3% | $510,670 +3% |
| 2020 | $9,094 +2.7% | $495,800 +3% |
| 2019 | $8,856 | $481,360 +3% |
| 2018 | $8,856 | $467,340 |
Find assessor info on the county website
Monthly payment
Est. payment
Payment breakdown
Explore the cost of this home by adjusting the details. Changes won't be saved.Climate risks
Neighborhood: Gresham Butte
Nearby schools
Schools provided by the listing agent
- Elementary: Kelly Creek
- Middle: Clear Creek
- High: Gresham
Source: RMLS (OR). This data may not be complete. We recommend contacting the local school district to confirm school assignments for this home.


Similar homes
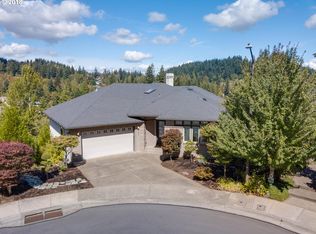
- $850,0005 bd3 ba2.9k sqft65 SE Avondale Ct, Gresham, OR 97080Active

 MLS ID #580186921, Tracy Hancock, MORE Realty. RMLS (OR)
 - $875,0004 bd3 ba4.2k sqft3544 SE Deer Creek Way, Gresham, OR 97080Active
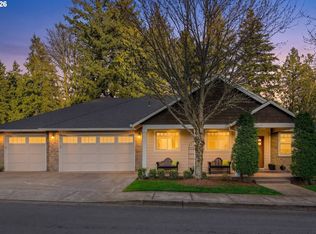 MLS ID #157874151, Stephanie Peck, eXp Realty, LLC. RMLS (OR)
 - $674,9004 bd3 ba2.8k sqft127 SW Gabbert Rd, Gresham, OR 97080Active
 MLS ID #723101615, Bev Blume, Keller Williams Realty Portland Elite. RMLS (OR)
 - $1,049,0003 bd4 ba4.2k sqft4306 SE Augusta Loop, Gresham, OR 97080Active
 MLS ID #478764524, Tom Hale, eXp Realty, LLC. RMLS (OR)
 - $909,0005 bd4 ba4k sqft1488 SW 17th Ct, Gresham, OR 97080ActiveMLS ID #239555316, Aaron Rader, Redfin. RMLS (OR)
- $679,0004 bd3 ba3.2k sqft1099 SE Mimosa Dr, Gresham, OR 97080ActiveMLS ID #709630182, Michael Beirwagen, Berkshire Hathaway HomeServices NW Real Estate. RMLS (OR)
- $799,9004 bd3 ba3.3k sqft603 NE 171st Ave, Vancouver, WA 98684ActiveMLS ID #190558904, Huy Nguyen, Mal & Seitz. RMLS (OR)
- $850,0004 bd3 ba3.1k sqft10523 SE Charlotte Dr, Happy Valley, OR 97086ActiveMLS ID #754038264, Amy Nakayama, Windermere Realty Trust. RMLS (OR)
- $699,0004 bd4 ba3.1k sqft12712 SE Dream Weaver Ct, Happy Valley, OR 97086ActiveMLS ID #504711231, Holly Koester, All County Real Estate. RMLS (OR)
- $619,9004 bd3 ba2.4k sqft4849 SE Anderegg Loop, Portland, OR 97236ActiveMLS ID #393907357, Mitchell Heiner, Works Real Estate. RMLS (OR)
- $759,9004 bd3 ba2.9k sqft16563 Oak Tree Ter, Oregon City, OR 97045ActiveMLS ID #213651034, Sue Hill-Sullivan, Windermere Realty Trust. RMLS (OR)
- $799,0004 bd4 ba3.1k sqft9625 NW Fleischner St, Portland, OR 97229ActiveMLS ID #480528452, Linda Locker, Locker Properties. RMLS (OR)
- $679,0004 bd3 ba2.4k sqft10898 SE Happy Valley Dr, Happy Valley, OR 97086ActiveMLS ID #300334031, Sean Premo, Premiere Property Group, LLC. RMLS (OR)
- $578,9994 bd3 ba2.5k sqft15946 SE Henderson Way, Portland, OR 97236ActiveMLS ID #708521891, Rachel Sheller, Oregon First. RMLS (OR)
- $895,8774 bd3 ba3.3k sqft4403 W Burnside Rd, Portland, OR 97210ActiveMLS ID #773583278, Patrick Smith, Century 21 North Homes Realty. RMLS (OR)
- $799,0004 bd4 ba2.2k sqft526 NE Beech St, Portland, OR 97212ActiveMLS ID #700286525, Jennifer Turner, Lovejoy Real Estate. RMLS (OR)
- $765,0004 bd4 ba2.9k sqft8689 SW 71st Ter, Portland, OR 97223ActiveMLS ID #174539972, Todd Stevens, Premiere Property Group, LLC. RMLS (OR)
- $750,0003 bd3 ba2.6k sqft1168 NW Vinca Ln, Camas, WA 98607ActiveMLS ID #507132790, Roseline Tsai, Knipe Realty ERA Powered. RMLS (OR)
- $875,0004 bd4 ba3.3k sqft1633 SW Joshua St, Portland, OR 97219ActiveMLS ID #249900904, Nick Shivers, eXp Realty, LLC. RMLS (OR)
- $759,0004 bd3 ba2.7k sqft3011 NE 178th Ave, Vancouver, WA 98682ActiveMLS ID #126973179, Cara Knode, John L. Scott Real Estate. RMLS (OR)
