Skip main navigation
Sold
  • $889,000

    4608 SE Honors Pl, Gresham, OR 97080

    5beds
    3,300sqft
    Residential, Single Family Residence
    Built in 2006
    0.32 Acres Lot
    $883,800 Zestimate®
    $269/sqft
    $4,627 Estimated rent

    Home value

    $883,800

    $813,000 - $955,000

    $4,627/mo

    Zestimate® history
    Loading
    Loading...

    Owner options

    List your home for rent

    $4,627/mo

    Rent Zestimate®

    Find your next renter with Zillow Rental Manager. Plus, with online applications, you can quickly screen prospective tenants – for free.

    Learn more

    $4,627/mo

    Rent Zestimate®

    Refinance and save

    $6,445/mo

    Est. payment

    Refinancing to a lower rate could help reduce your monthly payments and save thousands over the life of the loan.

    See today's rates

    $6,445/mo

    Est. payment

    Explore your selling options

    Work with a Zillow partner agent

    Leverage their expertise and Zillow's premium Showcase listings to get your home seen by more buyers.

    Get started

    List with your own agent

    Get your home in front of millions of buyers by listing it on Zillow.

    Learn how to do it

    Sell it yourself

    Take full control of how buyers see your home on Zillow by listing For Sale by Owner (FSBO).

    List your home

    What's special

    Gas fireplaceLarge showerLower dry deckTranquil territorial viewWall of windowsHeated floorsAbundance of natural light
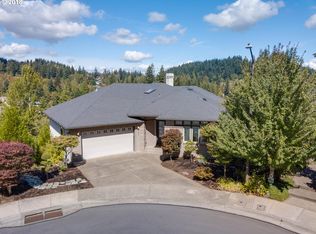
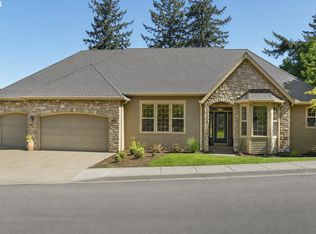
    Welcome to prestigious Persimmon Country Club community. This stunning home offers breathtaking views of Mt Adams, partial golf course, and a tranquil territorial view nestled amongst the trees. As you approach the home on a peaceful cul de sac, you'll be greeted by the soothing sounds of the waterfall in your pond. A wall of windows allows for an abundance of natural light & captivating views. You will find all you need on the main level: formal dining room, open living room with a gas fireplace, kitchen, office, laundry & primary bedroom. The kitchen is a delight - butlers pantry, granite, Italian glass pendant lights, brand new 5 burner gas cooktop & eat in dining area that leads to the large deck overlooking the mountain and trees. The Brazilian Cherry Floors were just refinished & Travertine tile in the bathrooms & laundry area. The vaulted 7 10 Ft ceiling make the home open & bright. Thoughtfully designed built-ins, accent lighting & cellular shades (top down/bottom up) throughout the home. A variety of fruit trees (cherry, plum, apricot, fig & hazelnut) are on the property. The primary bedroom & bathroom will be your retreat! With a door to the deck, wake up & enjoy the beauty of the area before enjoying your luxurious bathroom complete with jetted tub, heated floors, large windows with great views, double sinks & a large shower. Don't miss the size of this closet! In the lower level, you will find three additional bedrooms, full bath & large family room with a slider to the lower dry deck that can be enjoyed year-round. As a bonus, a special swing is included, allowing you to relax from day one amidst the trees. There is also ample storage space on the lower level with over 500 sf & room to expand. If this isn't enough, at the lowest level under the home, there is approximately 1000 sf additional storage with a work bench. Additionally, the home has 2 furnaces & A/C units on separate controls with an electrostatic cleaner. 1 year Home Warranty included.

    Zillow last checked:

    Listing updated:

    Listed by:

    Gina Shingler 503-239-7400,

    Oregon Digs Real Estate

    Bought with:

    Gary Musgrove, 200409176

    Berkshire Hathaway HomeServices NW Real Estate

    Source: RMLS (OR),MLS#: 365124867MLS Logo

    Facts & features

    Interior

    Bedrooms & bathrooms
    • Bedrooms: 5
    • Bathrooms: 3
    • Full bathrooms: 3
    • Main level bathrooms: 2
    Primary bedroom
    • Features: Suite, Walkin Closet
    • Level: Main
    • Area: 280
    • Dimensions: 20 x 14
    Bedroom 2
    • Level: Lower
    • Area: 130
    • Dimensions: 13 x 10
    Bedroom 3
    • Level: Lower
    • Area: 132
    • Dimensions: 12 x 11
    Bedroom 4
    • Features: Builtin Features, Sewing
    • Level: Lower
    • Area: 130
    • Dimensions: 13 x 10
    Bedroom 5
    • Features: Closet Organizer
    • Level: Main
    • Area: 130
    • Dimensions: 13 x 10
    Dining room
    • Features: Formal
    • Level: Main
    • Area: 156
    • Dimensions: 13 x 12
    Family room
    • Features: Deck
    • Level: Lower
    • Area: 209
    • Dimensions: 19 x 11
    Kitchen
    • Features: Deck, Eating Area, Hardwood Floors
    • Level: Main
    • Area: 264
    • Width: 12
    Living room
    • Features: Builtin Features, Fireplace
    • Level: Main
    • Area: 360
    • Dimensions: 20 x 18
    Heating
    • Forced Air, Fireplace(s)
    Cooling
    • Central Air
    Appliances
    • Included: Built In Oven, Convection Oven, Cooktop, Dishwasher, Disposal, Down Draft, Gas Appliances, Microwave, Plumbed For Ice Maker, Stainless Steel Appliance(s), Washer/Dryer, Gas Water Heater
    • Laundry: Laundry Room
    Features
    • Central Vacuum, Granite, High Ceilings, High Speed Internet, Vaulted Ceiling(s), Built-in Features, Sewing, Closet Organizer, Formal, Eat-in Kitchen, Suite, Walk-In Closet(s), Butlers Pantry, Cook Island
    • Flooring: Hardwood, Heated Tile, Tile, Wall to Wall Carpet, Wood
    • Windows: Double Pane Windows, Vinyl Frames
    • Basement: Daylight,Finished
    • Number of fireplaces: 1
    • Fireplace features: Gas
    Interior area
    • Total structure area: 3,300
    • Total interior livable area: 3,300 sqft

    Property

    Parking
    • Total spaces: 3
    • Parking features: Driveway, Garage Door Opener, Attached
    • Attached garage spaces: 3
    • Has uncovered spaces: Yes
    Accessibility
    • Accessibility features: Garage On Main, Main Floor Bedroom Bath, Natural Lighting, Utility Room On Main, Walkin Shower, Accessibility
    Features
    • Levels: Two
    • Stories: 2
    • Patio & porch: Covered Deck, Deck, Porch
    • Exterior features: Gas Hookup, Water Feature, Yard
    • Has spa: Yes
    • Spa features: Bath
    • Has view: Yes
    • View description: Golf Course, Mountain(s), Trees/Woods
    • Waterfront features: Pond
    Lot
    • Size: 0.32 Acres
    • Features: Bluff, Cul-De-Sac, Golf Course, Sloped, Trees, Sprinkler, SqFt 10000 to 14999
    Details
    • Additional structures: GasHookup
    • Parcel number: R542251
    • Other equipment: Air Cleaner

    Construction

    Type & style
    • Home type: SingleFamily
    • Architectural style: Custom Style
    • Property subtype: Residential, Single Family Residence
    Materials
    • Cedar, Stone
    • Foundation: Concrete Perimeter
    • Roof: Composition
    Condition
    • Resale
    • New construction: No
    • Year built: 2006
    Details
    • Warranty included: Yes

    Utilities & green energy

    • Gas: Gas Hookup, Gas
    • Sewer: Public Sewer
    • Water: Public
    • Utilities for property: Cable Connected

    Community & neighborhood

    Security
    • Security features: Security Guard, Sidewalk
    Location
    • Region: Gresham
    • Subdivision: Persimmon

    HOA & financial

    HOA
    • Has HOA: Yes
    • HOA fee: $974 annually
    • Amenities included: Commons

    Other

    Other facts
    • Listing terms: Cash,Conventional,FHA,VA Loan
    • Road surface type: Paved

    Price history

    DateEventPrice
    4/30/2025Sold$889,000-1.1%$269/sqft
    Source: RMLS (OR) #365124867 Report a problem
    3/6/2025Pending sale$899,000$272/sqft
    Source: RMLS (OR) #365124867 Report a problem
    2/28/2025Price change$899,000-3.2%$272/sqft
    Source: RMLS (OR) #365124867 Report a problem
    1/6/2025Listed for sale$929,000+87.5%$282/sqft
    Source: RMLS (OR) #365124867 Report a problem
    11/18/2011Sold$495,500-7.4%$150/sqft
    Source: Public Record Report a problem
    6/28/2011Listed for sale$534,900-21.3%$162/sqft
    Source: RE/MAX EQUITY GROUP GRESHAM OFFICE #11009074 Report a problem
    6/9/2006Sold$680,000$206/sqft
    Source: Public Record Report a problem

    Public tax history

    YearProperty taxesTax assessment
    2025$12,891 +4.5%$633,490 +3%
    2024$12,340 +9.8%$615,040 +3%
    2023$11,243 +2.9%$597,130 +3%
    2022$10,928 +2.6%$579,740 +3%
    2021$10,653 +6.3%$562,860 +3%
    2020$10,023 +2.7%$546,470 +3%
    2019$9,761 $530,560 +3%
    2018$9,761 +4.9%$515,110 +3%
    2017$9,307 +18.2%$500,110 +3%
    2016$7,873 $485,550 +3%
    2015$7,873 +2.2%$471,410 +3%
    2014$7,703 +5.4%$457,680 +3%
    2013$7,309 +4.8%$444,350 +3%
    2012$6,978 +3.3%$431,410 +3%
    2011$6,751 +2.5%$418,850 +3%
    2010$6,588 +2.5%$406,660 +3%
    2009$6,425 +2.6%$394,820 +3%
    2008$6,260 -2.4%$383,330 +3%
    2007$6,418 +108.7%$372,170 +109%
    2006$3,076 +160.4%$178,040 +157.8%
    2005$1,181 +1.1%$69,050 +3%
    2004$1,169 $67,040

    Find assessor info on the county website

    Neighborhood: Gresham Butte

    Nearby schools

    GreatSchools rating
    Schools provided by the listing agent
    • Elementary: Hogan Cedars
    • Middle: Dexter Mccarty
    • High: Gresham

    Source: RMLS (OR). This data may not be complete. We recommend contacting the local school district to confirm school assignments for this home.

    Get a cash offer in 3 minutes
    Find out how much your home could sell for in as little as 3 minutes with a no-obligation cash offer.
    Estimated market value
    $883,800
    Get a cash offer in 3 minutes
    Find out how much your home could sell for in as little as 3 minutes with a no-obligation cash offer.
    Estimated market value
    $883,800