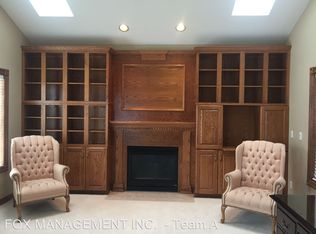
Stunning home nestled on a quiet cul-de-sac at the top of the prestigious Persimmon neighborhood. Welcome to this beautiful custom home with it's high ceilings and walls of windows that fill the home with light and showcase the beautiful wooded setting. A grand foyer greets you as you enter and the open concept floor plan allows each room to flow seamlessly into the next. The main-level features a formal living and dining room, a cozy family room with gas fireplace and built-in entertainment center, a spacious kitchen with a built-in desk area and large pantry. A convenient breakfast nook with a slider to the back deck. One bedroom downstairs with french doors offers you the flexibility of either a primary suite on the main with an adjacent full bathroom, or could also serve as a den or light-filled home office. A new furnace installed in 2025 and 2 gas fireplaces offer energy efficient heating & cooling, and there is even a convenient central vacuum system. Upstairs you will find an expansive primary suite with a wall of windows offering stunning views with an ensuite bath featuring a walk-in shower as well as a jetted tub with an oversized walk-in closet. Three additional bedrooms upstairs all offer views of the wooded backyard, and a second full bathroom with skylight. The expansive back deck offers plenty of room to relax or entertain in a beautiful serene setting with complete privacy. An oversized 3-car garage with high ceilings provide abundant storage and extra room for all your toys. This home is an exceptional value in one of Gresham’s most desirable communities. Low Annual HOA dues that cover common areas, covered bus stops, signage, management & private security patrol. Golf Club Membership is available for an additional fee. **Seller concession available for a possible interest rate buy-down.**
Active
Price cut: $25K (10/9)
$850,000
65 SE Avondale Ct, Gresham, OR 97080
5beds
2,960sqft
Residential, Single Family Residence
Built in 1995
0.34 Acres Lot
$-- Zestimate®
$287/sqft
$85/mo HOA
What's special
Grand foyerConvenient central vacuum systemHigh ceilings
- 37 days
- 403
- 15
Zillow last checked:
Listing updated:
Listed by:
Tracy Hancock 971-222-5460,
MORE Realty
Source: RMLS (OR),MLS#: 580186921
Facts & features
Interior
Bedrooms & bathrooms
- Bedrooms: 5
- Bathrooms: 3
- Full bathrooms: 3
- Main level bathrooms: 1
Rooms
- Room types: Bedroom 4, Bedroom 5, Nook, Bedroom 2, Bedroom 3, Dining Room, Family Room, Kitchen, Living Room, Primary Bedroom
Primary bedroom
- Features: Ceiling Fan, Ensuite, Walkin Closet, Walkin Shower, Wallto Wall Carpet
- Level: Upper
- Area: 300
- Dimensions: 15 x 20
Bedroom 2
- Features: Wallto Wall Carpet
- Level: Upper
- Area: 154
- Dimensions: 11 x 14
Bedroom 3
- Features: Wallto Wall Carpet
- Level: Upper
- Area: 120
- Dimensions: 10 x 12
Bedroom 4
- Features: Ceiling Fan, Wallto Wall Carpet
- Level: Main
- Area: 135
- Dimensions: 9 x 15
Bedroom 5
- Features: Wallto Wall Carpet
- Level: Upper
- Area: 132
- Dimensions: 11 x 12
Dining room
- Features: Formal, High Ceilings, Wallto Wall Carpet
- Level: Main
- Area: 130
- Dimensions: 10 x 13
Family room
- Features: Bookcases, Builtin Features, Fireplace
- Level: Main
- Area: 255
- Dimensions: 15 x 17
Kitchen
- Features: Builtin Features, Builtin Range, Cook Island, Dishwasher, Disposal, Gas Appliances, Hardwood Floors, Pantry, Builtin Oven, Free Standing Refrigerator
- Level: Main
- Area: 165
- Width: 15
Living room
- Features: Fireplace, High Ceilings, Wallto Wall Carpet
- Level: Main
- Area: 195
- Dimensions: 13 x 15
Heating
- Forced Air, Fireplace(s)
Cooling
- Central Air
Appliances
- Included: Built In Oven, Built-In Range, Cooktop, Dishwasher, Disposal, Free-Standing Refrigerator, Gas Appliances, Electric Water Heater
- Laundry: Laundry Room
Features
- Ceiling Fan(s), Central Vacuum, High Ceilings, Hookup Available, Soaking Tub, Formal, Bookcases, Built-in Features, Cook Island, Pantry, Walk-In Closet(s), Walkin Shower, Kitchen Island, Tile
- Flooring: Hardwood, Wall to Wall Carpet
- Doors: Sliding Doors
- Windows: Double Pane Windows, Vinyl Frames
- Basement: Crawl Space
- Number of fireplaces: 2
- Fireplace features: Gas
Interior area
- Total structure area: 2,960
- Total interior livable area: 2,960 sqft
Property
Parking
- Total spaces: 3
- Parking features: Driveway, On Street, Garage Door Opener, Attached, Extra Deep Garage
- Attached garage spaces: 3
- Has uncovered spaces: Yes
Accessibility
- Accessibility features: Garage On Main, Main Floor Bedroom Bath, Utility Room On Main, Walkin Shower, Accessibility
Features
- Levels: Two
- Stories: 2
- Patio & porch: Deck
- Exterior features: Yard
- Has spa: Yes
- Spa features: Bath
- Has view: Yes
- View description: Trees/Woods
Lot
- Size: 0.34 Acres
- Features: Cul-De-Sac, Level, Sprinkler, SqFt 10000 to 14999
Details
- Additional structures: HookupAvailable
- Parcel number: R242705
Construction
Type & style
- Home type: SingleFamily
- Architectural style: Traditional
- Property subtype: Residential, Single Family Residence
Materials
- Stucco
- Roof: Composition
Condition
- Resale
- New construction: No
- Year built: 1995
Utilities & green energy
- Gas: Gas
- Sewer: Public Sewer
- Water: Public
Community & HOA
Community
- Subdivision: Persimmon
HOA
- Has HOA: Yes
- Amenities included: Commons, Management
- HOA fee: $1,017 annually
Location
- Region: Gresham
Financial & listing details
- Price per square foot: $287/sqft
- Tax assessed value: $818,460
- Annual tax amount: $13,216
- Date on market: 9/2/2026
- Listing terms: Cash,Conventional,FHA,VA Loan
- Road surface type: Paved
Estimated market value
Not available
Estimated sales range
Not available
Not available
Price history
| Date | Event | Price |
|---|---|---|
| 10/9/2026 | Price change | $850,000-2.9%$287/sqft |
Source:  RMLS (OR) #580186921 Report a problem RMLS (OR) #580186921 Report a problem | ||
| 9/22/2026 | Price change | $875,000-1.6%$296/sqft |
Source: RMLS (OR) #580186921 Report a problem | ||
| 9/2/2026 | Listed for sale | $889,000+121.2%$300/sqft |
Source: RMLS (OR) #580186921 Report a problem | ||
| 7/13/1995 | Sold | $401,950$136/sqft |
Source: Public Record Report a problem | ||
Public tax history
| Year | Property taxes | Tax assessment |
|---|---|---|
| 2025 | $13,216 +4.5% | $649,470 +3% |
| 2024 | $12,651 +9.8% | $630,560 +3% |
| 2023 | $11,526 +2.9% | $612,200 +3% |
| 2022 | $11,204 +2.6% | $594,370 +3% |
| 2021 | $10,922 +7.9% | $577,060 +3% |
| 2020 | $10,122 +1.3% | $560,260 +3% |
| 2019 | $9,994 | $543,950 +3% |
| 2018 | $9,994 +4.7% | $528,110 +3% |
| 2017 | $9,542 +21.3% | $512,730 +3% |
| 2016 | $7,866 | $497,800 +5.2% |
| 2015 | $7,866 +4.6% | $473,320 +7.4% |
| 2014 | $7,519 +16.9% | $440,770 +9.7% |
| 2013 | $6,429 +4.1% | $401,830 +2.3% |
| 2012 | $6,175 -0.4% | $392,730 -0.8% |
| 2011 | $6,200 -9.3% | $395,720 -8.9% |
| 2010 | $6,838 -12.5% | $434,160 -10.2% |
| 2009 | $7,817 +2% | $483,310 +3% |
| 2008 | $7,663 -2.4% | $469,240 +3% |
| 2007 | $7,856 +2.8% | $455,580 +3% |
| 2006 | $7,641 +4% | $442,320 +3% |
| 2005 | $7,347 +1.4% | $429,440 +3% |
| 2004 | $7,242 +3.6% | $416,940 +3% |
| 2003 | $6,988 +2.2% | $404,800 +3% |
| 2002 | $6,835 +8.6% | $393,010 +6.1% |
| 2000 | $6,293 | $370,460 |
Find assessor info on the county website
Monthly payment
Est. payment
Payment breakdown
Explore the cost of this home by adjusting the details. Changes won't be saved.Climate risks
Neighborhood: Gresham Butte
Nearby schools
Schools provided by the listing agent
- Elementary: Hogan Cedars
- Middle: Dexter Mccarty
- High: Gresham
Source: RMLS (OR). This data may not be complete. We recommend contacting the local school district to confirm school assignments for this home.
Similar homes
- $799,0004 bd3 ba3k sqft4616 SE Honors Pl, Gresham, OR 97080Active
 MLS ID #584002962, Daniel Mal, Mal & Seitz. RMLS (OR)
 - $950,0004 bd3 ba3.1k sqft4304 SE Augusta Loop, Gresham, OR 97080Active
 MLS ID #326839559, Kris Cochran, Cochran Property Group Inc.. RMLS (OR)
 - $1,049,0003 bd4 ba4.2k sqft4306 SE Augusta Loop, Gresham, OR 97080Active
 MLS ID #478764524, Tom Hale, eXp Realty, LLC. RMLS (OR)
 - $989,0004 bd3 ba3.2k sqft2132 SE Douglas Pl, Gresham, OR 97080Active
 MLS ID #784313653, Getachew Ayalneh, Great Western Real Estate Co. RMLS (OR)
 - $1,175,0005 bd3 ba3.4k sqft2060 SW Butler Rd, Gresham, OR 97080ActiveMLS ID #550121610, Dill Ward, eXp Realty, LLC. RMLS (OR)
- $850,0004 bd3 ba2.6k sqft16888 SE Hagen Rd, Happy Valley, OR 97086ActiveMLS ID #268075582, Erik Bennett, Metro West Realty. RMLS (OR)
- $775,0004 bd2 ba1.7k sqft33828 SE Francis Rd, Gresham, OR 97080ActiveMLS ID #397301834, Jessica Brunt, Lark and Fir Realty LLC. RMLS (OR)
- $825,0003 bd3 ba3.1k sqft9506 SE Hunters Bluff Ave, Happy Valley, OR 97086ActiveMLS ID #744362783, Jeanine Dixon, Windermere Realty Trust. RMLS (OR)
- $895,8774 bd3 ba3.3k sqft4403 W Burnside Rd, Portland, OR 97210ActiveMLS ID #773583278, Patrick Smith, Century 21 North Homes Realty. RMLS (OR)
- $850,0005 bd3 ba3.9k sqft12616 SW 60th Ct, Portland, OR 97219ActiveMLS ID #787682030, Jon Gooley, Opt. RMLS (OR)
- $925,0004 bd4 ba3.5k sqft6850 Apollo Rd, West Linn, OR 97068ActiveMLS ID #660559235, Chris Hoem, Soldera Properties, Inc. RMLS (OR)
- $1,180,0005 bd3 ba3.3k sqft12840 SE 257th Ave, Damascus, OR 97089PendingMLS ID #108722262, Darren Humbert, Cascade Hasson Sotheby's International Realty. RMLS (OR)
- $850,0004 bd3 ba2.6k sqft2903 NE Fremont Dr, Portland, OR 97220ActiveMLS ID #115556380, Katie Spurlock, Windermere Realty Trust. RMLS (OR)
- $875,0005 bd4 ba3.7k sqft431 SW Colony Dr, Portland, OR 97219ActiveMLS ID #106908201, Ruth Maher, Opt. RMLS (OR)
- $1,095,0005 bd4 ba4.3k sqft9583 SE Denali Dr, Happy Valley, OR 97086ActiveMLS ID #106761536, Victoria Wriglesworth, Harcourts Real Estate Network Group. RMLS (OR)
- $864,9003 bd3 ba2.7k sqft3415 Riverknoll Way, West Linn, OR 97068ActiveMLS ID #555127440, Rebel Steirer, Premiere Property Group, LLC. RMLS (OR)
- $849,9004 bd3 ba2.7k sqft2104 Club House Dr, West Linn, OR 97068ActiveMLS ID #526560104, Jake Barakat, Opt. RMLS (OR)
- $619,9004 bd3 ba2.4k sqft4849 SE Anderegg Loop, Portland, OR 97236ActiveMLS ID #393907357, Mitchell Heiner, Works Real Estate. RMLS (OR)
- $849,9004 bd4 ba2.7k sqft14 Morningview Cir, Lake Oswego, OR 97035ActiveMLS ID #298714577, Richard Wold, Reger Homes, LLC. RMLS (OR)
- $899,9003 bd4 ba3.8k sqft13658 SE Snowfire Dr, Happy Valley, OR 97086ActiveMLS ID #617331398, Helena Brown, Cascade Hasson Sotheby's International Realty. RMLS (OR)
