Nestled in one of Happy Valley's most desirable neighborhoods, this impressive custom-built home offers the quality, space, and craftsmanship that are increasingly hard to find. Thoughtfully maintained and recently refreshed with beautifully refinished hardwood floors, brand-new carpet, and a refinished deck, the home feels clean, bright, and move-in ready while preserving its original character.From the moment you enter, you'll appreciate the custom details, generous room sizes, and natural light throughout. The floor plan offers excellent flow for both everyday living and entertaining, with comfortable gathering spaces and well-appointed rooms.Backing directly to greenspace, the setting provides exceptional privacy and a beautiful natural backdrop. Large windows bring the outdoors in, while the deck offers a peaceful place to enjoy the surroundings.Situated on a beautifully maintained lot in a highly sought-after Happy Valley location, this is a rare opportunity to own a quality custom home backing to greenspace in one of Happy Valley's most sought-after neighborhoods.
Active
$1,095,000
9583 SE Denali Dr, Happy Valley, OR 97086
5beds
4,317sqft
Residential, Single Family Residence
Built in 2005
8,276 Square Feet Lot
$-- Zestimate®
$254/sqft
$42/mo HOA
What's special
Exceptional privacyRefinished deckBeautifully refinished hardwood floorsComfortable gathering spacesCustom detailsWell-appointed roomsGenerous room sizes
- 18 days
- 1,634
- 149
Zillow last checked:
Listing updated:
Listed by:
Victoria Wriglesworth 503-765-6693,
Harcourts Real Estate Network Group
Source: RMLS (OR),MLS#: 106761536
Facts & features
Interior
Bedrooms & bathrooms
- Bedrooms: 5
- Bathrooms: 4
- Full bathrooms: 3
- Partial bathrooms: 1
- Main level bathrooms: 1
Rooms
- Room types: Bedroom 4, Den, Media Room, Bedroom 2, Bedroom 3, Dining Room, Family Room, Kitchen, Living Room, Primary Bedroom
Primary bedroom
- Features: Ceiling Fan, Double Sinks, Jetted Tub, Suite, Walkin Closet, Walkin Shower, Wallto Wall Carpet
- Level: Upper
- Area: 272
- Dimensions: 16 x 17
Bedroom 2
- Features: Closet Organizer, Wallto Wall Carpet
- Level: Upper
- Area: 192
- Dimensions: 16 x 12
Bedroom 3
- Features: Closet Organizer, Walkin Closet, Wallto Wall Carpet
- Level: Upper
- Area: 238
- Dimensions: 14 x 17
Bedroom 4
- Features: Closet Organizer, Wallto Wall Carpet
- Level: Lower
- Area: 156
- Dimensions: 12 x 13
Dining room
- Features: Formal, Hardwood Floors, High Ceilings, Wainscoting
- Level: Main
- Area: 156
- Dimensions: 12 x 13
Family room
- Features: Builtin Features, Eat Bar, Exterior Entry, Fireplace, French Doors, Wallto Wall Carpet
- Level: Lower
- Area: 357
- Dimensions: 21 x 17
Kitchen
- Features: Builtin Refrigerator, Eat Bar, Eating Area, Gas Appliances, Gourmet Kitchen, Island, Microwave, Pantry, Sliding Doors, Double Oven, Granite
- Level: Main
- Area: 270
- Width: 15
Heating
- Forced Air 90, Fireplace(s)
Cooling
- Central Air
Appliances
- Included: Built In Oven, Built-In Refrigerator, Convection Oven, Cooktop, Dishwasher, Disposal, Double Oven, ENERGY STAR Qualified Appliances, Gas Appliances, Instant Hot Water, Microwave, Plumbed For Ice Maker, Range Hood, Stainless Steel Appliance(s), Washer/Dryer, Electric Water Heater
- Laundry: Laundry Room
Features
- Floor 3rd, Ceiling Fan(s), Central Vacuum, Granite, High Ceilings, High Speed Internet, Soaking Tub, Wainscoting, Closet Organizer, Built-in Features, Sound System, Walk-In Closet(s), Formal, Eat Bar, Eat-in Kitchen, Gourmet Kitchen, Kitchen Island, Pantry, Double Vanity, Suite, Walkin Shower, Marble, Pot Filler
- Flooring: Hardwood, Tile, Wall to Wall Carpet
- Doors: French Doors, Sliding Doors
- Windows: Double Pane Windows, Vinyl Frames
- Basement: Crawl Space
- Number of fireplaces: 2
- Fireplace features: Gas
Interior area
- Total structure area: 4,317
- Total interior livable area: 4,317 sqft
Video & virtual tour
Property
Parking
- Total spaces: 3
- Parking features: Driveway, Garage Door Opener, Attached
- Attached garage spaces: 3
- Has uncovered spaces: Yes
Features
- Stories: 3
- Patio & porch: Covered Deck, Deck, Patio, Porch
- Exterior features: Gas Hookup, Yard, Exterior Entry
- Has private pool: Yes
- Has spa: Yes
- Spa features: Free Standing Hot Tub, Bath
- Fencing: Fenced
- Has view: Yes
- View description: Park/Greenbelt
Lot
- Size: 8,276 Square Feet
- Features: Greenbelt, Private, Sprinkler, SqFt 7000 to 9999
Details
- Additional structures: GasHookup, ToolShed, HomeTheater
- Parcel number: 05010444
- Other equipment: Home Theater
Construction
Type & style
- Home type: SingleFamily
- Architectural style: Custom Style,Traditional
- Property subtype: Residential, Single Family Residence
Materials
- Cement Siding, Cultured Stone
- Roof: Composition
Condition
- Updated/Remodeled
- New construction: No
- Year built: 2005
Utilities & green energy
- Gas: Gas Hookup, Gas
- Sewer: Public Sewer
- Water: Public
- Utilities for property: Cable Connected
Community & HOA
Community
- Security: Security System, Security System Owned, Sidewalk, Security Lights
- Subdivision: Jackson Hills
HOA
- Has HOA: Yes
- Amenities included: Commons, Management
- HOA fee: $250 semi-annually
Location
- Region: Happy Valley
Financial & listing details
- Price per square foot: $254/sqft
- Tax assessed value: $1,021,763
- Annual tax amount: $13,122
- Date on market: 9/10/2026
- Listing terms: Cash,Conventional,FHA,VA Loan
- Road surface type: Paved
Estimated market value
Not available
Estimated sales range
Not available
Not available
Price history
| Date | Event | Price |
|---|---|---|
| 9/10/2026 | Listed for sale | $1,095,000+68.5%$254/sqft |
Source:  RMLS (OR) #106761536 Report a problem RMLS (OR) #106761536 Report a problem | ||
| 10/5/2015 | Sold | $650,000-4.3%$151/sqft |
Source: RMLS (OR) #15400581 Report a problem | ||
| 8/16/2015 | Pending sale | $679,000$157/sqft |
Source: Better Homes & Gardens Realty #15400581 Report a problem | ||
| 8/16/2015 | Listed for sale | $679,000+28.1%$157/sqft |
Source: Better Homes & Gardens Realty #15400581 Report a problem | ||
| 1/21/2013 | Sold | $529,900+0.2%$123/sqft |
Source: RMLS (OR) #12387655 Report a problem | ||
| 11/23/2012 | Price change | $529,000-1.9%$123/sqft |
Source: Clarity CRM, Inc. #12387655 Report a problem | ||
| 6/12/2012 | Listed for sale | $539,000-13.1%$125/sqft |
Source: Owner Report a problem | ||
| 5/30/2008 | Sold | $620,000-4.6%$144/sqft |
Source: Public Record Report a problem | ||
| 5/1/2008 | Price change | $649,900-7%$151/sqft |
Source: Century 21 #8009114 Report a problem | ||
| 3/8/2008 | Price change | $699,000+7.6%$162/sqft |
Source: NCI Report a problem | ||
| 3/6/2008 | Listed for sale | $649,900-3.3%$151/sqft |
Source: NCI Report a problem | ||
| 2/20/2008 | Sold | $672,000-3.9%$156/sqft |
Source: Public Record Report a problem | ||
| 2/1/2008 | Listed for sale | $699,000+4%$162/sqft |
Source: NCI Report a problem | ||
| 11/22/2005 | Sold | $672,000+295.3%$156/sqft |
Source: Public Record Report a problem | ||
| 4/27/2005 | Sold | $170,000$39/sqft |
Source: Public Record Report a problem | ||
Public tax history
| Year | Property taxes | Tax assessment |
|---|---|---|
| 2025 | $13,122 +3.6% | $656,651 +3% |
| 2024 | $12,666 +2.9% | $637,526 +3% |
| 2023 | $12,313 +5.5% | $618,958 +3% |
| 2022 | $11,671 +3.9% | $600,931 +3% |
| 2021 | $11,235 +5.5% | $583,429 +3% |
| 2020 | $10,650 +2.1% | $566,436 +3% |
| 2019 | $10,434 +10.2% | $549,938 +3% |
| 2018 | $9,471 +6.4% | $533,920 +3% |
| 2017 | $8,901 +0.4% | $518,369 +3% |
| 2016 | $8,861 | $503,271 +3% |
| 2015 | $8,861 +2.9% | $488,613 +3% |
| 2014 | $8,613 +11.3% | $474,382 +3% |
| 2013 | $7,740 +1.6% | $460,565 +3.4% |
| 2012 | $7,615 -0.8% | $445,249 +1.1% |
| 2011 | $7,673 +0.4% | $440,543 -1.5% |
| 2010 | $7,641 +1.6% | $447,150 +3% |
| 2009 | $7,522 +6.3% | $434,126 +3% |
| 2008 | $7,079 +2.1% | $421,482 +3% |
| 2007 | $6,931 +11.2% | $409,206 +3% |
| 2006 | $6,234 +279.9% | $397,287 +343.2% |
| 2005 | $1,641 | $89,642 |
Find assessor info on the county website
Monthly payment
Est. payment
Payment breakdown
Explore the cost of this home by adjusting the details. Changes won't be saved.Climate risks
Neighborhood: 97086
Nearby schools
Schools provided by the listing agent
- Elementary: Scouters Mtn
- Middle: Happy Valley
- High: Adrienne Nelson
Source: RMLS (OR). This data may not be complete. We recommend contacting the local school district to confirm school assignments for this home.
- $869,3004 bd3 ba3.2k sqft9611 SE Denali Dr, Happy Valley, OR 97086Off Market
- $795,7004 bd3 ba3.1k sqft9567 SE Denali Dr, Happy Valley, OR 97086Off Market
- $892,3004 bd2 ba3.4k sqft9619 SE Denali Dr, Happy Valley, OR 97086Off Market
- $1,048,3005 bd3 ba4.6k sqft14724 SE Lopez Ave, Happy Valley, OR 97086Off Market
Similar homes
- $1,190,0004 bd3 ba5.1k sqft11725 SE Banbury Cir, Happy Valley, OR 97086Active
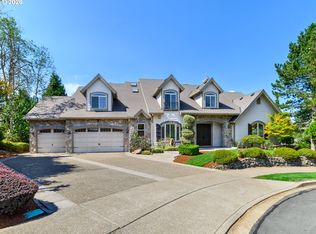
 MLS ID #592903101, Cindy Co Pfeifer, Premiere Property Group, LLC. RMLS (OR)
 - $1,195,0004 bd4 ba4.4k sqft13980 SE Claremont St, Happy Valley, OR 97086Active
 MLS ID #555493679, Matt Mahaffy, Windermere Realty Trust. RMLS (OR)
 - $999,0005 bd3 ba4.5k sqft12492 SE 155th Ave, Happy Valley, OR 97086Active
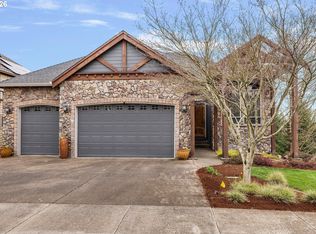 MLS ID #170526157, Leigh Flynn, Wise Move Real Estate. RMLS (OR)
 - $925,0004 bd4 ba3.9k sqft16025 SE Palermo Ave, Happy Valley, OR 97086Active
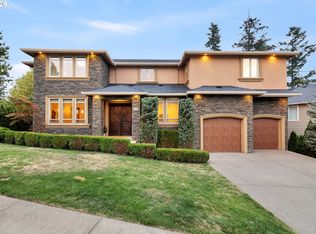 MLS ID #265745853, April Keesey, Windermere Heritage. RMLS (OR)
 - $899,5004 bd4 ba5.2k sqft13370 SE Woodland Cir, Happy Valley, OR 97086ActiveMLS ID #178908066, Vince Kinney, Matin Real Estate. RMLS (OR)
- $1,180,0005 bd3 ba3.3k sqft12840 SE 257th Ave, Damascus, OR 97089ActiveMLS ID #108722262, Darren Humbert, Cascade Hasson Sotheby's International Realty. RMLS (OR)
- $899,9004 bd3 ba2.9k sqft14445 SE Mountain Ridge Ave, Happy Valley, OR 97086ActiveMLS ID #268197307, Heidi Andrews, MORE Realty. RMLS (OR)
- $879,0003 bd3 ba3.1k sqft9506 SE Hunters Bluff Ave, Happy Valley, OR 97086ActiveMLS ID #744362783, Jeanine Dixon, Windermere Realty Trust. RMLS (OR)
- $870,0004 bd3 ba3.1k sqft10523 SE Charlotte Dr, Happy Valley, OR 97086ActiveMLS ID #754038264, Amy Nakayama, Windermere Realty Trust. RMLS (OR)
- $1,095,0004 bd4 ba4.4k sqft9723 NW Henry Ct, Portland, OR 97229ActiveMLS ID #305906320, Amy McMahon, Windermere Realty Trust. RMLS (OR)
- $875,0005 bd3 ba2.9k sqft65 SE Avondale Ct, Gresham, OR 97080ActiveMLS ID #580186921, Tracy Hancock, MORE Realty. RMLS (OR)
- $1,090,0004 bd3 ba3.6k sqft12786 NW Lilywood Dr, Portland, OR 97229ActiveMLS ID #402802843, Deborah Moen, Berkshire Hathaway HomeServices NW Real Estate. RMLS (OR)
- $720,0004 bd3 ba2.6k sqft10786 SE Turnberry Loop, Happy Valley, OR 97086ActiveMLS ID #564941076, Brandi Erskine, MORE Realty. RMLS (OR)
- $1,195,0004 bd4 ba5.1k sqft2726 SW 28th Dr, Portland, OR 97219ActiveMLS ID #528164269, Erik Leland, Realty First. RMLS (OR)
- $1,095,0005 bd4 ba4.5k sqft2727 NW Avocet Ln, Portland, OR 97229ActiveMLS ID #373914393, Sarita Dua, Keller Williams Sunset Corridor. RMLS (OR)
- $999,9503 bd3 ba2.5k sqft16596 Memory Ln #Lot, Oregon City, OR 97045ActiveMLS ID #247894668, Stacy Hartzler, Aurise Collective. RMLS (OR)
- $1,150,0004 bd3 ba2.8k sqft1214 SW Ophelia St, Portland, OR 97219ActiveMLS ID #388257266, Carolyn Hoty, Keller Williams Realty Professionals. RMLS (OR)
- $1,250,0005 bd4 ba3.4k sqft10071 SW 8th Pl, Portland, OR 97219ActiveMLS ID #454756053, Marissa Sainz, Living Room Realty. RMLS (OR)
- $759,0003 bd3 ba2.8k sqft11846 SE Waterleaf Dr, Happy Valley, OR 97086ActiveMLS ID #409336968, Starling Preuninger, John L. Scott Portland Central. RMLS (OR)
- $1,060,0005 bd4 ba3.7k sqft2510 Satter St, West Linn, OR 97068ActiveMLS ID #591842641, Steve Kaer, Kaer Property Group. RMLS (OR)
