Set on a quiet street in Happy Valley’s coveted Wexford neighborhood, this home combines comfortable main-level living with spacious gathering areas and a peaceful backyard setting. Newly refinished hardwood floors, brand-new carpet, detailed architectural trim, and soaring windows create a warm, light-filled welcome.The thoughtful main-floor layout features a formal dining room, private office, and inviting living room with a gas fireplace. The spacious main-floor primary suite includes its own fireplace, walk-in closet, and soaking tub. Warm wood cabinetry, granite counters, and an island cooktop, making the kitchen a welcoming place for everyday meals and gathering with friends.Upstairs, three additional bedrooms are served by a private bath and a Jack-and-Jill bath, while an expansive bonus room offers plenty of space for movie nights, games, or hobbies. Outside there's a large, private backyard with a patio for entertaining and a hot tub for unwinding at the end of the day. Enjoy nearby nature trails and a convenient location near Happy Valley Park, Happy Valley Elementary, and Happy Valley Middle School.
Active
$1,100,000
10668 SE Waterford Ct, Happy Valley, OR 97086
4beds
4,453sqft
Residential, Single Family Residence
Built in 2004
0.35 Acres Lot
$-- Zestimate®
$247/sqft
$17/mo HOA
What's special
Comfortable main-level livingHot tubLarge private backyardPeaceful backyard settingPrivate officeNewly refinished hardwood floorsPatio for entertaining
- 11 days
- 1,266
- 120
Zillow last checked:
Listing updated:
Listed by:
Michael Beirwagen 503-810-0505,
Berkshire Hathaway HomeServices NW Real Estate,
Emilie Evans 971-221-5469,
Berkshire Hathaway HomeServices NW Real Estate
Source: RMLS (OR),MLS#: 429785474
Facts & features
Interior
Bedrooms & bathrooms
- Bedrooms: 4
- Bathrooms: 4
- Full bathrooms: 3
- Partial bathrooms: 1
- Main level bathrooms: 2
Rooms
- Room types: Bonus Room, Bedroom 4, Den, Bedroom 2, Bedroom 3, Dining Room, Family Room, Kitchen, Living Room, Primary Bedroom
Primary bedroom
- Features: Fireplace, Vaulted Ceiling
- Level: Main
- Area: 270
- Dimensions: 15 x 18
Bedroom 2
- Features: Bathroom, Walkin Closet
- Level: Upper
- Area: 154
- Dimensions: 14 x 11
Bedroom 3
- Features: Bathroom, Walkin Closet
- Level: Upper
- Area: 156
- Dimensions: 13 x 12
Bedroom 4
- Features: Bathroom, Walkin Closet
- Level: Upper
- Area: 143
- Dimensions: 11 x 13
Dining room
- Features: Bay Window, Formal
- Level: Main
- Area: 216
- Dimensions: 18 x 12
Family room
- Features: Fireplace, Great Room
- Level: Main
- Area: 399
- Dimensions: 19 x 21
Kitchen
- Features: Island, Pantry
- Level: Main
- Area: 225
- Width: 15
Heating
- Forced Air, Fireplace(s)
Appliances
- Included: Built In Oven, Built-In Range, Dishwasher, Disposal, Down Draft, Gas Appliances, Microwave, Plumbed For Ice Maker, Gas Water Heater
Features
- Central Vacuum, Bathroom, Built-in Features, Walk-In Closet(s), Formal, Great Room, Kitchen Island, Pantry, Vaulted Ceiling(s), Cook Island
- Flooring: Hardwood, Wall to Wall Carpet
- Doors: French Doors
- Windows: Bay Window(s)
- Basement: Crawl Space
- Number of fireplaces: 2
- Fireplace features: Gas
Interior area
- Total structure area: 4,453
- Total interior livable area: 4,453 sqft
Property
Parking
- Total spaces: 3
- Parking features: Driveway, Garage Door Opener, Attached, Oversized
- Attached garage spaces: 3
- Has uncovered spaces: Yes
Accessibility
- Accessibility features: Main Floor Bedroom Bath, Accessibility
Features
- Stories: 2
- Patio & porch: Covered Patio, Deck, Porch
- Exterior features: Gas Hookup
- Has spa: Yes
- Spa features: Bath
- Has view: Yes
- View description: Creek/Stream, Trees/Woods
- Has water view: Yes
- Water view: Creek/Stream
Lot
- Size: 0.35 Acres
- Features: Greenbelt, Level, Trees, Sprinkler, SqFt 15000 to 19999
Details
- Additional structures: GasHookup
- Parcel number: 05008035
Construction
Type & style
- Home type: SingleFamily
- Architectural style: Craftsman
- Property subtype: Residential, Single Family Residence
Materials
- Cement Siding, Stone
- Roof: Composition
Condition
- Resale
- New construction: No
- Year built: 2004
Utilities & green energy
- Gas: Gas Hookup, Gas
- Sewer: Public Sewer
- Water: Public
Community & HOA
HOA
- Has HOA: Yes
- HOA fee: $200 annually
Location
- Region: Happy Valley
Financial & listing details
- Price per square foot: $247/sqft
- Tax assessed value: $623,975
- Annual tax amount: $14,240
- Date on market: 10/30/2026
- Listing terms: Cash,Conventional,FHA,VA Loan
Estimated market value
Not available
Estimated sales range
Not available
Not available
Price history
| Date | Event | Price |
|---|---|---|
| 10/30/2026 | Listed for sale | $1,100,000+100%$247/sqft |
Source:  RMLS (OR) #429785474 Report a problem | ||
| 6/9/2010 | Listing removed | $550,000$124/sqft |
Source: Vflyer #10029443 Report a problem | ||
| 4/10/2010 | Listed for sale | $550,000$124/sqft |
Source: Vflyer #10029443 Report a problem | ||
Public tax history
| Year | Property taxes | Tax assessment |
|---|---|---|
| 2015 | $9,266 +7.2% | $536,996 +3% |
| 2014 | $8,646 +3.8% | $521,355 +3% |
| 2013 | $8,332 +2.4% | $506,170 +4% |
| 2012 | $8,140 -1.3% | $486,886 +0.9% |
| 2011 | $8,248 -0.2% | $482,346 -1.8% |
| 2010 | $8,262 +1.2% | $491,427 +3% |
| 2009 | $8,161 +6.4% | $477,114 +3% |
| 2008 | $7,670 +2% | $463,217 +3% |
| 2007 | $7,520 +11.3% | $449,725 +3% |
| 2006 | $6,758 +3% | $436,626 +3% |
| 2005 | $6,559 | $423,909 |
Find assessor info on the county website
Monthly payment
Est. payment
Payment breakdown
Explore the cost of this home by adjusting the details. Changes won't be saved.Climate risks
Neighborhood: 97086
Nearby schools
Schools provided by the listing agent
- Elementary: Happy Valley
- Middle: Happy Valley
- High: Adrienne Nelson
Source: RMLS (OR). This data may not be complete. We recommend contacting the local school district to confirm school assignments for this home.
- $1,081,9004 bd4 ba4.1k sqft10644 SE Waterford Ct, Happy Valley, OR 97086Off Market
- $881,4004 bd3 ba3.1k sqft10718 SE Waterford Ct, Happy Valley, OR 97086Off Market
- $1,005,1004 bd2 ba4.1k sqft10632 SE Waterford Ct, Happy Valley, OR 97086Off Market
- $1,142,1003 bd4 ba4.8k sqft10730 SE Waterford Ct, Happy Valley, OR 97086Off Market
Similar homes
- $1,195,0004 bd4 ba4.4k sqft13980 SE Claremont St, Happy Valley, OR 97086Active

 MLS ID #555493679, Matt Mahaffy, Windermere Realty Trust. RMLS (OR)
- $1,199,0005 bd4 ba4.6k sqft11961 SE Hunter Dr, Happy Valley, OR 97086Active
 MLS ID #441881932, Dale Chaney, John L. Scott Portland South. RMLS (OR)
- $995,0005 bd4 ba4.7k sqft10962 SE Pheasant Ridge Dr, Happy Valley, OR 97086Active
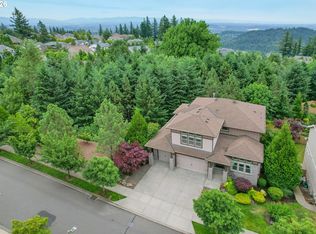 MLS ID #741416743, Judy Adler, Windermere Heritage. RMLS (OR)
- $850,0004 bd3 ba3.1k sqft10523 SE Charlotte Dr, Happy Valley, OR 97086Active
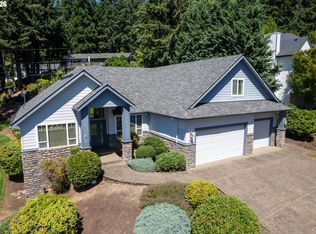 MLS ID #754038264, Amy Nakayama, Windermere Realty Trust. RMLS (OR)
- $949,0003 bd4 ba4.2k sqft4306 SE Augusta Loop, Gresham, OR 97080ActiveMLS ID #478764524, Tom Hale, eXp Realty, LLC. RMLS (OR)
- $949,9004 bd3 ba3.1k sqft3914 Wellington Pl, West Linn, OR 97068ActiveMLS ID #784565778, Sherry Hawkins, eXp Realty, LLC. RMLS (OR)
- $1,150,0005 bd4 ba4.2k sqft2204 NW Ramsey Dr, Portland, OR 97229ActiveMLS ID #651753664, Alec Bromka, Where Real Estate Collaborative. RMLS (OR)
- $769,0005 bd4 ba4.2k sqft14439 SE Crystal St, Portland, OR 97236ActiveMLS ID #359930245, Colin Dobrin, Real Broker. RMLS (OR)
- $909,0005 bd4 ba4k sqft1488 SW 17th Ct, Gresham, OR 97080ActiveMLS ID #239555316, Aaron Rader, Redfin. RMLS (OR)
- $1,095,0004 bd3 ba3.3k sqft3390 Crescent Dr, West Linn, OR 97068ActiveMLS ID #740188775, Kimberly Gellatly, Berkshire Hathaway HomeServices NW Real Estate. RMLS (OR)
- $1,095,0005 bd4 ba4.5k sqft2727 NW Avocet Ln, Portland, OR 97229ActiveMLS ID #373914393, Sarita Dua, Keller Williams Sunset Corridor. RMLS (OR)
- $1,085,0004 bd4 ba4.3k sqft8676 SW Fair Ridge Way, Portland, OR 97223ActiveMLS ID #375964162, Hannah Novak, The Agency Portland. RMLS (OR)
- $1,060,0004 bd4 ba4.2k sqft5219 NW Fernridge Dr, Camas, WA 98607ActiveMLS ID #579531813, Fiona Fu, Mal & Seitz. RMLS (OR)
- $865,0004 bd3 ba4.2k sqft3544 SE Deer Creek Way, Gresham, OR 97080ActiveMLS ID #157874151, Stephanie Peck, eXp Realty, LLC. RMLS (OR)
- $999,0004 bd4 ba3.3k sqft1201 SW Ophelia St, Portland, OR 97219ActiveMLS ID #586240572, Hannah Novak, The Agency Portland. RMLS (OR)
- $920,0005 bd3 ba3.6k sqft14204 NW Dunbar Ln, Portland, OR 97231ActiveMLS ID #118583023, Laura Sheldon, Premiere Property Group, LLC. RMLS (OR)
- $1,195,0005 bd4 ba5.7k sqft6021 Caufield St, West Linn, OR 97068ActiveMLS ID #417039704, Lora Smith, Redfin. RMLS (OR)
- $1,149,0004 bd3 ba2.8k sqft14232 Meadow Grass St, Lake Oswego, OR 97035ActiveMLS ID #359460694, Michael McKillion, Keller Williams Sunset Corridor. RMLS (OR)
- $1,199,0004 bd4 ba4.2k sqft1033 NW Eloise Ln, Portland, OR 97229ActiveMLS ID #699185859, Dawn Cordiner, eXp Realty, LLC. RMLS (OR)
- $1,125,0004 bd5 ba3.9k sqft23526 SW McLoughlin Ct, Sherwood, OR 97140ActiveMLS ID #787875581, Marie Boatsman, Berkshire Hathaway HomeServices NW Real Estate. RMLS (OR)
