The BEST BUY in 97223. Seller offering concessions to assist the buyer with closing costs or a mortgage rate buydown with an acceptable offer!. Experience luxury living in one of Bull Mountain's most desirable neighborhoods. Situated on a beautifully landscaped 1/3-acre corner lot, this exceptional multigenerational custom-built estate offers three levels of thoughtfully designed living space, combining timeless elegance with remarkable versatility and featuring five bedrooms, three and a half bathrooms, a formal living room, elegant dining room, private executive den, and a spacious family room centered around a beautiful gas fireplace, a chef-inspired kitchen, breakfast nook, multiple covered decks, four fireplaces, and a four-car garage that may hold a small RV or a boat. Soaring ceilings, dramatic architectural details, and expansive windows will fill the home with natural light while capturing seasonal views of Mt. Hood, Mt. Adams, and the surrounding valley. The lower level features a second kitchen, a spacious family room with a fireplace, an oversized fifth bedroom, a full bathroom, an expansive bonus room, and a private ground-level entrance. Interior and exterior painted in 2023; updated lighting; newer carpet; Presidential roof replaced in 2021; water heater replaced in 2025. Situated on a spacious 1/3-acre corner lot with room for all. In the heart of Bull Mountain, this home puts you near some of the area's finest amenities. Don't miss this gem; schedule a private tour with your realtor.
Active
Price cut: $50K (10/9)
$1,100,000
13923 SW Mistletoe Dr, Tigard, OR 97223
5beds
5,357sqft
Residential, Single Family Residence
Built in 1994
0.32 Acres Lot
$-- Zestimate®
$205/sqft
$-- HOA
What's special
Four fireplacesChef-inspired kitchenPrivate ground-level entranceUpdated lightingDramatic architectural detailsPrivate executive denBreakfast nook
- 230 days
- 949
- 32
Zillow last checked:
Listing updated:
Listed by:
Amin Allison 503-780-7342,
Premiere Property Group, LLC
Source: RMLS (OR),MLS#: 470801149
Facts & features
Interior
Bedrooms & bathrooms
- Bedrooms: 5
- Bathrooms: 4
- Full bathrooms: 3
- Partial bathrooms: 1
- Main level bathrooms: 1
Rooms
- Room types: Bedroom 4, Guest Quarters, Den, Bedroom 2, Bedroom 3, Dining Room, Family Room, Kitchen, Living Room, Primary Bedroom
Primary bedroom
- Features: Coved, Fireplace, Wallto Wall Carpet
- Level: Upper
- Area: 352
- Dimensions: 16 x 22
Bedroom 2
- Features: Walkin Closet, Wallto Wall Carpet
- Level: Upper
- Area: 168
- Dimensions: 12 x 14
Bedroom 3
- Features: Walkin Closet, Wallto Wall Carpet
- Level: Upper
- Area: 264
- Dimensions: 12 x 22
Bedroom 4
- Features: Closet Organizer, Wallto Wall Carpet
- Level: Upper
- Area: 154
- Dimensions: 11 x 14
Dining room
- Features: Hardwood Floors, High Ceilings
- Level: Main
- Area: 168
- Dimensions: 12 x 14
Family room
- Features: Bookcases, Fireplace
- Level: Main
- Area: 345
- Dimensions: 15 x 23
Kitchen
- Features: Eat Bar, Gas Appliances, Hardwood Floors, Granite
- Level: Main
- Area: 154
- Width: 14
Living room
- Features: Fireplace, Formal, High Ceilings
- Level: Main
- Area: 225
- Dimensions: 15 x 15
Heating
- Forced Air, Fireplace(s)
Cooling
- Central Air
Appliances
- Included: Appliance Garage, Cooktop, Dishwasher, Disposal, Double Oven, Free-Standing Refrigerator, Gas Appliances, Plumbed For Ice Maker, Stainless Steel Appliance(s), Washer/Dryer, Gas Water Heater
Features
- Floor 3rd, Central Vacuum, Granite, High Ceilings, Marble, Closet Organizer, Kitchen, Pantry, Double Closet, Bookcases, Walk-In Closet(s), Eat Bar, Formal, Coved, Butlers Pantry, Kitchen Island
- Flooring: Hardwood, Tile, Wall to Wall Carpet
- Windows: Bay Window(s)
- Basement: Finished,Full,Separate Living Quarters Apartment Aux Living Unit
- Number of fireplaces: 4
- Fireplace features: Gas
Interior area
- Total structure area: 5,357
- Total interior livable area: 5,357 sqft
Video & virtual tour
Property
Parking
- Total spaces: 4
- Parking features: Driveway, Off Street, Garage Door Opener, Attached
- Attached garage spaces: 4
- Has uncovered spaces: Yes
Features
- Stories: 3
- Patio & porch: Covered Deck, Deck
- Exterior features: Yard, Exterior Entry
- Has spa: Yes
- Spa features: Bath
- Has view: Yes
- View description: Mountain(s), Seasonal
Lot
- Size: 0.32 Acres
- Dimensions: 148 x 98
- Features: Corner Lot, Level, Sloped, Trees, Sprinkler, SqFt 10000 to 14999
Details
- Additional structures: SeparateLivingQuartersApartmentAuxLivingUnit
- Parcel number: R2036616
Construction
Type & style
- Home type: SingleFamily
- Architectural style: Craftsman,Custom Style
- Property subtype: Residential, Single Family Residence
Materials
- Cedar, Stone
- Roof: Composition
Condition
- Resale
- New construction: No
- Year built: 1994
Utilities & green energy
- Gas: Gas
- Sewer: Public Sewer
- Water: Public
Community & HOA
Community
- Security: Security System Leased
HOA
- Has HOA: No
Location
- Region: Tigard
Financial & listing details
- Price per square foot: $205/sqft
- Tax assessed value: $1,331,380
- Annual tax amount: $17,971
- Date on market: 3/4/2026
- Listing terms: Cash,Conventional,FHA,VA Loan
- Road surface type: Concrete, Paved
Estimated market value
Not available
Estimated sales range
Not available
Not available
Price history
| Date | Event | Price |
|---|---|---|
| 10/16/2026 | Listing removed | $6,195$1/sqft |
Source: Zillow Rentals Report a problem | ||
| 10/9/2026 | Price change | $1,100,000-4.3%$205/sqft |
Source:  RMLS (OR) #470801149 Report a problem RMLS (OR) #470801149 Report a problem | ||
| 8/30/2026 | Price change | $1,150,000-4.1%$215/sqft |
Source: RMLS (OR) #470801149 Report a problem | ||
| 7/23/2026 | Listed for rent | $6,195$1/sqft |
Source: Zillow Rentals Report a problem | ||
| 6/3/2026 | Price change | $1,199,000-4%$224/sqft |
Source: RMLS (OR) #470801149 Report a problem | ||
| 5/11/2026 | Price change | $1,249,000-3.8%$233/sqft |
Source: RMLS (OR) #470801149 Report a problem | ||
| 4/15/2026 | Price change | $1,299,000-3.1%$242/sqft |
Source: RMLS (OR) #470801149 Report a problem | ||
| 3/4/2026 | Listed for sale | $1,340,000+7.2%$250/sqft |
Source: RMLS (OR) #470801149 Report a problem | ||
| 4/18/2023 | Sold | $1,250,000+1.2%$233/sqft |
Source: RMLS (OR) #23663254 Report a problem | ||
| 3/6/2023 | Pending sale | $1,235,000$231/sqft |
Source: RMLS (OR) #23663254 Report a problem | ||
| 3/3/2023 | Listed for sale | $1,235,000+117.6%$231/sqft |
Source: RMLS (OR) #23663254 Report a problem | ||
| 6/20/2012 | Sold | $567,500-1.3%$106/sqft |
Source: RMLS (OR) #12053468 Report a problem | ||
| 6/8/2012 | Price change | $574,900-4.2%$107/sqft |
Source: Keller Williams Realty Professionals #12053468 Report a problem | ||
| 5/22/2012 | Listed for sale | $599,900+27.9%$112/sqft |
Source: Keller Williams Realty Professionals #12053468 Report a problem | ||
| 7/26/1995 | Sold | $469,000$88/sqft |
Source: Public Record Report a problem | ||
Public tax history
| Year | Property taxes | Tax assessment |
|---|---|---|
| 2025 | $17,971 +9.6% | $961,400 +3% |
| 2024 | $16,391 +2.8% | $933,400 +3% |
| 2023 | $15,951 +4.6% | $906,220 +4.6% |
| 2022 | $15,249 | $865,960 |
Find assessor info on the county website
Monthly payment
Est. payment
Payment breakdown
Explore the cost of this home by adjusting the details. Changes won't be saved.Climate risks
Neighborhood: West Tigard
Nearby schools
Schools provided by the listing agent
- Elementary: Mary Woodward
- Middle: Fowler
- High: Tigard
Source: RMLS (OR). This data may not be complete. We recommend contacting the local school district to confirm school assignments for this home.

Similar homes
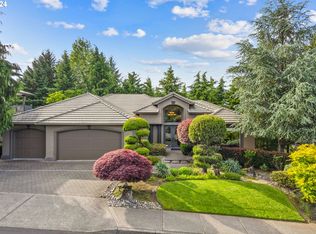
- $999,9994 bd3 ba3.6k sqft14185 SW 131st Ter, Tigard, OR 97224Active

 MLS ID #235460919, Bill Gaffney, Change Realty, LLC. RMLS (OR)
 - $985,0004 bd4 ba4.5k sqft11904 SW Viewcrest Ct, Tigard, OR 97224Active
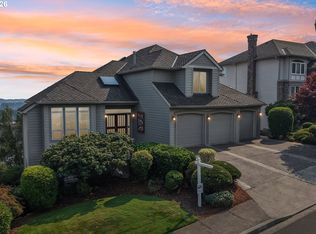 MLS ID #440812424, Cinnamin Webb, Redfin. RMLS (OR)
 - $750,0004 bd3 ba2.8k sqft16283 SW Stahl Dr, Tigard, OR 97223Active
 MLS ID #492770616, Mike Mercado-Smith, Willcuts Company Real Estate. RMLS (OR)
 - $1,125,0004 bd5 ba3.9k sqft23526 SW McLoughlin Ct, Sherwood, OR 97140Active
 MLS ID #787875581, Marie Boatsman, Berkshire Hathaway HomeServices NW Real Estate. RMLS (OR)
 - $1,150,0005 bd4 ba5.1k sqft5112 SW Hewett Blvd, Portland, OR 97221ActiveMLS ID #720904711, Jordan McAllister, MORE Realty. RMLS (OR)
- $1,099,9004 bd3 ba3.2k sqft16867 Wight Ln, Lake Oswego, OR 97035ActiveMLS ID #397377516, Seanna Erricson, Keller Williams Realty Portland Elite. RMLS (OR)
- $950,0005 bd6 ba4k sqft12436 SW 58th Ave, Portland, OR 97219ActiveMLS ID #330238071, Kasra Shakerin, Premiere Property Group, LLC. RMLS (OR)
- $799,9004 bd3 ba3.2k sqft15943 SW Enna Ct, Tigard, OR 97224ActiveMLS ID #566682657, Mindi Holstein, Premiere Property Group, LLC. RMLS (OR)
- $1,185,0005 bd4 ba3.8k sqft1616 NW Foley Ct, Portland, OR 97229ActiveMLS ID #518068124, Kendall Bergstrom-Delancellotti, Cascade Hasson Sotheby's International Realty. RMLS (OR)
- $1,185,0004 bd3 ba2.8k sqft14232 Meadow Grass St, Lake Oswego, OR 97035ActiveMLS ID #359460694, Michael McKillion, Keller Williams Sunset Corridor. RMLS (OR)
- $745,0005 bd3 ba3k sqft15233 SW Turnagain Dr, Tigard, OR 97224ActiveMLS ID #331686937, Rashelle Newmyer, Coldwell Banker Professional. RMLS (OR)
- $1,125,0003 bd3 ba3.8k sqft14224 SW Whitney Ln, Sherwood, OR 97140ActiveMLS ID #259134267, Carli Weckerly, MORE Realty. RMLS (OR)
- $1,115,0004 bd3 ba4k sqft11085 NW Eggers Ct, Portland, OR 97229ActiveMLS ID #590441992, Krista Beale, Keller Williams Sunset Corridor. RMLS (OR)
- $999,0005 bd3 ba3.4k sqft1511 Woodland Ter, Lake Oswego, OR 97034ActiveMLS ID #654502082, Kevin Smallbeck, RE/MAX Equity Group. RMLS (OR)
- $1,150,0005 bd4 ba3.6k sqft3010 NW Chapin Dr, Portland, OR 97229ActiveMLS ID #546417022, Linda Locker, Locker Properties. RMLS (OR)
- $1,040,0004 bd3 ba3.3k sqft4200 SW 53rd Ave, Portland, OR 97221ActiveMLS ID #340754473, Drew McCulloch, Windermere Realty Trust. RMLS (OR)
- $1,195,0005 bd4 ba5.7k sqft6021 Caufield St, West Linn, OR 97068ActiveMLS ID #417039704, Lora Smith, Redfin. RMLS (OR)
- $1,195,0005 bd4 ba4k sqft25701 NE Melott Rd, Hillsboro, OR 97123ActiveMLS ID #196450524, Helen Hoyt, Portland Creative Realtors. RMLS (OR)
- $1,050,0004 bd4 ba3.3k sqft1201 SW Ophelia St, Portland, OR 97219ActiveMLS ID #586240572, Hannah Novak, The Agency Portland. RMLS (OR)
- $765,0004 bd4 ba2.9k sqft8689 SW 71st Ter, Portland, OR 97223ActiveMLS ID #174539972, Todd Stevens, Premiere Property Group, LLC. RMLS (OR)
