Exceptional one-level living in coveted Sherwood View Estates, just one block from the 2023 Street of Dreams. This stunning home opens to soaring vaulted ceilings, skylights, and an abundance of natural light -- all anchored by rich Brazilian cherry hardwood floors throughout the main level.The chef's kitchen includes Viking double ovens, Wolf gas cooktop, Miele dishwasher, and a Viking refrigerator, and a large island perfect for gathering. The adjoining family room features custom built-ins, a gas fireplace, and new French doors that open to a beautifully landscaped, fully fenced backyard with a gazebo and patio built for entertaining.The main-level primary suite is a true retreat -- complete with a cozy fireplace, soaking tub, tile shower, double sinks, and a spacious walk-in closet. A flexible upper loft adds room for guests, hobbies, or a playroom.Over $61,000 in recent improvements include all-new front and back landscaping with lighting, new French doors, fresh interior and exterior paint, new window coverings, updated lighting, new carpet, and a tankless water heater upgrade. Add a 3-car garage with built-in cabinetry, tile roof, central air, and central vacuum -- and this home is truly move-in ready.A rare opportunity to own a meticulously upgraded entertainer's home in one of Sherwood's most sought-after communities.
Active
Price cut: $25K (10/6)
$1,125,000
14224 SW Whitney Ln, Sherwood, OR 97140
3beds
3,812sqft
Residential, Single Family Residence
Built in 2001
0.25 Acres Lot
$-- Zestimate®
$295/sqft
$-- HOA
What's special
Gas fireplaceMiele dishwasherUpdated lightingPatio built for entertainingAdjoining family roomNew french doorsCustom built-ins
- 152 days
- 654
- 21
Zillow last checked:
Listing updated:
Listed by:
Carli Weckerly 503-299-9988,
MORE Realty
Source: RMLS (OR),MLS#: 259134267
Facts & features
Interior
Bedrooms & bathrooms
- Bedrooms: 3
- Bathrooms: 3
- Full bathrooms: 2
- Partial bathrooms: 1
- Main level bathrooms: 3
Rooms
- Room types: Office, Bonus Room, Utility Room, Bedroom 2, Bedroom 3, Dining Room, Family Room, Kitchen, Living Room, Primary Bedroom
Primary bedroom
- Features: Fireplace, Patio, Ensuite, Soaking Tub
- Level: Main
- Area: 165
- Dimensions: 15 x 11
Bedroom 2
- Features: Wallto Wall Carpet
- Level: Main
- Area: 110
- Dimensions: 11 x 10
Bedroom 3
- Features: Vaulted Ceiling, Wallto Wall Carpet
- Level: Main
- Area: 100
- Dimensions: 10 x 10
Dining room
- Features: Hardwood Floors, Vaulted Ceiling
- Level: Main
- Area: 165
- Dimensions: 15 x 11
Family room
- Features: Fireplace, French Doors, Hardwood Floors
- Level: Main
- Area: 247
- Dimensions: 19 x 13
Kitchen
- Features: Down Draft, Garden Window, Gas Appliances, Island, Microwave, Builtin Oven, Granite
- Level: Main
- Area: 240
- Width: 12
Living room
- Features: Hardwood Floors
- Level: Main
- Area: 165
- Dimensions: 15 x 11
Office
- Features: French Doors, Hardwood Floors
- Level: Main
- Area: 156
- Dimensions: 13 x 12
Heating
- Forced Air, Fireplace(s)
Cooling
- Central Air
Appliances
- Included: Built In Oven, Cooktop, Dishwasher, Disposal, Double Oven, Down Draft, Free-Standing Refrigerator, Gas Appliances, Instant Hot Water, Microwave, Plumbed For Ice Maker, Stainless Steel Appliance(s), Gas Water Heater, Tankless Water Heater
Features
- Central Vacuum, High Ceilings, Soaking Tub, Vaulted Ceiling(s), Kitchen Island, Granite, Pantry, Tile
- Flooring: Hardwood, Wall to Wall Carpet
- Doors: French Doors
- Windows: Double Pane Windows, Vinyl Frames, Garden Window(s)
- Basement: Crawl Space
- Number of fireplaces: 2
- Fireplace features: Gas
Interior area
- Total structure area: 3,812
- Total interior livable area: 3,812 sqft
Property
Parking
- Total spaces: 3
- Parking features: Driveway, On Street, Garage Door Opener, Attached
- Attached garage spaces: 3
- Has uncovered spaces: Yes
Accessibility
- Accessibility features: Garage On Main, Ground Level, Main Floor Bedroom Bath, Utility Room On Main, Accessibility
Features
- Stories: 2
- Patio & porch: Patio
- Exterior features: Garden, Gas Hookup, Yard
- Fencing: Fenced
Lot
- Size: 0.25 Acres
- Features: Gentle Sloping, Level, Sprinkler, SqFt 10000 to 14999
Details
- Additional structures: GasHookup, ToolShed
- Parcel number: R2077202
Construction
Type & style
- Home type: SingleFamily
- Architectural style: Traditional
- Property subtype: Residential, Single Family Residence
Materials
- Brick, Cedar, Lap Siding
- Foundation: Concrete Perimeter
- Roof: Tile
Condition
- Updated/Remodeled
- New construction: No
- Year built: 2001
Utilities & green energy
- Gas: Gas Hookup, Gas
- Sewer: Public Sewer
- Water: Public
Community & HOA
Community
- Security: Security System Owned
HOA
- Has HOA: No
Location
- Region: Sherwood
Financial & listing details
- Price per square foot: $295/sqft
- Tax assessed value: $999,630
- Annual tax amount: $13,413
- Date on market: 5/21/2026
- Listing terms: Cash,Conventional
- Road surface type: Paved
Estimated market value
Not available
Estimated sales range
Not available
Not available
Price history
| Date | Event | Price |
|---|---|---|
| 10/6/2026 | Price change | $1,125,000-2.2%$295/sqft |
Source:  RMLS (OR) #259134267 Report a problem RMLS (OR) #259134267 Report a problem | ||
| 8/25/2026 | Price change | $1,150,000-2.5%$302/sqft |
Source: RMLS (OR) #259134267 Report a problem | ||
| 6/17/2026 | Price change | $1,180,000-1.7%$310/sqft |
Source: RMLS (OR) #259134267 Report a problem | ||
| 5/21/2026 | Listed for sale | $1,200,000+14.3%$315/sqft |
Source: RMLS (OR) #259134267 Report a problem | ||
| 10/2/2024 | Sold | $1,050,000-2.3%$275/sqft |
Source: RMLS (OR) #24030411 Report a problem | ||
| 9/6/2024 | Pending sale | $1,075,000$282/sqft |
Source: RMLS (OR) #24030411 Report a problem | ||
| 7/25/2024 | Listed for sale | $1,075,000+46.3%$282/sqft |
Source: RMLS (OR) #24030411 Report a problem | ||
| 7/7/2017 | Sold | $735,000-2%$193/sqft |
Source: RMLS (OR) #17386676 Report a problem | ||
| 6/6/2017 | Price change | $750,000+7.9%$197/sqft |
Source: Hasson #17386676 Report a problem | ||
| 5/12/2017 | Pending sale | $695,000$182/sqft |
Source: Hasson #17386676 Report a problem | ||
| 5/6/2017 | Listed for sale | $695,000+33.7%$182/sqft |
Source: Hasson #17386676 Report a problem | ||
| 6/9/2003 | Sold | $519,900$136/sqft |
Source: Public Record Report a problem | ||
Public tax history
| Year | Property taxes | Tax assessment |
|---|---|---|
| 2025 | $13,413 +3.8% | $677,960 +3% |
| 2024 | $12,922 +2.4% | $658,220 +3% |
| 2023 | $12,613 +11.8% | $639,050 +3% |
| 2022 | $11,285 +1.3% | $620,440 |
| 2021 | $11,138 +1.7% | -- |
| 2020 | $10,955 +1.9% | $584,830 +3% |
| 2019 | $10,746 +3.1% | $567,800 |
| 2018 | $10,421 | $567,800 +6.1% |
| 2017 | $10,421 +6.1% | $535,220 +3% |
| 2016 | $9,826 | $519,640 +3% |
| 2015 | $9,826 +5.3% | $504,510 +3% |
| 2014 | $9,335 +3.1% | $489,820 +3% |
| 2013 | $9,058 +3.7% | $475,560 +3% |
| 2012 | $8,732 +2.8% | $461,710 -17% |
| 2011 | $8,495 +2.2% | $556,070 -3.1% |
| 2010 | $8,314 +2.5% | $573,690 -5.7% |
| 2009 | $8,112 +5.2% | $608,630 -13% |
| 2008 | $7,711 +0.8% | $699,310 +0.4% |
| 2007 | $7,652 +19.1% | $696,290 +2% |
| 2006 | $6,427 +0.7% | $682,850 +20.1% |
| 2005 | $6,384 +1.1% | $568,780 +9.7% |
| 2004 | $6,315 +1.4% | $518,490 +4.9% |
| 2003 | $6,230 +199.7% | $494,080 +213.3% |
| 2002 | $2,078 +22.1% | $157,710 +20.2% |
| 2001 | $1,703 +9.6% | $131,250 +9.9% |
| 2000 | $1,554 | $119,440 |
Find assessor info on the county website
Monthly payment
Est. payment
Payment breakdown
Explore the cost of this home by adjusting the details. Changes won't be saved.Climate risks
Neighborhood: 97140
Nearby schools
Schools provided by the listing agent
- Elementary: Hawks View
- Middle: Sherwood
- High: Sherwood
Source: RMLS (OR). This data may not be complete. We recommend contacting the local school district to confirm school assignments for this home.


Similar homes
- $1,125,0004 bd5 ba3.9k sqft23526 SW McLoughlin Ct, Sherwood, OR 97140Active

 MLS ID #787875581, Marie Boatsman, Berkshire Hathaway HomeServices NW Real Estate. RMLS (OR)
 - $995,0003 bd3 ba3.2k sqft23827 Robson Ter, Sherwood, OR 97140Active
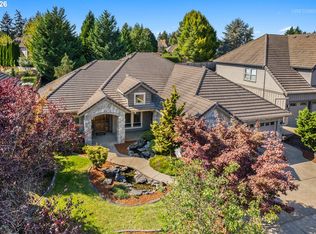 MLS ID #583172286, Marie Boatsman, Berkshire Hathaway HomeServices NW Real Estate. RMLS (OR)
 - $714,9003 bd3 ba2.5k sqft15929 SW Oriole Ct, Sherwood, OR 97140Active
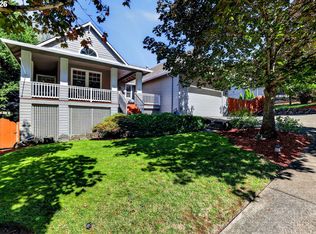 MLS ID #267874294, Danna Kemp, Thoroughbred Real Estate Group Inc. RMLS (OR)
 - $930,0005 bd3 ba3k sqft21149 SW Nursery Way, Sherwood, OR 97140Active
 MLS ID #272686823, James Martinson, Redfin. RMLS (OR)
 - $1,624,0003 bd3 ba3.7k sqft21550 SW Mountain Home Rd, Sherwood, OR 97140ActiveMLS ID #726255712, Casey Franklin, Thoroughbred Real Estate Group Inc. RMLS (OR)
- $1,100,0005 bd4 ba5.3k sqft13923 SW Mistletoe Dr, Tigard, OR 97223ActiveMLS ID #470801149, Amin Allison, Premiere Property Group, LLC. RMLS (OR)
- $1,599,0004 bd5 ba4.8k sqft30525 NE Canter Ln, Sherwood, OR 97140ActiveMLS ID #762893847, Jason Gardner, Premiere Property Group, LLC. RMLS (OR)
- $1,095,0004 bd3 ba3.4k sqft4414 SW Eleanor Ln, Portland, OR 97221ActiveMLS ID #394189513, Leia Carlton, Portland's Alternative Inc., Realtors. RMLS (OR)
- $1,145,0004 bd3 ba3.3k sqft26250 S Milk Creek Cir, Mulino, OR 97042ActiveMLS ID #475147313, Nancy Carnahan, Ventures Realty Group. RMLS (OR)
- $999,9994 bd3 ba3.6k sqft14185 SW 131st Ter, Tigard, OR 97224ActiveMLS ID #235460919, Bill Gaffney, Change Realty, LLC. RMLS (OR)
- $1,185,0004 bd3 ba2.8k sqft14232 Meadow Grass St, Lake Oswego, OR 97035ActiveMLS ID #359460694, Michael McKillion, Keller Williams Sunset Corridor. RMLS (OR)
- $1,200,0003 bd3 ba2.9k sqft12856 NW Hartford St, Portland, OR 97229ActiveMLS ID #228203961, Renee Harper, ELEETE Real Estate. RMLS (OR)
- $985,0004 bd4 ba4.5k sqft11904 SW Viewcrest Ct, Tigard, OR 97224ActiveMLS ID #440812424, Cinnamin Webb, Redfin. RMLS (OR)
- $1,147,2003 bd4 ba3.7k sqft500 NW Maywood Dr, Portland, OR 97210ActiveMLS ID #197989596, Peter Dillenburger, Cascade Hasson Sotheby's International Realty. RMLS (OR)
- $1,075,0004 bd3 ba3.6k sqft12786 NW Lilywood Dr, Portland, OR 97229ActiveMLS ID #402802843, Deborah Moen, Berkshire Hathaway HomeServices NW Real Estate. RMLS (OR)
- $1,050,0004 bd4 ba4k sqft17908 S Lavine Ln, Oregon City, OR 97045ActiveMLS ID #434588667, Stephanie Peck, eXp Realty, LLC. RMLS (OR)
- $875,0004 bd3 ba3k sqft14735 SW Peachtree Dr, Tigard, OR 97224ActiveMLS ID #184665626, Troy Fox, MORE Realty. RMLS (OR)
- $1,195,0005 bd4 ba4k sqft25701 NE Melott Rd, Hillsboro, OR 97123ActiveMLS ID #196450524, Helen Hoyt, Portland Creative Realtors. RMLS (OR)
- $1,150,0005 bd4 ba5.1k sqft5112 SW Hewett Blvd, Portland, OR 97221ActiveMLS ID #720904711, Jordan McAllister, MORE Realty. RMLS (OR)
- $1,195,0004 bd3 ba3.2k sqft15200 Lily Bay Ct, Lake Oswego, OR 97034ActiveMLS ID #257656727, Justin Harnish, Harnish Company Realtors. RMLS (OR)
