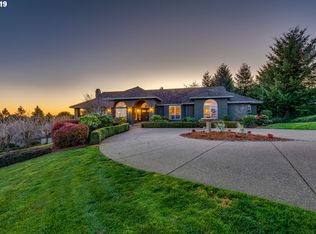
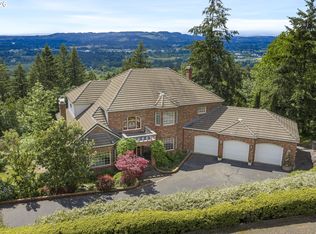
In a market where you can’t easily buy prime view property and build a multigenerational home at this price point, this one stands out! Perched atop one of Sherwood Wine Country's most coveted hilltop settings with Mt. Hood and valley views, this custom daylight ranch estate delivers an extraordinary combination of scale, privacy, and versatility on a premier 1.5-acre lot at the end of a private drive, representing the most compelling value-per-square-foot in the 97140 luxury market. Thoughtfully designed for modern living, the home offers a rare multigenerational floor plan with up to three independent living quarters, each with private spaces and full baths. The flexible layout is also ideal, accommodating a guest wing, home office, or private studio. The main level impresses with soaring vaulted ceilings, formal dining, and a gourmet kitchen that flows effortlessly to expansive patios, where sweeping Yamhill Valley and vineyard vistas stretch to the horizon.You'll also find generous living spaces, an elevated primary suite, and additional bedrooms here.The lower level is an entertainer's sanctuary, complete with a bedroom suite, dedicated wine cellar, sauna, and wet bar, a natural complement to the world-class wineries just minutes away. The massive 6-car tandem garage with mower access provides unmatched utility for the collector or hobbyist of any kind. Additional highlights include ADA-friendly features, newer high-efficiency HVAC systems, 50 year tile roof, ensuring longevity, comfort and accessibility at every turn. Whether you're envisioning a private estate, a multigenerational compound, or a luxurious retreat, this hilltop masterpiece offers the canvas and the footprint to bring that vision to life.Quiet. Private. Unmistakably Oregon. Just minutes from the Allison Inn and Spa, along with some the finest vineyards and wineries the Willamette Valley has to offer. Opportunity and views this good shouldn't wait. And neither should you.
Active
$1,599,000
30525 NE Canter Ln, Sherwood, OR 97140
4beds
4,839sqft
:
Get pre-qualified$10,662/mo
Residential, Single Family Residence
Built in 1999
1.5 Acres Lot
$-- Zestimate®
$330/sqft
$38/mo HOA
What's special
Guest wingGenerous living spacesMultigenerational floor planThree independent living quartersFormal diningFlexible layoutHome office
- 369 days |
- 589 |
- 18 |
Zillow last checked:
Listing updated:
Listed by:
Jason Gardner 971-832-1234,
Premiere Property Group, LLC
Source: RMLS (OR),MLS#: 762893847
Facts & features
Interior
Bedrooms & bathrooms
- Bedrooms: 4
- Bathrooms: 5
- Full bathrooms: 4
- Partial bathrooms: 1
- Main level bathrooms: 4
Rooms
- Room types: Bonus Room, Bedroom 4, Office, Guest Quarters, Laundry, Bedroom 2, Bedroom 3, Dining Room, Family Room, Kitchen, Living Room, Primary Bedroom
Primary bedroom
- Features: Ceiling Fan, Fireplace, French Doors, Patio, Suite, Vaulted Ceiling, Walkin Closet, Wallto Wall Carpet
- Level: Main
- Area: 504
- Dimensions: 28 x 18
Bedroom 2
- Features: Wallto Wall Carpet
- Level: Main
- Area: 168
- Dimensions: 12 x 14
Bedroom 3
- Features: Closet, Suite, Wallto Wall Carpet
- Level: Main
- Area: 168
- Dimensions: 12 x 14
Bedroom 4
- Features: Closet, Wallto Wall Carpet
- Level: Lower
- Area: 204
- Dimensions: 12 x 17
Dining room
- Features: Builtin Features, Hardwood Floors, Sliding Doors
- Level: Main
- Area: 154
- Dimensions: 14 x 11
Family room
- Features: Ceiling Fan, Fireplace, Hardwood Floors, Vaulted Ceiling
- Level: Main
- Area: 272
- Dimensions: 17 x 16
Kitchen
- Features: Hardwood Floors, Island, Nook, Pantry, Granite
- Level: Main
- Area: 247
- Dimensions: 19 x 19
Living room
- Features: Ceiling Fan, French Doors, Skylight, Tile Floor
- Level: Main
- Area: 216
- Dimensions: 12 x 18
Office
- Features: Builtin Features, Wallto Wall Carpet
- Level: Main
- Area: 140
- Dimensions: 14 x 10
Heating
- Forced Air, Passive Solar, Fireplace(s)
Cooling
- Central Air
Appliances
- Included: Appliance Garage, Built-In Range, Built-In Refrigerator, Disposal, Down Draft, Gas Appliances, Plumbed For Ice Maker, Stainless Steel Appliance(s), Wine Cooler, Electric Water Heater, Gas Water Heater
- Laundry: Laundry Room
Features
- Ceiling Fan(s), Central Vacuum, Granite, High Ceilings, Marble, Soaking Tub, Sound System, Vaulted Ceiling(s), Bathroom, Sauna, Wet Bar, Closet, Built-in Features, Kitchen, Living Room Dining Room Combo, Shower, Sink, Suite, Kitchen Island, Nook, Pantry, Walk-In Closet(s), Cook Island
- Flooring: Hardwood, Tile, Wall to Wall Carpet
- Doors: Sliding Doors, French Doors
- Windows: Double Pane Windows, Vinyl Frames, Skylight(s)
- Basement: Daylight,Finished
- Number of fireplaces: 3
- Fireplace features: Gas
Interior area
- Total structure area: 4,839
- Total interior livable area: 4,839 sqft
Video & virtual tour
Property
Parking
- Total spaces: 6
- Parking features: Driveway, Secured, Garage Door Opener, Attached, Oversized, Tandem
- Attached garage spaces: 6
- Has uncovered spaces: Yes
Accessibility
- Accessibility features: Accessible Hallway, Caregiver Quarters, Garage On Main, Ground Level, Main Floor Bedroom Bath, Minimal Steps, One Level, Walkin Shower, Accessibility
Features
- Levels: One
- Stories: 2
- Patio & porch: Covered Patio, Patio, Porch
- Exterior features: Dog Run, Garden, Gas Hookup, Yard
- Has spa: Yes
- Spa features: Bath
- Has view: Yes
- View description: Mountain(s), Territorial, Vineyard
Lot
- Size: 1.5 Acres
- Features: Cul-De-Sac, Gentle Sloping, Level, Private, Trees, Sprinkler, Acres 1 to 3
Details
- Additional structures: GasHookup
- Parcel number: 501304
- Zoning: VLDR2.5
Construction
Type & style
- Home type: SingleFamily
- Architectural style: Daylight Ranch
- Property subtype: Residential, Single Family Residence
Materials
- Brick, Cedar, Spray Foam Insulation
- Foundation: Slab
- Roof: Tile
Condition
- Resale
- New construction: No
- Year built: 1999
Utilities & green energy
- Gas: Gas Hookup, Gas
- Sewer: Septic Tank, Standard Septic
- Water: Private, Well
- Utilities for property: Cable Connected
Community & HOA
Community
- Security: Security Lights
HOA
- Has HOA: Yes
- Amenities included: Commons, Road Maintenance
- HOA fee: $450 annually
Location
- Region: Sherwood
Financial & listing details
- Price per square foot: $330/sqft
- Tax assessed value: $2,147,792
- Annual tax amount: $12,723
- Date on market: 8/1/2025
- Listing terms: Cash,Conventional
- Road surface type: Paved
Estimated market value
Not available
Estimated sales range
Not available
Not available
Price history
| Date | Event | Price |
|---|---|---|
| 5/28/2026 | Listed for sale | $1,599,000$330/sqft |
Source:  RMLS (OR) #762893847 Report a problem RMLS (OR) #762893847 Report a problem | ||
| 5/19/2026 | Pending sale | $1,599,000$330/sqft |
Source: RMLS (OR) #762893847 Report a problem | ||
| 3/21/2026 | Price change | $1,599,000-4.5%$330/sqft |
Source: RMLS (OR) #762893847 Report a problem | ||
| 8/1/2025 | Listed for sale | $1,675,000+42.1%$346/sqft |
Source: RMLS (OR) #762893847 Report a problem | ||
| 8/1/2018 | Listing removed | $1,179,000$244/sqft |
Source: Summa Real Estate Group #17269534 Report a problem | ||
| 8/16/2017 | Listed for sale | $1,179,000+7.7%$244/sqft |
Source: Summa Real Estate Group #17269534 Report a problem | ||
| 11/1/2014 | Listing removed | $1,095,000$226/sqft |
Source: Summa Real Estate Group #13340846 Report a problem | ||
| 4/16/2013 | Listed for sale | $1,095,000+502%$226/sqft |
Source: Summa Real Estate Group #13340846 Report a problem | ||
| 4/18/1996 | Sold | $181,900$38/sqft |
Source: Agent Provided Report a problem | ||
Public tax history
| Year | Property taxes | Tax assessment |
|---|---|---|
| 2025 | $12,724 +3.5% | $974,116 +3% |
| 2024 | $12,294 +3% | $945,744 +3% |
| 2023 | $11,938 +2% | $918,198 +3% |
| 2022 | $11,699 +2.1% | $891,454 +3% |
| 2021 | $11,458 +8.6% | $865,489 -0.3% |
| 2020 | $10,554 +3.7% | $867,891 +6.4% |
| 2019 | $10,179 -1.8% | $815,807 +3% |
| 2018 | $10,366 | $792,046 +3% |
| 2017 | $10,366 +4.6% | $768,977 +3% |
| 2016 | $9,907 | $746,580 +3% |
| 2015 | $9,907 +3.4% | $724,837 +3% |
| 2014 | $9,581 +14.8% | $703,727 +3% |
| 2013 | $8,344 +7.6% | $683,233 +7.2% |
| 2012 | $7,752 -7.1% | $637,589 -5.7% |
| 2011 | $8,347 -4.1% | $675,940 +3% |
| 2010 | $8,702 +3.7% | $656,254 +3% |
| 2009 | $8,390 +3.5% | $637,140 +3% |
| 2008 | $8,103 +1.1% | $618,583 +3% |
| 2007 | $8,014 +5.3% | $600,566 +3% |
| 2006 | $7,613 +2.6% | $583,074 +3% |
| 2005 | $7,419 +2.6% | $566,091 +3% |
| 2004 | $7,235 -1.4% | $549,603 +3% |
| 2003 | $7,341 +23.2% | $533,595 +3% |
| 2002 | $5,958 +0.8% | $518,053 +3% |
| 2001 | $5,911 +70.9% | $502,964 +66.4% |
| 2000 | $3,459 | $302,247 |
Find assessor info on the county website
Monthly payment
Est. payment
Payment breakdown
Explore the cost of this home by adjusting the details. Changes won't be saved.Climate risks
Neighborhood: 97140
Nearby schools
GreatSchools rating
- 7/10Mabel Rush Elementary SchoolGrades: K-5Distance: 2.5 mi
- 5/10Mountain View Middle SchoolGrades: 6-8Distance: 2.3 mi
- 7/10Newberg Senior High SchoolGrades: 9-12Distance: 2.5 mi
Schools provided by the listing agent
- Elementary: Mabel Rush
- Middle: Mountain View
- High: Newberg
Source: RMLS (OR). This data may not be complete. We recommend contacting the local school district to confirm school assignments for this home.
- $1,447,9004 bd2 ba4.2k sqft30475 NE Canter Ln, Sherwood, OR 97140Off Market
- $1,655,9004 bd3 ba4.4k sqft31000 NE Canter Ln, Sherwood, OR 97140Off Market
- $1,293,5004 bd2 ba3.6k sqft17075 NE Crystal View Ct, Sherwood, OR 97140Off Market
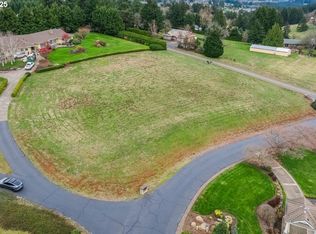
- $739,0001.64 acres30875 NE Canter Ln, Sherwood, OR 97140Sold
- $739,000-- bd-- ba-- sqft30735 NE Canter Ln, Sherwood, OR 97140Sold
- $1,762,2004 bd4 ba4k sqft17100 NE Crystal View Ct, Sherwood, OR 97140Off Market
- $1,914,1005 bd4 ba5.9k sqft30725 NE Canter Ln, Sherwood, OR 97140Off Market
- $1,495,8003 bd3 ba5.3k sqft30300 NE Canter Ln, Sherwood, OR 97140Off Market
A local agent can set up tours, give advice and negotiate with sellers.
Similar homes
- $1,649,0003 bd3 ba3.7k sqft21550 SW Mountain Home Rd, Sherwood, OR 97140Active
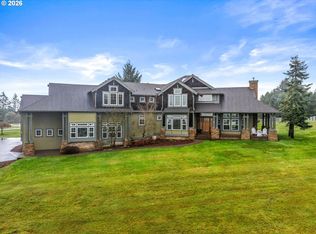
 MLS ID #726255712, Casey Franklin, Thoroughbred Real Estate Group Inc. RMLS (OR)
 - $1,375,0006 bd4 ba3.7k sqft19960 SW Seiffert Rd, Sherwood, OR 97140Active
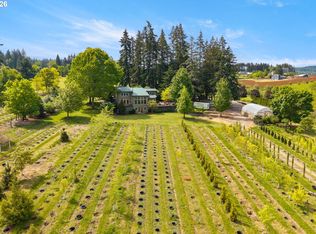 MLS ID #446872514, Rick Christensen, Windermere Realty Trust. RMLS (OR)
 - $1,545,0003 bd3 ba3.1k sqft29475 NE Miller View Ln, Newberg, OR 97132Active
 MLS ID #278146616, Michael Beirwagen, Berkshire Hathaway HomeServices NW Real Estate. RMLS (OR)
 - $1,525,0004 bd4 ba4.7k sqft11825 NE Lauren Ln, Newberg, OR 97132Active
 MLS ID #219194633, Kelly Hagglund, The Kelly Group Real Estate. RMLS (OR)
 - $2,395,0004 bd4 ba5.5k sqft18011 SW Huckleberry Ct, Sherwood, OR 97140ActiveMLS ID #184032730, Kimberly Gellatly, Berkshire Hathaway HomeServices NW Real Estate. RMLS (OR)
- $1,298,0004 bd3 ba3.4k sqft23200 NE Old Yamhill Rd, Newberg, OR 97132ActiveMLS ID #311143273, Wendy Martin, Cascade Hasson Sotheby's International Realty. RMLS (OR)
- $850,0004 bd4 ba3.8k sqft15705 SW Oriole Ct, Sherwood, OR 97140ActiveMLS ID #215590903, Michelle Domeika, Hustle & Heart Homes. RMLS (OR)
- $1,180,0003 bd3 ba3.8k sqft14224 SW Whitney Ln, Sherwood, OR 97140ActiveMLS ID #259134267, Carli Weckerly, MORE Realty. RMLS (OR)
- $1,299,0005 bd5 ba5.1k sqft22405 NE Sunnycrest Rd, Newberg, OR 97132ActiveMLS ID #363892429, Carrie Casey, Willcuts Company Real Estate. RMLS (OR)
- $1,399,0003 bd3 ba2.4k sqft29965 SW Buckhaven Rd, Hillsboro, OR 97123ActiveMLS ID #515462920, Suzan Hopman, RE/MAX Equity Group. RMLS (OR)
- $1,195,0005 bd4 ba4k sqft25701 NE Melott Rd, Hillsboro, OR 97123ActiveMLS ID #196450524, Helen Hoyt, Portland Creative Realtors. RMLS (OR)
- $1,590,0003 bd3 ba2.5k sqft24200 NE Spring Hill Rd, Gaston, OR 97119ActiveMLS ID #799433113, Angie LaPointe, Berkshire Hathaway HomeServices NW Real Estate. RMLS (OR)
- $1,375,0004 bd3 ba3.3k sqft19100 NE Finnigan Hill Rd, Hillsboro, OR 97123ActiveMLS ID #24466363, Kelly Hagglund, The Kelly Group Real Estate. RMLS (OR)
- $1,749,5004 bd3 ba3.4k sqft16900 SW McFee Pl, Hillsboro, OR 97123ActiveMLS ID #771481751, Brett Veatch, Berkshire Hathaway HomeServices NW Real Estate. RMLS (OR)
- $1,489,0005 bd4 ba4.9k sqft21440 S Meadowridge Ct, Oregon City, OR 97045ActiveMLS ID #369430245, David Columbus, Living Room Realty. RMLS (OR)
- $1,065,0005 bd4 ba3.6k sqft9930 SW Lumbee Ln, Tualatin, OR 97062ActiveMLS ID #389930814, Kristin Giboney, The 503 Real Estate Co.. RMLS (OR)
- $1,500,0004 bd4 ba5.1k sqft221 SW Moonridge Pl, Portland, OR 97225ActiveMLS ID #510476169, Aaron Moomaw, Cascade Hasson Sotheby's International Realty. RMLS (OR)
- $1,300,0004 bd4 ba3.8k sqft4197 Reed St, West Linn, OR 97068ActiveMLS ID #641235035, Heather Robbins, Robbins Realty Group. RMLS (OR)
- $2,295,0005 bd6 ba6.5k sqft16155 NE Wilkerson Way, Newberg, OR 97132ActiveMLS ID #671016697, Cindy Scott, Envision Northwest Homes. RMLS (OR)
- $1,050,0004 bd3 ba2.4k sqft23420 NE Hyland Dr, Newberg, OR 97132ActiveMLS ID #563265792, Linsey Macy, Premiere Property Group, LLC. RMLS (OR)
