Skip main navigation
Active
  • Price cut: $104.9K (7/9)
    $2,395,000

    18011 SW Huckleberry Ct, Sherwood, OR 97140

    4beds
    5,530sqft
    : 
    Loading
    Get pre-qualified
    Residential, Single Family Residence
    Built in 2003
    1.41 Acres Lot
    $-- Zestimate®
    $433/sqft
    $233/mo HOA

    What's special

    Three gas fireplacesSurround soundGround-mounted solar panelsWalk-in closetCentral vacuumHigh ceilings throughoutJetted tub
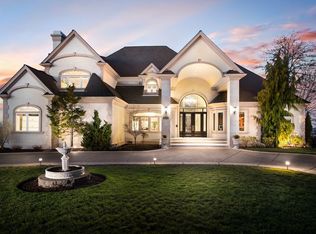
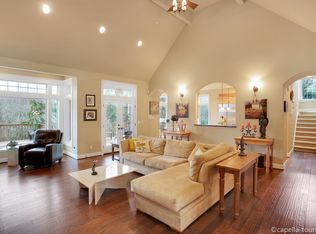
    Zillow Users: Please visit Realtor.com for 3D. Incredible, over 5500 square foot Tuscan Villa on nearly 1.5 acres in the heart of Willamette wine country. Rare, gated community in the highly desirable Parrett Mountain View Estates! 2-story entryway with rounded staircase greets you as you enter. Incredible millwork, custom archways, niches and built-ins throughout. Chef’s kitchen with travertine floors, Viking Professional refrigerator/freezer, double ovens and 6 burner gas range with granite counters. High ceilings throughout and walls of windows open to gorgeous panoramic views. Formal dining room with double crown molding & wainscoting. French doors lead to office with floor to ceiling cherry wood paneling and built-ins. Luxurious primary suite with incredible views, coffered ceilings and crown moldings. Separate seating area with fireplace. Jetted tub, tile shower w/ double shower heads, double sinks, skylights & walk-in closet. Generously sized bedrooms with Jack & Jill baths, one with walk-in closet. Incredible media/movie room with custom drapes and screen. Audio/video equipment included. Wet bar, full bathroom; could be perfect for separate living area. Central vacuum, surround sound and three gas fireplaces. Enjoy the gorgeous patios with view in every direction! Custom designed, wood-burning fireplace, basketball/sport court, ground-mounted solar panels & 4-car garage with car lift! One owner home and meticulously maintained.
    28 days
    |
    1,073
    |
    36
    |

    Zillow last checked:

    Listing updated:

    Listed by:

    Kimberly Gellatly 503-380-8285,

    Berkshire Hathaway HomeServices NW Real Estate

    Source: RMLS (OR),MLS#: 184032730MLS Logo

    Loading...

      Facts & features

      Interior

      Bedrooms & bathrooms
      • Bedrooms: 4
      • Bathrooms: 4
      • Full bathrooms: 3
      • Partial bathrooms: 1
      • Main level bathrooms: 1
      Rooms
      • Room types: Bedroom 4, Den, Bonus Room, Bedroom 2, Bedroom 3, Dining Room, Family Room, Kitchen, Living Room, Primary Bedroom
      Primary bedroom
      • Features: Fireplace, Double Sinks, High Ceilings, Jetted Tub, Suite, Tile Floor, Walkin Closet, Wallto Wall Carpet
      • Level: Upper
      • Area: 380
      • Dimensions: 19 x 20
      Bedroom 2
      • Features: Wallto Wall Carpet
      • Level: Upper
      • Area: 144
      • Dimensions: 12 x 12
      Bedroom 3
      • Features: Walkin Closet, Wallto Wall Carpet
      • Level: Upper
      • Area: 144
      • Dimensions: 12 x 12
      Bedroom 4
      • Features: Wallto Wall Carpet
      • Level: Upper
      • Area: 144
      • Dimensions: 12 x 12
      Dining room
      • Features: Formal, High Ceilings, Tile Floor, Wainscoting
      • Level: Main
      • Area: 204
      • Dimensions: 12 x 17
      Family room
      • Features: Builtin Features, Fireplace, High Ceilings, Wallto Wall Carpet
      • Level: Main
      • Area: 400
      • Dimensions: 20 x 20
      Kitchen
      • Features: Builtin Refrigerator, Dishwasher, Gourmet Kitchen, Island, Builtin Oven, Double Oven, Granite, High Ceilings, Tile Floor
      • Level: Main
      Living room
      • Features: Fireplace, Formal, Tile Floor
      • Level: Main
      • Area: 272
      • Dimensions: 16 x 17
      Heating
      • Forced Air, Passive Solar, Fireplace(s)
      Cooling
      • Central Air
      Appliances
      • Included: Built-In Range, Built-In Refrigerator, Dishwasher, Double Oven, Down Draft, Gas Appliances, Microwave, Stainless Steel Appliance(s), Trash Compactor, Washer/Dryer, Built In Oven, Gas Water Heater
      • Laundry: Laundry Room
      Features
      • Central Vacuum, Granite, High Ceilings, Sound System, Wainscoting, Built-in Features, Bathroom, Wet Bar, Walk-In Closet(s), Formal, Gourmet Kitchen, Kitchen Island, Double Vanity, Suite, Cook Island, Pantry, Tile
      • Flooring: Tile, Wall to Wall Carpet
      • Doors: French Doors
      • Windows: Vinyl Frames
      • Basement: Crawl Space
      • Number of fireplaces: 3
      • Fireplace features: Gas
      Interior area
      • Total structure area: 5,530
      • Total interior livable area: 5,530 sqft

      Property

      Parking
      • Total spaces: 4
      • Parking features: Driveway, Off Street, Garage Door Opener, Attached
      • Attached garage spaces: 4
      • Has uncovered spaces: Yes
      Features
      • Stories: 2
      • Patio & porch: Patio
      • Exterior features: Basketball Court, Fire Pit, Garden
      • Has spa: Yes
      • Spa features: Bath
      • Has view: Yes
      • View description: Territorial
      Lot
      • Size: 1.41 Acres
      • Dimensions: 61,470 SQ FT APPRO x
      • Features: Corner Lot, Gated, Private, Sprinkler, Acres 1 to 3
      Details
      • Additional structures: HomeTheater
      • Parcel number: R2107070
      • Zoning: RES
      • Other equipment: Home Theater

      Construction

      Type & style
      • Home type: SingleFamily
      • Architectural style: Custom Style
      • Property subtype: Residential, Single Family Residence
      Materials
      • Stone
      • Foundation: Concrete Perimeter
      • Roof: Tile
      Condition
      • Approximately
      • New construction: No
      • Year built: 2003

      Utilities & green energy

      • Gas: Gas
      • Sewer: Septic Tank
      • Water: Community

      Community & HOA

      Community
      • Security: Fire Sprinkler System
      • Subdivision: Parrett Mountain Est
      HOA
      • Has HOA: Yes
      • Amenities included: Commons, Gated, Water
      • HOA fee: $2,800 annually
      Location
      • Region: Sherwood

      Financial & listing details

      • Price per square foot: $433/sqft
      • Tax assessed value: $2,043,450
      • Annual tax amount: $16,807
      • Date on market: 6/19/2026
      • Listing terms: Cash,Conventional,FHA,VA Loan
      • Road surface type: Paved

        Estimated market value

        Not available

        Estimated sales range

        Not available

        Not available

        Price history

        DateEventPrice
        7/9/2026Price change$2,395,000-4.2%$433/sqft
        Source: RMLS (OR) #184032730 Report a problem
        6/19/2026Listed for sale$2,499,900+117.4%$452/sqft
        Source: RMLS (OR) #184032730 Report a problem
        6/9/2004Sold$1,150,000$208/sqft
        Source: Public Record Report a problem

        Public tax history

        YearProperty taxesTax assessment
        2025$16,807 +3.6%$1,360,090 +3%
        2024$16,228 +3.2%$1,320,480 +3%
        2023$15,725 +2.2%$1,282,020 +3%
        2022$15,389 +2.5%$1,244,680
        2021$15,021 +12.9%--
        2020$13,302 +0.4%$1,173,240 +3%
        2019$13,252 -1.9%$1,139,070
        2018$13,509 $1,139,070 +6.1%
        2017$13,509 -5.9%$1,073,690 +2.8%
        2016$14,350 $1,044,630 +1.4%
        2015$14,350 +2.1%$1,030,280 +3%
        2014$14,054 +10.7%$1,000,280 +3.7%
        2013$12,691 +1.3%$964,590 +1%
        2012$12,532 +2.4%$955,480 +2.2%
        2011$12,238 -11.2%$935,360 -24.1%
        2010$13,785 +3.6%$1,232,570 -11.1%
        2009$13,312 +3.9%$1,387,230 -8.8%
        2008$12,815 +0.7%$1,521,690 +5.3%
        2007$12,727 +10.1%$1,445,190 +8.4%
        2006$11,561 +0.8%$1,332,720 +14.8%
        2005$11,470 +840.1%$1,160,720 +821.2%
        2001$1,220 $126,000
        Find assessor info on the county website

        Monthly payment

        Est. payment

        Payment breakdown

        Explore the cost of this home by adjusting the details. Changes won't be saved.
        All calculations are estimates and provided by Zillow, Inc. for informational purposes only. Actual amounts may vary.
        HOA fees may include property taxes on listings classified as Co-Ops. Contact the listing agent and/or owner for fee details.
        Mortgage interest rates are dependent on a number of factors, including credit score, down payment, and repayment length. Interest rate data provided by Zillow Group Marketplace, Inc. as of 1/1/1970 from various mortgage lenders with which we have lead or other similar arrangements; the Estimated Payment is an average of those rates.
        See how much you could borrow to make a competitive offer.

        Climate risks

        Neighborhood: 97140

        Getting around

        2 / 100
        Car-Dependent
        2 / 100
        Somewhat Bikeable

        Nearby schools

        GreatSchools rating
        Schools provided by the listing agent
        • Elementary: Mabel Rush
        • Middle: Mountain View
        • High: Newberg

        Source: RMLS (OR). This data may not be complete. We recommend contacting the local school district to confirm school assignments for this home.

        A local agent can set up tours, give advice and negotiate with sellers.

        Browse local experts

        Similar homes