Set behind the gates of coveted Parrett Mountain View Estates, this exceptional property offers the space, privacy and lifestyle that make The Estates so special. A dramatic curved staircase, soaring 20-foot ceilings and walls of windows make an unforgettable first impression, while extensive built-ins and thoughtful details carry throughout the home. The beautifully equipped kitchen features Sub-Zero refrigeration, double ovens, a six-burner range and an impressive walk-in pantry, while the adjacent wet bar features a built-in Bosch coffee system, sink and abundant storage. The main-level primary suite is a private escape with outdoor access, a double-sided fireplace, spa-like bath and expansive custom closet. Upstairs, multiple generous ensuite bedrooms and a dedicated exercise room provide total flexibility. One of the home’s best surprises is tucked away behind a bookcase, where a spiral staircase leads to a private lower-level theater, bar and half bath. Outside, three decks, a new hot tub, bocce court, greenhouse, garden, fire pit and wooded trails create endless ways to enjoy the 1.39-acre setting. A 6+ car garage, 22 kW generator and EV-ready service make this estate as functional as it is memorable. Beyond the property, The Estates encompasses 330 acres, with 215 acres preserved in their natural state as open habitat. Miles of trails offer endless opportunities to explore and enjoy a setting that feels worlds away, yet is just minutes from downtown Sherwood.
Active
$1,720,000
26354 SW Labrousse Rd, Sherwood, OR 97140
5beds
4,950sqft
Residential, Single Family Residence
Built in 2005
1.39 Acres Lot
$1,688,300 Zestimate®
$347/sqft
$200/mo HOA
What's special
Six-burner rangeDouble-sided fireplaceNew hot tubThoughtful detailsWooded trailsPrivate lower-level theaterDedicated exercise room
- 16 days
- 1,181
- 68
Zillow last checked:
Listing updated:
Listed by:
Steve Nassar 503-805-5582,
Premiere Property Group, LLC,
Kacie Green 503-828-5062,
Premiere Property Group, LLC
Source: RMLS (OR),MLS#: 598541700
Facts & features
Interior
Bedrooms & bathrooms
- Bedrooms: 5
- Bathrooms: 6
- Full bathrooms: 5
- Partial bathrooms: 1
- Main level bathrooms: 2
Rooms
- Room types: Office, Bedroom 5, Bedroom 2, Bedroom 3, Dining Room, Family Room, Kitchen, Living Room, Primary Bedroom
Primary bedroom
- Features: Builtin Features, Closet Organizer, Deck, Fireplace, French Doors, Jetted Tub, Suite, Walkin Closet, Walkin Shower, Wood Floors
- Level: Main
- Area: 320
- Dimensions: 20 x 16
Bedroom 2
- Features: Ceiling Fan, Ensuite, Walkin Closet, Wood Floors
- Level: Upper
- Area: 192
- Dimensions: 16 x 12
Bedroom 3
- Features: Ceiling Fan, Shared Bath, Walkin Closet, Wood Floors
- Level: Upper
- Area: 208
- Dimensions: 16 x 13
Bedroom 5
- Features: Deck, Exterior Entry, Walkin Closet, Wood Floors
- Level: Upper
- Area: 168
- Dimensions: 14 x 12
Dining room
- Features: Formal, Tile Floor, Wainscoting
- Level: Main
- Area: 210
- Dimensions: 15 x 14
Kitchen
- Features: Builtin Refrigerator, Cook Island, Down Draft, Eat Bar, Eating Area, Island, Nook, Double Oven, Granite, Solid Surface Countertop, Tile Floor, Wet Bar
- Level: Main
- Area: 180
- Width: 12
Living room
- Features: Builtin Features, Fireplace, Sound System, High Ceilings, Wood Floors
- Level: Main
- Area: 440
- Dimensions: 22 x 20
Office
- Features: Builtin Features, Sound System, Solid Surface Countertop, Wainscoting, Walkin Closet, Wood Floors
- Level: Main
- Area: 121
- Dimensions: 11 x 11
Heating
- Forced Air, Fireplace(s)
Cooling
- Central Air
Appliances
- Included: Built In Oven, Built-In Refrigerator, Cooktop, Dishwasher, Disposal, Double Oven, Down Draft, Microwave, Gas Water Heater
Features
- Floor 3rd, Ceiling Fan(s), Central Vacuum, Granite, High Ceilings, High Speed Internet, Sound System, Wainscoting, Built-in Features, Walk-In Closet(s), Coved, Shared Bath, Formal, Cook Island, Eat Bar, Eat-in Kitchen, Kitchen Island, Nook, Wet Bar, Closet Organizer, Suite, Walkin Shower, Pantry, Tile
- Flooring: Hardwood, Heated Tile, Tile, Wood
- Doors: French Doors
- Basement: Daylight,Exterior Entry,Finished
- Number of fireplaces: 2
- Fireplace features: Gas
Interior area
- Total structure area: 4,950
- Total interior livable area: 4,950 sqft
Video & virtual tour
Property
Parking
- Total spaces: 6
- Parking features: Driveway, Garage Door Opener, Attached, Detached, Oversized
- Attached garage spaces: 6
- Has uncovered spaces: Yes
Features
- Stories: 2
- Patio & porch: Covered Deck, Porch, Deck
- Exterior features: Fire Pit, Garden, Raised Beds, Yard, Exterior Entry
- Has spa: Yes
- Spa features: Free Standing Hot Tub, Bath
- Has view: Yes
- View description: Territorial, Trees/Woods, Valley
Lot
- Size: 1.39 Acres
- Features: Level, Private, Trees, Sprinkler, Acres 1 to 3
Details
- Additional structures: Greenhouse, SecondGarage, HomeTheater
- Parcel number: R2107062
- Zoning: AF-5
- Other equipment: Home Theater, Irrigation Equipment
Construction
Type & style
- Home type: SingleFamily
- Architectural style: Custom Style,Traditional
- Property subtype: Residential, Single Family Residence
Materials
- Cement Siding, Stone
- Roof: Composition
Condition
- Resale
- New construction: No
- Year built: 2005
Utilities & green energy
- Gas: Gas
- Sewer: Septic Tank
- Water: Community
Community & HOA
Community
- Subdivision: Parrett Mountain View Estates
HOA
- Has HOA: Yes
- Amenities included: Commons, Gated, Maintenance Grounds, Management, Water
- HOA fee: $2,400 annually
Location
- Region: Sherwood
Financial & listing details
- Price per square foot: $347/sqft
- Tax assessed value: $1,719,780
- Annual tax amount: $13,243
- Date on market: 8/21/2026
- Listing terms: Cash,Conventional
- Road surface type: Paved
Estimated market value
$1,688,300
$1.60M - $1.77M
$6,505/mo
Price history
| Date | Event | Price |
|---|---|---|
| 9/9/2026 | Listed for sale | $1,720,000$347/sqft |
Source:  RMLS (OR) #598541700 Report a problem RMLS (OR) #598541700 Report a problem | ||
| 8/31/2026 | Pending sale | $1,720,000$347/sqft |
Source: RMLS (OR) #598541700 Report a problem | ||
| 8/21/2026 | Listed for sale | $1,720,000+26.1%$347/sqft |
Source: RMLS (OR) #598541700 Report a problem | ||
| 5/14/2021 | Sold | $1,364,000-2.2%$276/sqft |
Source: RMLS (OR) #21355144 Report a problem | ||
| 4/13/2021 | Pending sale | $1,395,000$282/sqft |
Source: RMLS (OR) #21355144 Report a problem | ||
| 4/1/2021 | Listed for sale | $1,395,000+56%$282/sqft |
Source: RMLS (OR) #21355144 Report a problem | ||
| 1/12/2016 | Sold | $894,500+2.8%$181/sqft |
Source: RMLS (OR) #14371007 Report a problem | ||
| 11/18/2015 | Pending sale | $870,000$176/sqft |
Source: John L Scott Real Estate #14371007 Report a problem | ||
| 7/18/2015 | Price change | $870,000-2.2%$176/sqft |
Source: John L Scott Real Estate #14371007 Report a problem | ||
| 4/24/2015 | Price change | $890,000-3.8%$180/sqft |
Source: John L Scott Real Estate #14371007 Report a problem | ||
| 4/16/2015 | Price change | $925,000-2.6%$187/sqft |
Source: John L Scott Real Estate #14371007 Report a problem | ||
| 3/12/2015 | Price change | $950,000-2.6%$192/sqft |
Source: John L Scott Real Estate #14371007 Report a problem | ||
| 12/12/2014 | Price change | $975,000-2.5%$197/sqft |
Source: John L Scott Real Estate #14371007 Report a problem | ||
| 10/13/2014 | Listed for sale | $1,000,000-20.8%$202/sqft |
Source: John L Scott Real Estate #14371007 Report a problem | ||
| 3/9/2007 | Sold | $1,263,046+439.8%$255/sqft |
Source: Public Record Report a problem | ||
| 3/9/2005 | Sold | $234,000$47/sqft |
Source: Public Record Report a problem | ||
Public tax history
| Year | Property taxes | Tax assessment |
|---|---|---|
| 2025 | $13,244 +3.6% | $1,071,710 +3% |
| 2024 | $12,787 +3.2% | $1,040,500 +3% |
| 2023 | $12,391 +2.7% | $1,010,200 +3.5% |
| 2022 | $12,062 +2.5% | $975,590 |
| 2021 | $11,773 +12.9% | -- |
| 2020 | $10,426 +0.4% | $919,600 +3% |
| 2019 | $10,387 -1.9% | $892,820 |
| 2018 | $10,588 | $892,820 +6.1% |
| 2017 | $10,588 -7.3% | $841,580 +3% |
| 2016 | $11,421 | $817,070 +3% |
| 2015 | $11,421 +4.2% | $793,280 +3% |
| 2014 | $10,961 +9.4% | $770,180 +3% |
| 2013 | $10,019 +3.3% | $747,750 +3% |
| 2012 | $9,697 +3.2% | $725,980 -14.9% |
| 2011 | $9,392 -3.3% | $852,810 -6.5% |
| 2010 | $9,713 +3.6% | $912,240 -9.4% |
| 2009 | $9,380 +3.9% | $1,006,920 -15.9% |
| 2008 | $9,030 +17.1% | $1,197,270 +20.5% |
| 2007 | $7,708 +139.4% | $993,450 +157.9% |
| 2006 | $3,220 +163.9% | $385,190 +205.7% |
| 2001 | $1,220 | $126,000 |
Find assessor info on the county website
Monthly payment
Est. payment
Payment breakdown
Explore the cost of this home by adjusting the details. Changes won't be saved.Climate risks
Neighborhood: 97140
Nearby schools
Schools provided by the listing agent
- Elementary: Mabel Rush
- Middle: Mountain View
- High: Newberg
Source: RMLS (OR). This data may not be complete. We recommend contacting the local school district to confirm school assignments for this home.
- $1,995,2005 bd5 ba6.5k sqft26398 SW Labrousse Rd, Sherwood, OR 97140Off Market
- $1,835,7305 bd5 ba6k sqft26310 SW Labrousse Rd, Sherwood, OR 97140Off Market
- $1,500,0004 bd3 ba4.9k sqft26317 SW Labrousse Rd, Sherwood, OR 97140Sold
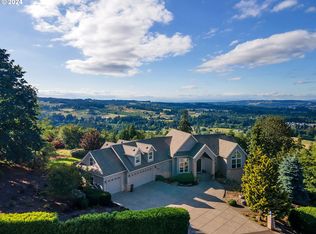
- $1,596,5004 bd4 ba3.8k sqft26361 SW Labrousse Rd, Sherwood, OR 97140Off Market
Similar homes
- $1,849,9905 bd4 ba5.7k sqft18243 SW Salmonberry Dr, Sherwood, OR 97140Active
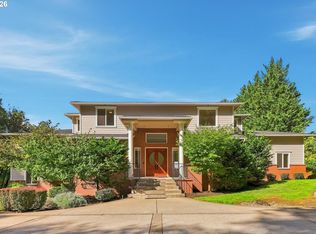
 MLS ID #765001856, Ron Hale, Works Real Estate. RMLS (OR)
 - $1,650,0004 bd3 ba4.2k sqft20132 SW Lebeau Rd, Sherwood, OR 97140Active
 MLS ID #695071858, Jennifer Myers, Premiere Property Group, LLC. RMLS (OR)
 - $1,995,0005 bd5 ba4.4k sqft18421 SW Salmonberry Dr, Sherwood, OR 97140Active
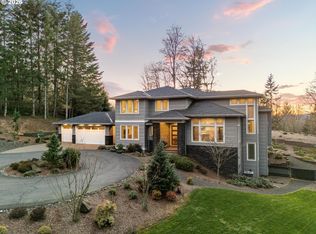 MLS ID #438858500, Steve Nassar, Premiere Property Group, LLC. RMLS (OR)
 - $2,395,0004 bd4 ba5.5k sqft18011 SW Huckleberry Ct, Sherwood, OR 97140Active
 MLS ID #184032730, Kimberly Gellatly, Berkshire Hathaway HomeServices NW Real Estate. RMLS (OR)
 - $1,599,0004 bd5 ba4.8k sqft30525 NE Canter Ln, Sherwood, OR 97140ActiveMLS ID #762893847, Jason Gardner, Premiere Property Group, LLC. RMLS (OR)
- $1,624,0003 bd3 ba3.7k sqft21550 SW Mountain Home Rd, Sherwood, OR 97140ActiveMLS ID #726255712, Casey Franklin, Thoroughbred Real Estate Group Inc. RMLS (OR)
- $950,0004 bd3 ba3.1k sqft25800 SW Rein Rd, Sherwood, OR 97140ActiveMLS ID #326528491, Paul Stecher, Keller Williams Realty Portland Premiere. RMLS (OR)
- $1,350,0004 bd4 ba3.6k sqft14821 SW Bell Rd, Sherwood, OR 97140ActiveMLS ID #448573366, Marie Boatsman, Berkshire Hathaway HomeServices NW Real Estate. RMLS (OR)
- $1,800,0004 bd3 ba3.3k sqft29971 SW Ladd Hill Rd, Sherwood, OR 97140For Sale
 MLS ID #836561, SHANNON LOY, Premiere Property Group, Llc Albany. WVMLS
 - $1,749,9007 bd6 ba5.7k sqft18485 NE Smith Rd, Newberg, OR 97132ActiveMLS ID #538230093, Tara Gault, Keller Williams Realty Portland Premiere. RMLS (OR)
- $1,195,0004 bd5 ba3.9k sqft23526 SW McLoughlin Ct, Sherwood, OR 97140ActiveMLS ID #787875581, Marie Boatsman, Berkshire Hathaway HomeServices NW Real Estate. RMLS (OR)
- $1,190,0003 bd3 ba3.3k sqft22560 SW Chapman Rd, Sherwood, OR 97140ActiveMLS ID #532087603, Kimberly Allchurch Flick, John L. Scott Portland Central. RMLS (OR)
- $995,0003 bd3 ba3.2k sqft23827 Robson Ter, Sherwood, OR 97140ActiveMLS ID #583172286, Marie Boatsman, Berkshire Hathaway HomeServices NW Real Estate. RMLS (OR)
- $939,0004 bd3 ba2.4k sqft19558 SW Lebeau Rd, Sherwood, OR 97140ActiveMLS ID #695265122, Melissa Framiglio, Premiere Property Group, LLC. RMLS (OR)
- $2,100,0004 bd4 ba3.1k sqft21501 SW Nicholas View Dr, Sherwood, OR 97140ActiveMLS ID #204128147, Casey Franklin, Thoroughbred Real Estate Group Inc. RMLS (OR)
- $1,899,0004 bd3 ba4k sqftNE Mountain Home Rd, Sherwood, OR 97140ActiveMLS ID #614123176, Jeff Birndorf, Cascade Hasson Sotheby's International Realty. RMLS (OR)
- $1,150,0004 bd3 ba3.4k sqft14850 SW Glade Ln, Sherwood, OR 97140ActiveMLS ID #131432220, Marc Fox, Keller Williams Realty Portland Premiere. RMLS (OR)
- $1,000,0003 bd3 ba2.9k sqft22822 SW Chapman Rd, Sherwood, OR 97140ActiveMLS ID #602873609, Jason Gardner, Premiere Property Group, LLC. RMLS (OR)
- $1,750,0005 bd4 ba4.4k sqft32108 SW Willamette Way, Wilsonville, OR 97070ActiveMLS ID #108207040, Ben Droukas, Keller Williams PDX Central. RMLS (OR)
