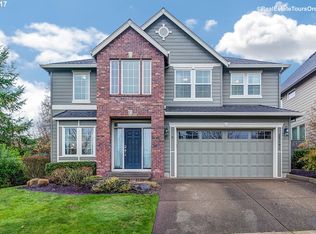
Exceptional Renaissance craftsmanship in Sherwood's sought-after Cedar Creek West neighborhood! Situated on a quiet cul-de-sac with no homes directly behind, this beautifully maintained home offers nearly 3,200 square feet, 4 bedrooms, a main-level office, bonus room, and tech loft. Rich hardwood floors, extensive millwork, graceful archways, custom built-ins, and generous windows highlight the quality throughout. The spacious great room features a gas fireplace with a beautiful custom mantel and surrounding built-ins, opening to a well-appointed kitchen with slab granite countertops, stainless steel appliances, abundant cabinetry, center island, built-in hutch, and dining nook. A butler's pantry connects to the formal dining room, while a glass door opens to a private home office just off the entry. Upstairs, the expansive primary suite features a charming window-side sitting nook, spacious ensuite bath, and generous closet space. Three additional bedrooms, a versatile bonus room, dedicated tech loft, and oversized laundry room with extensive cabinetry complete the upper level. Fresh interior paint and brand-new carpeting make this home truly move-in ready. Enjoy an established neighborhood with mature landscaping, surrounding green space, and convenient access to Sherwood's excellent schools, community parks, and Old Town amenities. Quality construction, timeless finishes, and an exceptional floor plan in one of Sherwood's most desirable neighborhoods!
Active
$849,000
23183 SW Greengate Pl, Sherwood, OR 97140
4beds
3,221sqft
Residential, Single Family Residence
Built in 2004
5,662 Square Feet Lot
$-- Zestimate®
$264/sqft
$-- HOA
What's special
Timeless finishesTech loftDedicated tech loftVersatile bonus roomFresh interior paintMain-level officeBonus room
- 6 days
- 500
- 43
Likely to sell faster than
Zillow last checked:
Listing updated:
Listed by:
Jason Gardner 971-832-1234,
Premiere Property Group, LLC
Source: RMLS (OR),MLS#: 655004649
Facts & features
Interior
Bedrooms & bathrooms
- Bedrooms: 4
- Bathrooms: 3
- Full bathrooms: 2
- Partial bathrooms: 1
- Main level bathrooms: 1
Rooms
- Room types: Office, Bonus Room, Bedroom 4, Bedroom 2, Bedroom 3, Dining Room, Family Room, Kitchen, Living Room, Primary Bedroom
Primary bedroom
- Features: Nook, Closet, Double Sinks, Suite, Tile Floor, Walkin Closet, Wallto Wall Carpet
- Level: Upper
- Area: 270
- Dimensions: 18 x 15
Bedroom 2
- Features: Closet, Wallto Wall Carpet
- Level: Upper
- Area: 168
- Dimensions: 12 x 14
Bedroom 3
- Features: Closet, Wallto Wall Carpet
- Level: Upper
- Area: 180
- Dimensions: 12 x 15
Bedroom 4
- Features: Closet, Wallto Wall Carpet
- Level: Upper
- Area: 120
- Dimensions: 10 x 12
Dining room
- Features: Formal, Hardwood Floors
- Level: Main
- Area: 169
- Dimensions: 13 x 13
Kitchen
- Features: Builtin Features, Builtin Range, Dishwasher, Hardwood Floors, Island, Microwave, Pantry, Builtin Oven, Granite
- Level: Main
- Area: 342
- Width: 18
Living room
- Features: Builtin Features, Fireplace, Great Room, Wallto Wall Carpet
- Level: Main
- Area: 320
- Dimensions: 20 x 16
Office
- Features: Wallto Wall Carpet
- Level: Main
- Area: 144
- Dimensions: 12 x 12
Heating
- Forced Air, Fireplace(s)
Cooling
- Central Air, Wall Unit(s)
Appliances
- Included: Built In Oven, Built-In Range, Dishwasher, Disposal, Gas Appliances, Microwave, Plumbed For Ice Maker, Stainless Steel Appliance(s), Washer/Dryer, Gas Water Heater
- Laundry: Laundry Room
Features
- Granite, High Ceilings, Soaking Tub, Closet, Formal, Built-in Features, Kitchen Island, Pantry, Great Room, Nook, Double Vanity, Suite, Walk-In Closet(s), Butlers Pantry, Cook Island
- Flooring: Hardwood, Wall to Wall Carpet, Tile
- Windows: Double Pane Windows
- Basement: Crawl Space
- Number of fireplaces: 1
- Fireplace features: Gas
Interior area
- Total structure area: 3,221
- Total interior livable area: 3,221 sqft
Video & virtual tour
Property
Parking
- Total spaces: 2
- Parking features: Driveway, On Street, Attached
- Attached garage spaces: 2
- Has uncovered spaces: Yes
Features
- Levels: Two
- Stories: 2
- Patio & porch: Patio, Porch
- Exterior features: Yard
- Fencing: Fenced
- Has view: Yes
- View description: Trees/Woods
Lot
- Size: 5,662 Square Feet
- Dimensions: 5663
- Features: Cul-De-Sac, Greenbelt, Level, Sprinkler, SqFt 5000 to 6999
Details
- Parcel number: R2125424
Construction
Type & style
- Home type: SingleFamily
- Architectural style: Craftsman
- Property subtype: Residential, Single Family Residence
Materials
- Lap Siding, Stone
- Foundation: Concrete Perimeter
- Roof: Composition
Condition
- Resale
- New construction: No
- Year built: 2004
Utilities & green energy
- Gas: Gas
- Sewer: Public Sewer
- Water: Public
Community & HOA
HOA
- Has HOA: Yes
- Amenities included: Commons, Management
Location
- Region: Sherwood
Financial & listing details
- Price per square foot: $264/sqft
- Tax assessed value: $780,430
- Annual tax amount: $9,398
- Date on market: 10/20/2026
- Listing terms: Cash,Conventional,FHA,VA Loan
- Road surface type: Paved
Estimated market value
Not available
Estimated sales range
Not available
Not available
Price history
| Date | Event | Price |
|---|---|---|
| 10/20/2026 | Listed for sale | $849,000+113.4%$264/sqft |
Source:  RMLS (OR) #655004649 Report a problem | ||
| 3/15/2005 | Sold | $397,900$124/sqft |
Source: Public Record Report a problem | ||
Public tax history
| Year | Property taxes | Tax assessment |
|---|---|---|
| 2025 | $9,398 +3.8% | $475,010 +3% |
| 2024 | $9,054 +2.4% | $461,180 +3% |
| 2023 | $8,838 +11.8% | $447,750 +3% |
| 2022 | $7,907 +1.3% | $434,710 |
| 2021 | $7,804 +1.7% | -- |
| 2020 | $7,675 +1.9% | $409,760 +3% |
| 2019 | $7,529 +3.1% | $397,830 |
| 2018 | $7,302 | $397,830 +6.1% |
| 2017 | $7,302 +6.1% | $375,000 +3% |
| 2016 | $6,884 | $364,080 +3% |
| 2015 | $6,884 +5.3% | $353,480 +3% |
| 2014 | $6,540 +3.1% | $343,190 +3% |
| 2013 | $6,347 +3.7% | $333,200 +3% |
| 2012 | $6,118 +2.8% | $323,500 -19.9% |
| 2011 | $5,952 +2.2% | $403,770 -4.1% |
| 2010 | $5,825 +2.5% | $420,980 -3.6% |
| 2009 | $5,684 +5.2% | $436,890 -11.3% |
| 2008 | $5,403 +0.8% | $492,790 -5.7% |
| 2007 | $5,361 +19.1% | $522,660 +8.6% |
| 2006 | $4,503 +65.2% | $481,330 +109.3% |
| 2005 | $2,726 +225.4% | $229,980 +250.6% |
| 2004 | $838 | $65,600 |
Find assessor info on the county website
Monthly payment
Est. payment
Payment breakdown
Explore the cost of this home by adjusting the details. Changes won't be saved.Climate risks
Neighborhood: 97140
Nearby schools
Schools provided by the listing agent
- Elementary: Archer Glen
- Middle: Sherwood
- High: Sherwood
Source: RMLS (OR). This data may not be complete. We recommend contacting the local school district to confirm school assignments for this home.

Similar homes
- $799,0005 bd3 ba2.7k sqft17499 SW Kinglet Dr, Sherwood, OR 97140Active
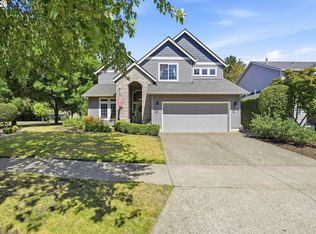
 MLS ID #562209685, Donna Ellison, Keller Williams Realty Portland Premiere. RMLS (OR)
- $930,0005 bd3 ba3k sqft21149 SW Nursery Way, Sherwood, OR 97140Active
 MLS ID #272686823, James Martinson, Redfin. RMLS (OR)
- $674,9003 bd3 ba1.8k sqft23933 SW Scott Ridge Ter, Sherwood, OR 97140Active
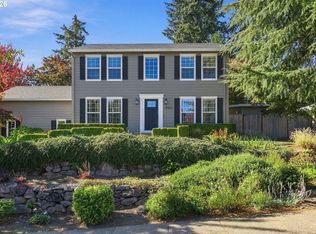 MLS ID #445837330, Jamie Girvin, Coldwell Banker Bain. RMLS (OR)
- $1,125,0004 bd5 ba3.9k sqft23526 SW McLoughlin Ct, Sherwood, OR 97140Active
 MLS ID #787875581, Marie Boatsman, Berkshire Hathaway HomeServices NW Real Estate. RMLS (OR)
- $940,0004 bd4 ba3.7k sqft16715 SW Oregon Jade Ct, Beaverton, OR 97007ActiveMLS ID #509263487, Paul Wells, Renaissance Development Corp.. RMLS (OR)
- $875,0004 bd3 ba3k sqft14735 SW Peachtree Dr, Tigard, OR 97224ActiveMLS ID #184665626, Troy Fox, MORE Realty. RMLS (OR)
- $750,0004 bd3 ba2.8k sqft16283 SW Stahl Dr, Tigard, OR 97223ActiveMLS ID #492770616, Mike Mercado-Smith, Willcuts Company Real Estate. RMLS (OR)
- $850,0005 bd3 ba3.9k sqft12616 SW 60th Ct, Portland, OR 97219ActiveMLS ID #787682030, Jon Gooley, Opt. RMLS (OR)
- $825,0003 bd3 ba3.1k sqft20495 SW Tremont Way, Beaverton, OR 97007ActiveMLS ID #520223768, Tanya Smith, Redfin. RMLS (OR)
- $675,0004 bd3 ba3.4k sqft22858 SW Cowlitz Dr, Tualatin, OR 97062ActiveMLS ID #742145209, Amy Savage, A Group Real Estate. RMLS (OR)
- $650,0003 bd3 ba2.3k sqft29467 SW Milano Ln, Wilsonville, OR 97070ActiveMLS ID #755346383, Yvonne Blewett, Cascade Hasson Sotheby's International Realty. RMLS (OR)
- $824,0004 bd3 ba2.9k sqft18318 SW Florendo Ln, Beaverton, OR 97007ActiveMLS ID #238089316, Mercede Azizi, Archibald Relocation. RMLS (OR)
- $849,0004 bd3 ba3.2k sqft4707 Summer Run Dr, West Linn, OR 97068ActiveMLS ID #785007924, Brian Migliaccio, Premiere Property Group, LLC. RMLS (OR)
- $849,9004 bd4 ba2.7k sqft14 Morningview Cir, Lake Oswego, OR 97035ActiveMLS ID #298714577, Richard Wold, Reger Homes, LLC. RMLS (OR)
- $759,9005 bd4 ba3.4k sqft22747 SW Cowlitz Dr, Tualatin, OR 97062ActiveMLS ID #342438578, Kimberly Gellatly, Berkshire Hathaway HomeServices NW Real Estate. RMLS (OR)
- $650,0003 bd3 ba2.3k sqft13840 SW 175th Ave, Sherwood, OR 97140ActiveMLS ID #276670860, Brent Richards, Cascade Hasson Sotheby's International Realty. RMLS (OR)
- $899,9004 bd4 ba3k sqft10874 SW Teal Crest Pl, Tigard, OR 97223ActiveMLS ID #268235198, Michael Enloe, Premiere Property Group, LLC. RMLS (OR)
- $899,0004 bd4 ba3.2k sqft1943 NW Millcrest Pl, Portland, OR 97229ActiveMLS ID #755519486, Karina Stark, Keller Williams Realty Professionals. RMLS (OR)
- $799,0005 bd4 ba3.1k sqft5102 E Longest Dr, Newberg, OR 97132For Sale
 MLS ID #843388, DANIELLE JACKSON, Willcuts Company Real Estate. WVMLS
- $795,0004 bd3 ba3.1k sqft20386 SW Navarre Ln, Beaverton, OR 97007ActiveMLS ID #175229838, Greg Messick, RealtyNET, LLC. RMLS (OR)
