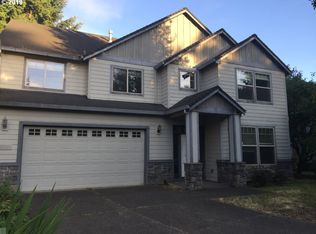
This beautiful 5-bedroom Craftsman backs to peaceful greenspace and a pond in a desirable Tualatin neighborhood. With 3,434 sq ft of living space, soaring vaulted ceilings, hardwood floors, and an open floor plan, the home offers both everyday comfort and flexible spaces for entertaining. The kitchen features granite countertops, updated stainless steel gas appliances, pull-out drawers, pantry storage, an eating bar, breakfast nook, and hardwood floors. The great room features dramatic ceilings, a gas fireplace, and sliding doors to the outdoor living space, while the formal dining room adds coved ceilings and wainscoting. A main-level office with French doors, mudroom, and upstairs laundry with utility sink provide additional functionality. The primary suite overlooks the greenspace and includes a soaking tub, double vanity, and walk-in closet. Three additional bedrooms and a loft are located upstairs, while the fifth bedroom is on the finished lower level. The lower level also offers a separate living area, full bathroom, patio access, and generous storage, creating flexibility for guests, multigenerational living, or other uses. The oversized 3-car tandem garage includes professionally installed storage systems and an EV charger. Outside, enjoy a brand-new deck, paver patios, raised garden beds, an Asian pear tree, and a private backyard that opens toward walking trails, greenspace, and a tranquil pond. With pond views, greenspace, flexible three-level living, and a convenient Tualatin location near parks, schools, and everyday amenities, this home offers a combination of space and setting that is difficult to replicate. Exceptional below market interest rates with accepted offer!
Active
$759,900
22747 SW Cowlitz Dr, Tualatin, OR 97062
5beds
3,434sqft
Residential, Single Family Residence
Built in 2005
6,098 Square Feet Lot
$-- Zestimate®
$221/sqft
$-- HOA
What's special
Gas fireplaceBrand-new deckPaver patiosGenerous storagePantry storageBreakfast nookSoaring vaulted ceilings
- 238 days
- 395
- 31
Zillow last checked:
Listing updated:
Listed by:
Kimberly Gellatly 503-380-8285,
Berkshire Hathaway HomeServices NW Real Estate
Source: RMLS (OR),MLS#: 342438578
Facts & features
Interior
Bedrooms & bathrooms
- Bedrooms: 5
- Bathrooms: 4
- Full bathrooms: 3
- Partial bathrooms: 1
- Main level bathrooms: 1
Rooms
- Room types: Bedroom 4, Bedroom 5, Den, Bedroom 2, Bedroom 3, Dining Room, Family Room, Kitchen, Living Room, Primary Bedroom
Primary bedroom
- Features: Ceiling Fan, Double Sinks, Soaking Tub, Suite, Walkin Closet, Wallto Wall Carpet
- Level: Upper
- Area: 255
- Dimensions: 15 x 17
Bedroom 2
- Features: Ceiling Fan, Wallto Wall Carpet
- Level: Upper
- Area: 110
- Dimensions: 10 x 11
Bedroom 3
- Features: Wallto Wall Carpet
- Level: Upper
- Area: 121
- Dimensions: 11 x 11
Bedroom 4
- Features: Wallto Wall Carpet
- Level: Upper
- Area: 99
- Dimensions: 9 x 11
Bedroom 5
- Features: Double Closet, High Ceilings, Wallto Wall Carpet
- Level: Lower
- Area: 144
- Dimensions: 12 x 12
Dining room
- Features: Coved, Formal, Wainscoting, Wallto Wall Carpet
- Level: Main
- Area: 88
- Dimensions: 8 x 11
Family room
- Features: Patio, Sliding Doors, High Ceilings, Laminate Flooring
- Level: Lower
- Area: 406
- Dimensions: 14 x 29
Kitchen
- Features: Eat Bar, Gas Appliances, Hardwood Floors, Nook, Pantry, Granite
- Level: Main
- Area: 156
- Width: 13
Living room
- Features: Deck, Fireplace, Great Room, Sliding Doors, High Ceilings
- Level: Main
- Area: 154
- Dimensions: 11 x 14
Heating
- Forced Air, Fireplace(s)
Cooling
- Central Air
Appliances
- Included: Built In Oven, Built-In Range, Dishwasher, Disposal, Down Draft, Free-Standing Range, Gas Appliances, Microwave, Gas Water Heater
- Laundry: Laundry Room
Features
- Ceiling Fan(s), Central Vacuum, Granite, High Ceilings, Soaking Tub, Vaulted Ceiling(s), Wainscoting, Double Closet, Coved, Formal, Eat Bar, Nook, Pantry, Great Room, Double Vanity, Suite, Walk-In Closet(s), Cook Island
- Flooring: Hardwood, Wall to Wall Carpet, Laminate
- Doors: French Doors, Sliding Doors
- Basement: Finished,Full
- Number of fireplaces: 1
- Fireplace features: Gas
Interior area
- Total structure area: 3,434
- Total interior livable area: 3,434 sqft
Video & virtual tour
Property
Parking
- Total spaces: 3
- Parking features: Driveway, Off Street, Garage Door Opener, Attached, Extra Deep Garage, Tandem
- Attached garage spaces: 3
- Has uncovered spaces: Yes
Features
- Stories: 3
- Patio & porch: Deck, Patio
- Exterior features: Garden, Yard
- Has view: Yes
- View description: Pond, Territorial
- Has water view: Yes
- Water view: Pond
Lot
- Size: 6,098 Square Feet
- Features: Greenbelt, Private, Sprinkler, SqFt 5000 to 6999
Details
- Parcel number: R2125085
Construction
Type & style
- Home type: SingleFamily
- Architectural style: Craftsman
- Property subtype: Residential, Single Family Residence
Materials
- Cement Siding, Stone
- Roof: Composition
Condition
- Approximately
- New construction: No
- Year built: 2005
Utilities & green energy
- Gas: Gas
- Sewer: Public Sewer
- Water: Public
Community & HOA
Community
- Security: Fire Sprinkler System
- Subdivision: Lakeview Blu
HOA
- Has HOA: No
Location
- Region: Tualatin
Financial & listing details
- Price per square foot: $221/sqft
- Tax assessed value: $811,290
- Annual tax amount: $10,841
- Date on market: 2/19/2026
- Listing terms: Cash,Conventional,FHA,VA Loan
- Road surface type: Paved
Estimated market value
Not available
Estimated sales range
Not available
Not available
Price history
| Date | Event | Price |
|---|---|---|
| 4/9/2026 | Price change | $759,900-5%$221/sqft |
Source:  RMLS (OR) #342438578 Report a problem RMLS (OR) #342438578 Report a problem | ||
| 4/2/2026 | Price change | $799,900-1.9%$233/sqft |
Source: RMLS (OR) #342438578 Report a problem | ||
| 2/19/2026 | Listed for sale | $815,000+89.1%$237/sqft |
Source: RMLS (OR) #342438578 Report a problem | ||
| 1/15/2015 | Sold | $431,000-3.1%$126/sqft |
Source: RMLS (OR) #13444239 Report a problem | ||
| 10/29/2014 | Price change | $445,000-0.4%$130/sqft |
Source: Oregon First #13444239 Report a problem | ||
| 10/21/2014 | Price change | $447,000-0.4%$130/sqft |
Source: Oregon First #13444239 Report a problem | ||
| 8/20/2014 | Pending sale | $449,000$131/sqft |
Source: Oregon First #13444239 Report a problem | ||
| 7/8/2014 | Price change | $449,000-0.1%$131/sqft |
Source: Oregon First #13444239 Report a problem | ||
| 6/12/2014 | Price change | $449,500-2.3%$131/sqft |
Source: Oregon First #13444239 Report a problem | ||
| 5/16/2014 | Price change | $460,000-0.4%$134/sqft |
Source: Oregon First #13444239 Report a problem | ||
| 5/2/2014 | Listed for sale | $462,000-2.7%$135/sqft |
Source: Oregon First #13444239 Report a problem | ||
| 9/20/2013 | Sold | $475,000-8.7%$138/sqft |
Source: Public Record Report a problem | ||
| 8/16/2007 | Sold | $520,000+23.1%$151/sqft |
Source: Public Record Report a problem | ||
| 4/8/2005 | Sold | $422,400$123/sqft |
Source: Public Record Report a problem | ||
Public tax history
| Year | Property taxes | Tax assessment |
|---|---|---|
| 2025 | $10,841 +10.1% | $579,140 +3% |
| 2024 | $9,850 +2.7% | $562,280 +3% |
| 2023 | $9,593 +4.5% | $545,910 +3% |
| 2022 | $9,178 +3.4% | $530,010 |
| 2021 | $8,874 +5.1% | -- |
| 2020 | $8,448 +1.7% | $499,600 +3% |
| 2019 | $8,303 +4.5% | $485,050 |
| 2018 | $7,945 | $485,050 +6.1% |
| 2017 | $7,945 +10.7% | $457,220 +3% |
| 2016 | $7,179 | $443,910 +3% |
| 2015 | $7,179 +6.1% | $430,990 +3% |
| 2014 | $6,765 +7.3% | $418,440 +3% |
| 2013 | $6,304 +1.2% | $406,260 +3% |
| 2012 | $6,232 -4.6% | $394,430 -18.8% |
| 2011 | $6,533 +2.5% | $485,650 +1.5% |
| 2010 | $6,373 +1.6% | $478,440 -7.1% |
| 2009 | $6,270 +4.6% | $515,090 -11.6% |
| 2008 | $5,993 +2% | $582,380 -5.6% |
| 2007 | $5,878 +8.2% | $617,160 +7.3% |
| 2006 | $5,433 +12.1% | $575,300 +41% |
| 2005 | $4,847 +636% | $408,010 +322.7% |
| 2004 | $659 | $96,520 |
Find assessor info on the county website
Monthly payment
Est. payment
Payment breakdown
Explore the cost of this home by adjusting the details. Changes won't be saved.Climate risks
Neighborhood: 97062
Nearby schools
Schools provided by the listing agent
- Elementary: Tualatin
- Middle: Hazelbrook
- High: Tualatin
Source: RMLS (OR). This data may not be complete. We recommend contacting the local school district to confirm school assignments for this home.


Similar homes
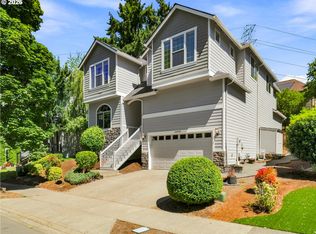
- $675,0004 bd3 ba3.4k sqft22858 SW Cowlitz Dr, Tualatin, OR 97062Active
 MLS ID #742145209, Amy Savage, A Group Real Estate. RMLS (OR)
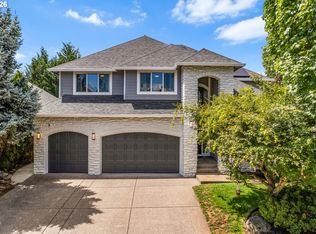
 - $1,094,9505 bd3 ba3.5k sqft22379 SW 107th Ave, Tualatin, OR 97062Active
 MLS ID #451531860, Geissel Marquez, MORE Realty. RMLS (OR)
 - $775,0004 bd3 ba3.8k sqft2311 Falcon Dr, West Linn, OR 97068Active
 MLS ID #152071178, Nick Shivers, eXp Realty, LLC. RMLS (OR)
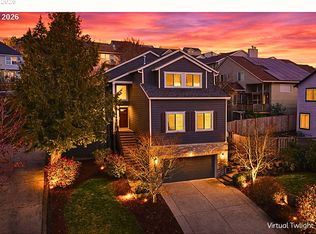
 - $745,0005 bd3 ba3k sqft15233 SW Turnagain Dr, Tigard, OR 97224Active
 MLS ID #331686937, Rashelle Newmyer, Coldwell Banker Professional. RMLS (OR)
 - $750,0004 bd3 ba2.8k sqft16283 SW Stahl Dr, Tigard, OR 97223ActiveMLS ID #492770616, Mike Mercado-Smith, Willcuts Company Real Estate. RMLS (OR)
- $759,0004 bd3 ba2.5k sqft12727 SW 60th Ct, Portland, OR 97219ActiveMLS ID #174896480, Thomas Patterson, Belrose Realty, LLC. RMLS (OR)
- $750,0004 bd4 ba3.1k sqft19874 Bennington Ct, West Linn, OR 97068ActiveMLS ID #329163928, Alia Marie Hazen, The Agency Portland. RMLS (OR)
- $719,0004 bd3 ba2.8k sqft2445 Debok Rd, West Linn, OR 97068ActiveMLS ID #129340162, Tammie Crane, Homes by Crane. RMLS (OR)
- $795,0004 bd4 ba3.8k sqft17 Hidalgo St, Lake Oswego, OR 97035ActiveMLS ID #555887373, Sun Kim, Berkshire Hathaway HomeServices NW Real Estate. RMLS (OR)
- $659,0004 bd3 ba2.9k sqft13405 SW Deergrove Ln, Tigard, OR 97224ActiveMLS ID #514125013, Rebecca Jurevicius, Reger Homes, LLC. RMLS (OR)
- $709,0004 bd3 ba2.7k sqft30777 SW Kensington Dr, Wilsonville, OR 97070ActiveMLS ID #638566526, Robert Piatt, John L. Scott. RMLS (OR)
- $875,0004 bd3 ba3k sqft14735 SW Peachtree Dr, Tigard, OR 97224ActiveMLS ID #184665626, Troy Fox, MORE Realty. RMLS (OR)
- $930,0005 bd3 ba3k sqft21149 SW Nursery Way, Sherwood, OR 97140ActiveMLS ID #272686823, James Martinson, Redfin. RMLS (OR)
- $850,0005 bd3 ba3.9k sqft12616 SW 60th Ct, Portland, OR 97219ActiveMLS ID #787682030, Jon Gooley, Opt. RMLS (OR)
- $869,9005 bd4 ba3.9k sqft13543 SW Lauren Ln, Tigard, OR 97223ActiveMLS ID #752912397, Guo Chen, MORE Realty. RMLS (OR)
- $1,125,0004 bd5 ba3.9k sqft23526 SW McLoughlin Ct, Sherwood, OR 97140ActiveMLS ID #787875581, Marie Boatsman, Berkshire Hathaway HomeServices NW Real Estate. RMLS (OR)
- $720,0004 bd3 ba2.6k sqft10786 SE Turnberry Loop, Happy Valley, OR 97086ActiveMLS ID #564941076, Brandi Erskine, MORE Realty. RMLS (OR)
- $679,9993 bd3 ba2.6k sqft14920 SW Jonagold Ter, Portland, OR 97224ActiveMLS ID #659481847, Jamie Meushaw, eXp Realty, LLC. RMLS (OR)
- $719,9004 bd3 ba3.1k sqft8712 SW Wakkila Ter, Beaverton, OR 97007ActiveMLS ID #679859634, Sarita Dua, Keller Williams Sunset Corridor. RMLS (OR)
- $849,0004 bd3 ba3.2k sqft4707 Summer Run Dr, West Linn, OR 97068ActiveMLS ID #785007924, Brian Migliaccio, Premiere Property Group, LLC. RMLS (OR)
