
Meticulously maintained and beautifully upgraded, this exceptional home offers the perfect blend of luxury, comfort, and energy efficiency. Refinished white oak hardwood floors flow throughout the main living areas. The chef's kitchen features striking quartz countertops and backsplash, a dramatic waterfall quartz island, custom cabinetry, and a professional-grade 48" THOR gas cooktop. French doors open to a stunning outdoor retreat with a covered patio, custom pergola, ambient lighting, high-traffic turf, hot tub, fire pit and beautiful landscaped garden. Recent upgrades include a 2023 water heater, 2025 roof replacement, high-efficiency dual-zone HVAC with smart thermostat 2026, and high capacity solar photovoltaic system in 2025 to help reduce utility costs. Estimated annual solar production: 16,424 kWh. Solar lease to be paid off by the seller at closing. Spacious primary suite with jetted soaking tub, white the bathrooms showcase upgrades with quartz countertops and backsplash. Enjoy abundant storage with a massive storage space in garage and attic. Central vacuum, washer and dryer. Located just a short walk from Ibach Park and close to shopping -this is truly a must- see!
Active
$1,114,950
22379 SW 107th Ave, Tualatin, OR 97062
5beds
3,585sqft
Residential, Single Family Residence
Built in 2004
6,534 Square Feet Lot
$-- Zestimate®
$311/sqft
$27/mo HOA
What's special
Hot tubBeautiful landscaped gardenCovered patioFire pitCentral vacuumCustom pergolaHigh-traffic turf
- 69 days
- 304
- 24
Zillow last checked:
Listing updated:
Listed by:
Geissel Marquez 971-998-3236,
MORE Realty
Source: RMLS (OR),MLS#: 451531860
Facts & features
Interior
Bedrooms & bathrooms
- Bedrooms: 5
- Bathrooms: 3
- Full bathrooms: 3
- Main level bathrooms: 1
Rooms
- Room types: Bonus Room, Bedroom 4, Bedroom 5, Bedroom 2, Bedroom 3, Dining Room, Family Room, Kitchen, Living Room, Primary Bedroom
Primary bedroom
- Features: Ceiling Fan, Double Sinks, Laminate Flooring, Shower, Soaking Tub, Walkin Closet
- Level: Upper
- Area: 320
- Dimensions: 20 x 16
Bedroom 2
- Features: Closet, Laminate Flooring
- Level: Upper
- Area: 132
- Dimensions: 11 x 12
Bedroom 3
- Features: Closet, Laminate Flooring
- Level: Upper
- Area: 132
- Dimensions: 11 x 12
Bedroom 4
- Features: Closet, Laminate Flooring
- Level: Upper
- Area: 169
- Dimensions: 13 x 13
Bedroom 5
- Features: Closet
- Level: Main
- Area: 192
- Dimensions: 16 x 12
Dining room
- Level: Main
- Area: 110
- Dimensions: 11 x 10
Family room
- Features: Fireplace, Hardwood Floors
- Level: Main
- Area: 240
- Dimensions: 16 x 15
Kitchen
- Features: Cook Island, Eat Bar, Hardwood Floors, Microwave, Builtin Hot Tub, Double Oven, Quartz
- Level: Main
- Area: 342
- Width: 18
Living room
- Features: Wallto Wall Carpet
- Level: Main
- Area: 195
- Dimensions: 13 x 15
Heating
- Forced Air, Fireplace(s)
Cooling
- Central Air
Appliances
- Included: Cooktop, Disposal, Double Oven, Stainless Steel Appliance(s), Wine Cooler, Washer/Dryer, Microwave, Gas Water Heater
Features
- Central Vacuum, Wainscoting, Closet, Cook Island, Eat Bar, Quartz, Ceiling Fan(s), Double Vanity, Shower, Soaking Tub, Walk-In Closet(s), Pantry
- Flooring: Laminate, Wall to Wall Carpet, Hardwood
- Windows: Double Pane Windows, Vinyl Frames
- Basement: Crawl Space
- Number of fireplaces: 1
- Fireplace features: Gas
Interior area
- Total structure area: 3,585
- Total interior livable area: 3,585 sqft
Video & virtual tour
Property
Parking
- Total spaces: 3
- Parking features: Driveway, Garage Door Opener, Attached
- Attached garage spaces: 3
- Has uncovered spaces: Yes
Accessibility
- Accessibility features: Garage On Main, Main Floor Bedroom Bath, Accessibility
Features
- Levels: Two
- Stories: 2
- Patio & porch: Covered Patio, Deck
- Exterior features: Fire Pit, Yard
- Has spa: Yes
- Spa features: Free Standing Hot Tub, Built in HotTub
- Fencing: Fenced
Lot
- Size: 6,534 Square Feet
- Features: Corner Lot, Sprinkler, SqFt 5000 to 6999
Details
- Additional structures: ToolShed
- Parcel number: R2125898
Construction
Type & style
- Home type: SingleFamily
- Architectural style: Traditional
- Property subtype: Residential, Single Family Residence
Materials
- Brick, Cement Siding
- Roof: Composition
Condition
- Updated/Remodeled
- New construction: No
- Year built: 2004
Utilities & green energy
- Gas: Gas
- Sewer: Public Sewer
- Water: Public
Green energy
- Energy generation: Solar
Community & HOA
HOA
- Has HOA: Yes
- HOA fee: $80 quarterly
Location
- Region: Tualatin
Financial & listing details
- Price per square foot: $311/sqft
- Tax assessed value: $830,610
- Annual tax amount: $10,633
- Date on market: 7/29/2026
- Listing terms: Cash,Conventional,FHA
- Road surface type: Paved
Estimated market value
Not available
Estimated sales range
Not available
Not available
Price history
| Date | Event | Price |
|---|---|---|
| 7/30/2026 | Listed for sale | $1,114,950+23.9%$311/sqft |
Source:  RMLS (OR) #451531860 Report a problem RMLS (OR) #451531860 Report a problem | ||
| 6/27/2022 | Sold | $900,000+9.1%$251/sqft |
Source: RMLS (OR) #22254207 Report a problem | ||
| 5/25/2022 | Pending sale | $825,000$230/sqft |
Source: RMLS (OR) #22254207 Report a problem | ||
| 5/19/2022 | Listed for sale | $825,000+73.7%$230/sqft |
Source: RMLS (OR) #22254207 Report a problem | ||
| 3/7/2005 | Sold | $475,000$132/sqft |
Source: Public Record Report a problem | ||
Public tax history
| Year | Property taxes | Tax assessment |
|---|---|---|
| 2025 | $10,633 +10.1% | $568,030 +3% |
| 2024 | $9,661 +2.7% | $551,490 +3% |
| 2023 | $9,408 +4.5% | $535,430 +3% |
| 2022 | $9,002 +2.5% | $519,840 |
| 2021 | $8,782 +4.2% | -- |
| 2020 | $8,429 +2.7% | $490,000 +3% |
| 2019 | $8,207 +3.2% | $475,730 |
| 2018 | $7,956 | $475,730 +6.1% |
| 2017 | $7,956 +13.3% | $448,430 +3% |
| 2016 | $7,024 | $435,370 +3% |
| 2015 | $7,024 +5.7% | $422,690 +3% |
| 2014 | $6,648 +7.5% | $410,380 +3% |
| 2013 | $6,182 +4.7% | $398,430 +3% |
| 2012 | $5,907 -4.7% | $386,830 -10.9% |
| 2011 | $6,196 -0.9% | $434,180 -12.5% |
| 2010 | $6,250 +1.6% | $496,010 -10.5% |
| 2009 | $6,149 +4.6% | $554,360 -9% |
| 2008 | $5,877 +2% | $609,310 +3.5% |
| 2007 | $5,764 +8.2% | $588,540 +5.5% |
| 2006 | $5,328 -0.6% | $557,690 +23.6% |
| 2005 | $5,362 +1307.8% | $451,300 +685.3% |
| 2004 | $381 | $57,470 |
Find assessor info on the county website
Monthly payment
Est. payment
Payment breakdown
Explore the cost of this home by adjusting the details. Changes won't be saved.Climate risks
Neighborhood: 97062
Nearby schools
Schools provided by the listing agent
- Elementary: Byrom
- Middle: Hazelbrook
- High: Tualatin
Source: RMLS (OR). This data may not be complete. We recommend contacting the local school district to confirm school assignments for this home.
Similar homes
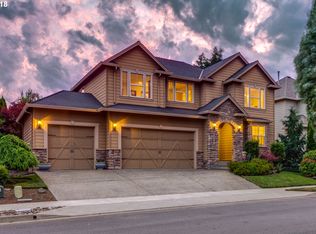
- $759,9005 bd4 ba3.4k sqft22747 SW Cowlitz Dr, Tualatin, OR 97062Active
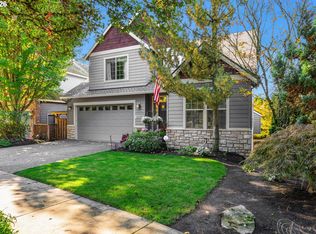
 MLS ID #342438578, Kimberly Gellatly, Berkshire Hathaway HomeServices NW Real Estate. RMLS (OR)
 - $849,0004 bd3 ba3.1k sqft10495 SW Rayborn Ct, Tualatin, OR 97062Active
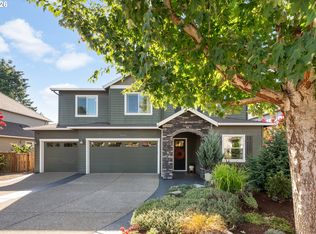 MLS ID #196592511, Shannon Janssen, Coldwell Banker Bain. RMLS (OR)
 - $1,195,0004 bd5 ba3.9k sqft23526 SW McLoughlin Ct, Sherwood, OR 97140Active
 MLS ID #787875581, Marie Boatsman, Berkshire Hathaway HomeServices NW Real Estate. RMLS (OR)
 - $1,049,5005 bd4 ba3.7k sqft2510 Satter St, West Linn, OR 97068Active
 MLS ID #591842641, Steve Kaer, Kaer Property Group. RMLS (OR)
 - $1,100,0004 bd3 ba2.7k sqft1432 Greentree Cir, Lake Oswego, OR 97034ActiveMLS ID #626898802, Lora Smith, Redfin. RMLS (OR)
- $725,0004 bd3 ba3.1k sqft5352 SW Sequoia Dr, Tualatin, OR 97062ActiveMLS ID #398966754, Sean Shepard, Opt. RMLS (OR)
- $1,090,0004 bd4 ba2.9k sqft5321 Lakeview Blvd, Lake Oswego, OR 97035ActiveMLS ID #787793249, Adriana Gavozdea, Premiere Property Group, LLC. RMLS (OR)
- $930,0005 bd3 ba3k sqft21149 SW Nursery Way, Sherwood, OR 97140ActiveMLS ID #272686823, James Martinson, Redfin. RMLS (OR)
- $1,199,0004 bd5 ba4.3k sqft7490 SW Schroeder Way, Wilsonville, OR 97070ActiveMLS ID #774446514, John Carswell, Bella Casa Real Estate Group. RMLS (OR)
- $1,299,9005 bd3 ba3.6k sqft3709 Rosepark Dr, West Linn, OR 97068ActiveMLS ID #466319680, Tessa Gold, John L. Scott. RMLS (OR)
- $995,0004 bd3 ba3.8k sqft15243 SW Seine Dr, Portland, OR 97224ActiveMLS ID #209395251, Kari Court, MORE Realty. RMLS (OR)
- $995,0004 bd3 ba2.5k sqft17423 Schalit Way, Lake Oswego, OR 97035ActiveMLS ID #130403162, Pam Waldman, Keller Williams Realty Portland Premiere. RMLS (OR)
- $1,190,0005 bd4 ba3.6k sqft4823 Ireland Ln, West Linn, OR 97068ActiveMLS ID #706414175, Julie Friedrich, MORE Realty. RMLS (OR)
- $1,400,0004 bd3 ba3.7k sqft13240 Knaus Rd, Lake Oswego, OR 97034ActiveMLS ID #471166196, Marc Fox, Keller Williams Realty Portland Premiere. RMLS (OR)
- $1,449,0005 bd3 ba3.1k sqft1488 SW Borland Rd, West Linn, OR 97068ActiveMLS ID #696849393, Cortney Robinson, Pacific Lifestyle Homes Inc. RMLS (OR)
- $1,075,0004 bd4 ba4k sqft17908 S Lavine Ln, Oregon City, OR 97045ActiveMLS ID #434588667, Stephanie Peck, eXp Realty, LLC. RMLS (OR)
- $1,350,0004 bd3 ba2.9k sqft16723 Bonaire Ave, Lake Oswego, OR 97035ActiveMLS ID #118616630, Emily Corning, Hustle & Heart Homes. RMLS (OR)
- $1,125,0004 bd3 ba3.8k sqft745 SW 67th Pl, Portland, OR 97225ActiveMLS ID #617128229, Rick Christensen, Windermere Realty Trust. RMLS (OR)
- $1,195,0004 bd4 ba5.1k sqft2726 SW 28th Dr, Portland, OR 97219ActiveMLS ID #528164269, Erik Leland, Realty First. RMLS (OR)
- $1,175,0003 bd3 ba2.3k sqft1716 4th Ave, West Linn, OR 97068ActiveMLS ID #654977587, Mike Day, HomeSource. RMLS (OR)
