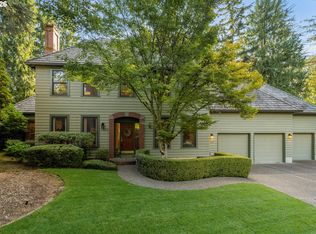
Beautifully updated and tucked at the end of a quiet Lake Oswego cul-de-sac, this gem of a home with incredible indoor-outdoor living awaits! Refinished hardwood floors and abundant natural light create a warm, polished interior, while a main-level bedroom adds flexibility for guests, multigenerational living or additional workspace. Updated kitchen features quartz counters, generous cabinetry, large island, pantry and built-in appliances, opening to an inviting family room with newer gas fireplace insert and built-in shelving. Upstairs, the spacious primary suite offers an updated bath with soaking tub, walk-in tiled shower and walk-in closet, plus two additional bedrooms and dedicated home office. Outside, an extensive backyard renovation creates year-round Pacific NW living at its finest! A Struxure motorized louvered patio cover, an expansive stained and stamped concrete patio, and a gorgeous level lawn are beautifully integrated into a stunning outdoor oasis. Integrated smart lighting throughout the home and outdoor spaces, TP-Link smart switches, Eufy video doorbell and driveway for modern convenience. Exterior painted spring 2026, plus newer garage doors and motor and updated A/C compressor. Quiet setting near Lakeridge Middle School, neighborhood paths and amenities. Beautifully updated, thoughtfully improved, and ready to enjoy year round-inside and out! This stunning home is one you don’t want to miss.
Pending
$995,000
17423 Schalit Way, Lake Oswego, OR 97035
4beds
2,501sqft
Residential, Single Family Residence
Built in 1988
8,276 Square Feet Lot
$-- Zestimate®
$398/sqft
$-- HOA
What's special
Quiet lake oswego cul-de-sacNewer gas fireplace insertUpdated kitchenRefinished hardwood floorsStunning outdoor oasisExtensive backyard renovationWalk-in closet
- 46 days
- 1,205
- 104
Likely to sell faster than
Zillow last checked:
Listing updated:
Listed by:
Pam Waldman 503-679-1788,
Keller Williams Realty Portland Premiere
Source: RMLS (OR),MLS#: 130403162
Facts & features
Interior
Bedrooms & bathrooms
- Bedrooms: 4
- Bathrooms: 3
- Full bathrooms: 2
- Partial bathrooms: 1
- Main level bathrooms: 1
Rooms
- Room types: Bedroom 4, Den, Utility Room, Bedroom 2, Bedroom 3, Dining Room, Family Room, Kitchen, Living Room, Primary Bedroom
Primary bedroom
- Features: Bathtub, Walkin Closet, Walkin Shower
- Level: Upper
- Area: 288
- Dimensions: 18 x 16
Bedroom 2
- Features: Closet
- Level: Upper
- Area: 140
- Dimensions: 14 x 10
Bedroom 3
- Features: Closet
- Level: Upper
- Area: 120
- Dimensions: 12 x 10
Bedroom 4
- Features: Closet
- Level: Main
- Area: 132
- Dimensions: 12 x 11
Dining room
- Level: Main
- Area: 143
- Dimensions: 13 x 11
Family room
- Features: Fireplace, Hardwood Floors
- Level: Main
- Area: 224
- Dimensions: 16 x 14
Kitchen
- Features: Hardwood Floors, Island
- Level: Main
- Area: 234
- Width: 13
Living room
- Features: Vaulted Ceiling
- Level: Main
- Area: 224
- Dimensions: 16 x 14
Heating
- Forced Air, Fireplace(s)
Cooling
- Heat Pump
Appliances
- Included: Built In Oven, Cooktop, Dishwasher, Disposal, Gas Appliances, Plumbed For Ice Maker, Gas Water Heater
Features
- Soaking Tub, Closet, Sink, Kitchen Island, Vaulted Ceiling(s), Bathtub, Walk-In Closet(s), Walkin Shower, Pantry, Tile
- Flooring: Hardwood, Wall to Wall Carpet, Laminate
- Windows: Vinyl Frames
- Basement: Crawl Space
- Number of fireplaces: 1
- Fireplace features: Gas, Wood Burning
Interior area
- Total structure area: 2,501
- Total interior livable area: 2,501 sqft
Video & virtual tour
Property
Parking
- Total spaces: 2
- Parking features: Garage Door Opener, Attached
- Attached garage spaces: 2
Features
- Levels: Two
- Stories: 2
- Patio & porch: Deck
- Exterior features: Yard
- Fencing: Fenced
Lot
- Size: 8,276 Square Feet
- Features: Cul-De-Sac, Level, Sprinkler, SqFt 7000 to 9999
Details
- Additional structures: ToolShed
- Parcel number: 00335792
Construction
Type & style
- Home type: SingleFamily
- Architectural style: Traditional
- Property subtype: Residential, Single Family Residence
Materials
- Cedar
- Foundation: Concrete Perimeter
- Roof: Composition
Condition
- Resale
- New construction: No
- Year built: 1988
Utilities & green energy
- Gas: Gas
- Sewer: Public Sewer
- Water: Public
Community & HOA
HOA
- Has HOA: No
Location
- Region: Lake Oswego
Financial & listing details
- Price per square foot: $398/sqft
- Tax assessed value: $978,584
- Annual tax amount: $8,647
- Date on market: 9/10/2026
- Cumulative days on market: 46 days
- Listing terms: Cash,Conventional,FHA,VA Loan
- Road surface type: Paved
Estimated market value
Not available
Estimated sales range
Not available
Not available
Price history
| Date | Event | Price |
|---|---|---|
| 10/12/2026 | Pending sale | $995,000$398/sqft |
Source:  RMLS (OR) #130403162 Report a problem RMLS (OR) #130403162 Report a problem | ||
| 9/10/2026 | Listed for sale | $995,000-6.1%$398/sqft |
Source: RMLS (OR) #130403162 Report a problem | ||
| 10/19/2022 | Sold | $1,060,000+6.1%$424/sqft |
Source: RMLS (OR) #22539932 Report a problem | ||
| 10/19/2022 | Pending sale | $998,900$399/sqft |
Source:  RE/MAX International #22539932 Report a problem RE/MAX International #22539932 Report a problem | ||
| 10/19/2022 | Listing removed | -- |
Source: RE/MAX International Report a problem | ||
| 9/27/2022 | Pending sale | $998,900$399/sqft |
Source: RMLS (OR) #22539932 Report a problem | ||
| 9/23/2022 | Listed for sale | $998,900+17.7%$399/sqft |
Source: RMLS (OR) #22539932 Report a problem | ||
| 6/5/2022 | Listing removed | -- |
Source: RE/MAX International Report a problem | ||
| 5/4/2022 | Pending sale | $849,000$339/sqft |
Source: RE/MAX International #22050105 Report a problem | ||
| 4/27/2022 | Listed for sale | $849,000+204.3%$339/sqft |
Source: RE/MAX International #22050105 Report a problem | ||
| 1/14/2000 | Sold | $279,000$112/sqft |
Source: Public Record Report a problem | ||
Public tax history
| Year | Property taxes | Tax assessment |
|---|---|---|
| 2025 | $8,648 +2.7% | $450,310 +3% |
| 2024 | $8,417 +3% | $437,195 +3% |
| 2023 | $8,170 +6.9% | $424,462 +6.8% |
| 2022 | $7,643 +8.3% | $397,283 +3% |
| 2021 | $7,059 +2.6% | $385,712 +3% |
| 2020 | $6,881 +2.5% | $374,478 +3% |
| 2019 | $6,712 +5.2% | $363,571 +3% |
| 2018 | $6,383 | $352,982 +3% |
| 2017 | $6,383 +13.8% | $342,701 +3% |
| 2016 | $5,607 | $332,719 +3% |
| 2015 | $5,607 +3.5% | $323,028 +3% |
| 2014 | $5,417 +6.7% | $313,619 +3% |
| 2013 | $5,078 +0.7% | $304,484 +3% |
| 2012 | $5,040 +2.3% | $295,616 +3% |
| 2011 | $4,927 +1.7% | $287,006 +3% |
| 2010 | $4,844 +1.1% | $278,647 +3% |
| 2009 | $4,793 +6.7% | $270,531 +3% |
| 2008 | $4,493 +4.6% | $262,651 +3% |
| 2007 | $4,295 +4.3% | $255,001 +3% |
| 2006 | $4,116 +0.3% | $247,574 +3% |
| 2005 | $4,104 +4.1% | $240,363 +3% |
| 2004 | $3,944 +4.9% | $233,362 +3% |
| 2003 | $3,761 +4.4% | $226,565 +3% |
| 2002 | $3,603 +1.9% | $219,966 +3% |
| 2001 | $3,536 +10.5% | $213,559 +3% |
| 2000 | $3,201 | $207,339 |
Find assessor info on the county website
Monthly payment
Est. payment
Payment breakdown
Explore the cost of this home by adjusting the details. Changes won't be saved.Climate risks
Neighborhood: Bryant
Nearby schools
Schools provided by the listing agent
- Elementary: River Grove
- Middle: Lakeridge
- High: Lakeridge
Source: RMLS (OR). This data may not be complete. We recommend contacting the local school district to confirm school assignments for this home.
- $871,4004 bd3 ba2.3k sqft17433 Schalit Way, Lake Oswego, OR 97035Off Market
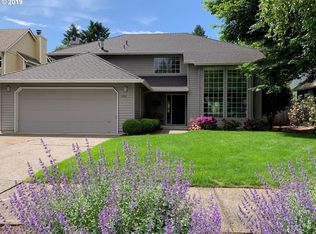
- $766,9004 bd2 ba2.1k sqft17413 Schalit Way, Lake Oswego, OR 97035Off Market
- $928,4004 bd2 ba2.1k sqft17403 Schalit Way, Lake Oswego, OR 97035Off Market
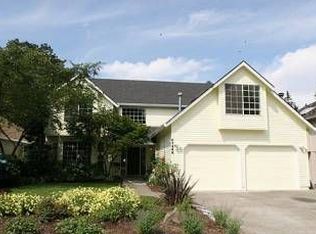
- $987,5005 bd4 ba3.7k sqft17443 Schalit Way, Lake Oswego, OR 97035Off Market
Similar homes
- $864,9004 bd3 ba2.3k sqft31 Da Vinci St, Lake Oswego, OR 97035Active
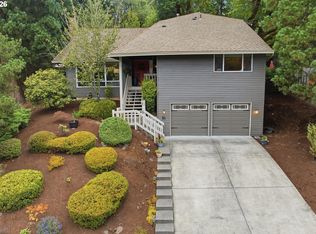
 MLS ID #611596165, Jeff Nielson, Keller Williams Realty Portland Elite. RMLS (OR)
 - $795,0003 bd2 ba1.4k sqft3745 Division Ct, Lake Oswego, OR 97035Active
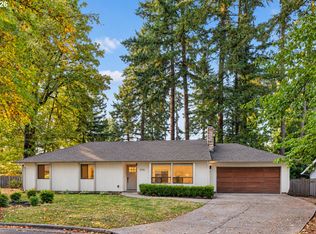 MLS ID #692458079, Jason Mendell, eXp Realty, LLC. RMLS (OR)
 - $1,199,0003 bd3 ba2.3k sqft16965 Chapin Way, Lake Oswego, OR 97034Active
 MLS ID #442333253, William Fendon, eXp Realty, LLC. RMLS (OR)
 - $1,095,0004 bd3 ba3.4k sqft4414 SW Eleanor Ln, Portland, OR 97221Active
 MLS ID #394189513, Leia Carlton, Portland's Alternative Inc., Realtors. RMLS (OR)
 - $759,0004 bd3 ba2.5k sqft12727 SW 60th Ct, Portland, OR 97219ActiveMLS ID #174896480, Thomas Patterson, Belrose Realty, LLC. RMLS (OR)
- $725,0003 bd3 ba2.5k sqft21885 SW 106th Ave, Tualatin, OR 97062ActiveMLS ID #357444493, Kendall Woodworth, Windermere Realty Trust. RMLS (OR)
- $995,0004 bd3 ba3.4k sqft9325 NW Hopedale Ct, Portland, OR 97229ActiveMLS ID #670981487, Darcie VanderZanden, Keller Williams Sunset Corridor. RMLS (OR)
- $635,0004 bd3 ba1.9k sqft9260 SW Skokomish Ln, Tualatin, OR 97062ActiveMLS ID #453715610, Drew Walters, Harcourts Elite. RMLS (OR)
- $669,0003 bd3 ba2.4k sqft67 Condolea Ter, Lake Oswego, OR 97035ActiveMLS ID #301150198, Christy MacColl, Windermere Realty Trust. RMLS (OR)
- $745,0004 bd3 ba2.1k sqft9537 SW Jonathan Ct, Portland, OR 97219ActiveMLS ID #371817286, Christopher O'Neill, LUXE Forbes Global Properties. RMLS (OR)
- $849,0004 bd3 ba3.2k sqft23183 SW Greengate Pl, Sherwood, OR 97140ActiveMLS ID #655004649, Jason Gardner, Premiere Property Group, LLC. RMLS (OR)
- $724,9003 bd3 ba2.8k sqft12225 SW 34th Ave, Portland, OR 97219ActiveMLS ID #234758321, Elizabeth Davidson, Cascade Hasson Sotheby's International Realty. RMLS (OR)
- $1,094,9505 bd3 ba3.5k sqft22379 SW 107th Ave, Tualatin, OR 97062ActiveMLS ID #451531860, Geissel Marquez, MORE Realty. RMLS (OR)
- $1,049,5005 bd4 ba3.7k sqft2510 Satter St, West Linn, OR 97068ActiveMLS ID #591842641, Steve Kaer, Kaer Property Group. RMLS (OR)
- $1,175,0005 bd4 ba3.4k sqft10071 SW 8th Pl, Portland, OR 97219ActiveMLS ID #454756053, Marissa Sainz, Living Room Realty. RMLS (OR)
- $899,0004 bd3 ba2.9k sqft1300 NW Mayfield Rd, Portland, OR 97229ActiveMLS ID #733396622, Kristin Rader, Keller Williams Sunset Corridor. RMLS (OR)
- $1,095,0003 bd3 ba3.4k sqft19583 SE Cottonwood St, Milwaukie, OR 97267ActiveMLS ID #119442150, Jimmy Bacon, eXp Realty, LLC. RMLS (OR)
- $1,295,0005 bd3 ba3.7k sqft725 Carrera Ln, Lake Oswego, OR 97034ActiveMLS ID #410947110, Sean Shepard, Opt. RMLS (OR)
- $899,0004 bd4 ba3.2k sqft1943 NW Millcrest Pl, Portland, OR 97229ActiveMLS ID #755519486, Karina Stark, Keller Williams Realty Professionals. RMLS (OR)
- $679,9993 bd3 ba2.6k sqft14920 SW Jonagold Ter, Portland, OR 97224ActiveMLS ID #659481847, Jamie Meushaw, eXp Realty, LLC. RMLS (OR)
