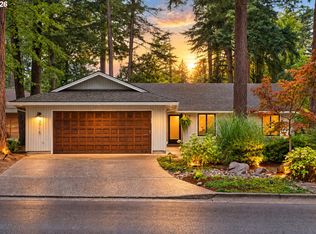
Prepare to fall in love with this beautifully redesigned single level home in the heart of Lake Grove. Updates by award winning TTM Development Company, this home blends timeless style with effortless everyday living. Nestled among mature trees on a quiet cul de sac, it feels tucked away while remaining just blocks from neighborhood amenities.Light filled interiors showcase updated flooring, a striking fireplace, and an inviting layout that flows seamlessly from living to dining. The thoughtfully updated kitchen features quartz counters, refreshed cabinetry, stainless steel appliances, and a center island perfect for gathering. The primary suite offers a beautifully tiled shower, while updated interior and exterior paint, hardware, and fixtures bring a cohesive finish throughout. An attached two-car garage completes this move in rready Lake Oswego retreat.
Active
$799,000
3745 Division Ct, Lake Oswego, OR 97035
3beds
1,400sqft
Residential, Single Family Residence
Built in 1984
-- sqft lot
$779,200 Zestimate®
$571/sqft
$-- HOA
What's special
Striking fireplaceUpdated flooringThoughtfully updated kitchenQuiet cul de sacNestled among mature treesAttached two-car garageStainless steel appliances
- 8 days
- 930
- 69
Likely to sell faster than
Zillow last checked:
Listing updated:
Listed by:
Jason Mendell 503-349-4711,
eXp Realty, LLC
Source: RMLS (OR),MLS#: 692458079
Facts & features
Interior
Bedrooms & bathrooms
- Bedrooms: 3
- Bathrooms: 2
- Full bathrooms: 2
- Main level bathrooms: 2
Rooms
- Room types: Laundry, Bedroom 2, Bedroom 3, Dining Room, Family Room, Kitchen, Living Room, Primary Bedroom
Primary bedroom
- Features: Suite
- Level: Main
- Area: 168
- Dimensions: 12 x 14
Bedroom 2
- Level: Main
- Area: 132
- Dimensions: 11 x 12
Bedroom 3
- Level: Main
- Area: 120
- Dimensions: 10 x 12
Dining room
- Level: Main
Kitchen
- Level: Main
- Area: 143
- Width: 13
Living room
- Level: Main
- Area: 288
- Dimensions: 12 x 24
Heating
- Forced Air 95 Plus
Cooling
- Central Air, ENERGY STAR Qualified Equipment
Appliances
- Included: Dishwasher, Disposal, Free-Standing Range, Free-Standing Refrigerator, Gas Appliances, Stainless Steel Appliance(s), Gas Water Heater
- Laundry: Laundry Room
Features
- Vaulted Ceiling(s), Suite, Quartz
- Flooring: Engineered Hardwood
- Windows: Double Pane Windows
- Basement: Crawl Space
- Fireplace features: Gas
Interior area
- Total structure area: 1,400
- Total interior livable area: 1,400 sqft
Property
Parking
- Total spaces: 2
- Parking features: Driveway, Attached
- Attached garage spaces: 2
- Has uncovered spaces: Yes
Accessibility
- Accessibility features: Accessible Doors, Main Floor Bedroom Bath, One Level, Parking, Accessibility
Features
- Stories: 1
- Patio & porch: Patio
- Exterior features: Garden, Yard
- Fencing: Fenced
- Has view: Yes
- View description: Trees/Woods
Lot
- Features: Cul-De-Sac, Level, Private, Wooded, SqFt 7000 to 9999
Details
- Parcel number: 00241367
Construction
Type & style
- Home type: SingleFamily
- Architectural style: Ranch
- Property subtype: Residential, Single Family Residence
Materials
- Cedar
- Foundation: Slab
- Roof: Composition
Condition
- Updated/Remodeled
- New construction: No
- Year built: 1984
Utilities & green energy
- Gas: Gas
- Sewer: Public Sewer
- Water: Public
Community & HOA
HOA
- Has HOA: No
Location
- Region: Lake Oswego
Financial & listing details
- Price per square foot: $571/sqft
- Tax assessed value: $833,418
- Annual tax amount: $8,150
- Date on market: 10/7/2026
- Listing terms: Call Listing Agent,Cash,Conventional,FHA
- Road surface type: Paved
Estimated market value
$779,200
$740,000 - $818,000
$2,952/mo
Price history
| Date | Event | Price |
|---|---|---|
| 10/7/2026 | Listed for sale | $799,000+29.9%$571/sqft |
Source: eXp Realty #692458079 Report a problem | ||
| 9/29/2026 | Listed for rent | $4,000$3/sqft |
Source: Zillow Rentals Report a problem | ||
| 3/13/2026 | Listing removed | $4,000$3/sqft |
Source: Zillow Rentals Report a problem | ||
| 2/11/2026 | Listed for rent | $4,000+23.1%$3/sqft |
Source: Zillow Rentals Report a problem | ||
| 12/16/2021 | Listing removed | -- |
Source: Zillow Rental Manager Report a problem | ||
| 12/12/2021 | Listed for rent | $3,250$2/sqft |
Source: Zillow Rental Manager Report a problem | ||
| 7/12/2021 | Listing removed | -- |
Source: Zillow Rental Manager Report a problem | ||
| 7/12/2021 | Price change | $3,250+10.2%$2/sqft |
Source: Zillow Rental Manager Report a problem | ||
| 7/8/2021 | Listed for rent | $2,950+3.5%$2/sqft |
Source: Zillow Rental Manager Report a problem | ||
| 1/18/2021 | Listing removed | -- |
Source: Zillow Rental Manager Report a problem | ||
| 1/16/2021 | Listed for rent | $2,850$2/sqft |
Source: Zillow Rental Manager Report a problem | ||
| 9/28/2020 | Listing removed | $2,850$2/sqft |
Source: Owner Report a problem | ||
| 9/21/2020 | Listed for rent | $2,850+2%$2/sqft |
Source: Owner Report a problem | ||
| 4/23/2020 | Listing removed | $2,795$2/sqft |
Source: Owner Report a problem | ||
| 4/21/2020 | Listed for rent | $2,795$2/sqft |
Source: Owner Report a problem | ||
| 4/17/2020 | Sold | $615,000+2.5%$439/sqft |
Source:  RMLS (OR) #20396442 Report a problem RMLS (OR) #20396442 Report a problem | ||
| 3/15/2020 | Pending sale | $599,900$429/sqft |
Source: Hasson Company Realtors #20396442 Report a problem | ||
| 3/12/2020 | Listed for sale | $599,900+38.7%$429/sqft |
Source: Hasson Company #20396442 Report a problem | ||
| 1/16/2020 | Sold | $432,500$309/sqft |
Source: Public Record Report a problem | ||
Public tax history
| Year | Property taxes | Tax assessment |
|---|---|---|
| 2025 | $8,150 +2.7% | $424,401 +3% |
| 2024 | $7,933 +3% | $412,040 +3% |
| 2023 | $7,700 +3.1% | $400,039 +3% |
| 2022 | $7,471 +8.3% | $388,388 +3% |
| 2021 | $6,901 +31.9% | $377,076 +32.4% |
| 2020 | $5,232 +2.5% | $284,718 +3% |
| 2019 | $5,103 +5.2% | $276,426 +3% |
| 2018 | $4,853 | $268,375 +3% |
| 2017 | $4,853 +13.8% | $260,558 +3% |
| 2016 | $4,263 | $252,969 +3% |
| 2015 | $4,263 +3.5% | $245,601 +3% |
| 2014 | $4,119 +3.6% | $238,448 +3% |
| 2013 | $3,976 +2.9% | $231,503 +3% |
| 2012 | $3,863 +3.1% | $224,760 +3% |
| 2011 | $3,746 +1.7% | $218,214 +3% |
| 2010 | $3,683 +1.1% | $211,858 +3% |
| 2009 | $3,644 +6.7% | $205,687 +3% |
| 2008 | $3,416 +4.6% | $199,696 +3% |
| 2007 | $3,265 +4.3% | $193,880 +3% |
| 2006 | $3,130 +0.3% | $188,233 +3% |
| 2005 | $3,120 +4.1% | $182,750 +3% |
| 2004 | $2,999 +4.9% | $177,427 +3% |
| 2003 | $2,860 +4.4% | $172,259 +3% |
| 2002 | $2,739 +1.9% | $167,242 +3% |
| 2001 | $2,688 +10.5% | $162,371 +3% |
| 2000 | $2,434 | $157,642 |
Find assessor info on the county website
Monthly payment
Est. payment
Payment breakdown
Explore the cost of this home by adjusting the details. Changes won't be saved.Climate risks
Neighborhood: Lake Grove
Nearby schools
Schools provided by the listing agent
- Elementary: Lake Grove
- Middle: Lake Oswego
- High: Lake Oswego
Source: RMLS (OR). This data may not be complete. We recommend contacting the local school district to confirm school assignments for this home.
Similar homes
- $730,0004 bd2 ba1.5k sqft16573 Bonaire Ave, Lake Oswego, OR 97035Active

 MLS ID #290281988, Drew Burchette, Real Broker. RMLS (OR)
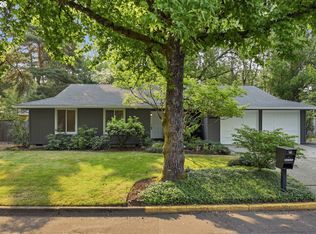
 - $730,0003 bd2 ba1.4k sqft18280 Indian Creek Dr, Lake Oswego, OR 97035Active
 MLS ID #171084417, Tammy Sanderson, John L. Scott. RMLS (OR)
 - $649,9003 bd2 ba1k sqft6401 McEwan Rd, Lake Oswego, OR 97035Active
 MLS ID #445067846, Jason Mendell, eXp Realty, LLC. RMLS (OR)
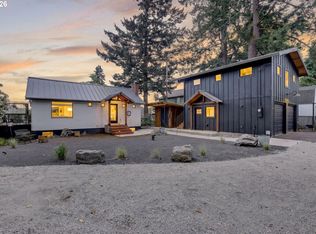
 - $749,9004 bd4 ba2k sqft19330 Howell St, Gladstone, OR 97027Active
 MLS ID #135373226, Lance Nelson, Real Broker. RMLS (OR)
 - $660,0004 bd2 ba1.9k sqft1674 Fircrest Dr, Lake Oswego, OR 97034ActiveMLS ID #348229399, Linda Heinrichs, Keller Williams Realty Portland Premiere. RMLS (OR)
- $649,9003 bd2 ba1.8k sqft14650 SW 92nd Ave, Portland, OR 97224ActiveMLS ID #701757584, Victoria Shah, MORE Realty. RMLS (OR)
- $695,0003 bd2 ba1.5k sqft19530 Central Point Rd, Oregon City, OR 97045ActiveMLS ID #288781566, Renee Jimenez, i5 Real Estate. RMLS (OR)
- $749,0003 bd2 ba1.2k sqft1283 NE 49th St, Vancouver, WA 98663ActiveMLS ID #204771636, Johan Henriksbo, Knipe Realty ERA Powered. RMLS (OR)
- $719,0004 bd3 ba1.9k sqft22494 SE Ridgeview Dr, Damascus, OR 97089ActiveMLS ID #787682177, Alexandra Connelly, Knipe Realty ERA Powered. RMLS (OR)
- $600,0003 bd3 ba1.9k sqft4553 Exeter St, West Linn, OR 97068ActiveMLS ID #370789179, Nikki Brooke, Opt. RMLS (OR)
- $555,0003 bd2 ba1.4k sqft20168 SW Tillamook Ct, Tualatin, OR 97062ActiveMLS ID #799162359, Alicia Edeline, Windermere Realty Trust. RMLS (OR)
- $664,9004 bd3 ba2k sqft12604 SW Creekshire Dr, Tigard, OR 97223ActiveMLS ID #329598023, Kieran Watt, Keller Williams Realty Portland Premiere. RMLS (OR)
- $545,0003 bd2 ba1.4k sqft11945 SW 95th Ave, Tigard, OR 97223ActiveMLS ID #734544708, Piper Menke, Urban Nest Realty. RMLS (OR)
- $630,0003 bd2 ba1.5k sqft10770 SW Butner Rd, Portland, OR 97225ActiveMLS ID #551588068, Melissa Larson, Oregon Digs Real Estate. RMLS (OR)
- $725,0003 bd2 ba1.7k sqft14705 NW Ridgetop Ct, Beaverton, OR 97006ActiveMLS ID #553039926, Andrea Fishback, Premiere Property Group, LLC. RMLS (OR)
- $599,0004 bd2 ba1.6k sqft6100 Barclay St, West Linn, OR 97068ActiveMLS ID #446676758, Mathew Wray, Keller Williams Realty Portland Premiere. RMLS (OR)
- $565,0003 bd3 ba2k sqft9925 SW Quail Post Rd, Portland, OR 97219ActiveMLS ID #180260714, Dill Ward, eXp Realty, LLC. RMLS (OR)
- $549,9003 bd3 ba1.4k sqft8885 SW 76th Pl, Portland, OR 97223ActiveMLS ID #459827714, Katie Fracasso PC, Living Room Realty. RMLS (OR)
- $725,0003 bd3 ba1.9k sqft20920 S Ridge Rd, Oregon City, OR 97045ActiveMLS ID #103583967, Kevin Caplener, Windermere Realty Trust. RMLS (OR)
- $685,0003 bd2 ba1.4k sqft32554 SW Juliette Dr, Wilsonville, OR 97070ActiveMLS ID #279913060, Kelly White, Premiere Property Group, LLC. RMLS (OR)
